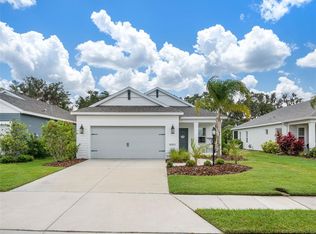
Virtually Staged. **BACK ON MARKET: Sale of Buyer's property fell through** Nestled in the tranquil and sought after Parrish community of Silverleaf, 10941 Sand Pine Lane is a stunning oasis that combines modern comfort with a touch of Florida's natural beauty. Loaded with $38k in upgrades, this 2020 built home has been meticulously maintained and features 3 bedrooms and 2 full bathrooms providing ample space for family and guests. There is stacked tile in all living areas and guest bedrooms. The Master suite includes high level carpet with waterproof padding, ceiling fan/light combo, a large ensuite with quartz countertop, rectangular sink, a fabulous walk-in tiled shower with a window, and an oversized walk-in master closet. Off the foyer of the home, you will find an office with recessed lighting, providing the perfect private workspace or cozy den. The upgraded kitchen boasts shaker style cabinets, high end stainless appliances including a vented microwave, tile backsplash, a spectacular composite sink with pull down faucet, a large center island, and considerable quartz counter space making it a delight for cooking enthusiasts alike. The open concept living and dining areas with recessed lighting provide a welcoming space for gatherings with lots of natural light flooding the space. A tray ceiling with fan/light combo in the great room adds the perfect touch of architectural beauty and dimension. Both guest bedrooms have roomy walk-in closets and ceiling fan/light combos. The second full bath has a beautiful gray Corian countertop with a rectangular sink. Open the pocket sliding door all the way to enjoy the extended screened lanai with ceiling fan/light combo that offers a 16' x 16' relaxing space for outdoor dining or simply unwinding and enjoying the Florida weather. This property backs to a lush preserve providing privacy and the ultimate serene setting to enjoy sunsets and a variety of birds and wildlife. The home has mature landscaping on all sides. Additionally, this home has a huge bonus, as it comes equipped with a whole house Generac generator powered by natural gas for your added safety and peace of mind during power outages or weather events. Additional upgrades include extra recessed lighting, laundry room cabinets, exterior coach lamps, full surround gutters, painted garage floor, utility sink, and an HVAC UV light just to name a few. Kitchen appliances have an extended warranty through May 2025. Residents of Silverleaf have access to a resort style pool & spa, fitness center, basketball courts, dog parks, and miles of paved walkways. This property offers a convenient lifestyle with easy access to local amenities, shopping, A rated schools, the beautiful gulf beaches, and airports in Sarasota and Tampa. Do not miss the opportunity to make this house your forever home. Contact me today to schedule a viewing and explore the beauty of 10941 Sand Pine Ln. Room Feature: Linen Closet In Bath (Primary Bedroom).
Sold for $457,000
Zillow last checked:
Listing updated:
Bought with:
Brian Best, 3469781
EXIT KING REALTY
Jennifer Hancock, 3581637
EXIT KING REALTY
Source: Stellar MLS,MLS#: A4588808 Originating MLS: Sarasota - Manatee
Originating MLS: Sarasota - Manatee
Price history
| Date | Event | Price |
|---|---|---|
| 2/6/2024 | Sold | $457,000-3.2%$259/sqft |
Source:  Stellar MLS #A4588808 Report a problem Stellar MLS #A4588808 Report a problem | ||
| 1/25/2024 | Pending sale | $472,000$267/sqft |
Source: Stellar MLS #A4588808 Report a problem | ||
| 1/8/2024 | Price change | $472,000-2.1%$267/sqft |
Source: Stellar MLS #A4588808 Report a problem | ||
| 12/19/2023 | Price change | $482,000-0.6%$273/sqft |
Source: Stellar MLS #A4588808 Report a problem | ||
| 11/21/2023 | Pending sale | $484,900$275/sqft |
Source: Stellar MLS #A4588808 Report a problem | ||
| 11/12/2023 | Listed for sale | $484,900+559.5%$275/sqft |
Source: Stellar MLS #A4588808 Report a problem | ||
| 1/22/2020 | Sold | $73,525$42/sqft |
Source: Public Record Report a problem | ||
Get a cash offer in 3 minutes
Find out how much your home could sell for in as little as 3 minutes with a no-obligation cash offer.
Estimated market value
$380,700
