Welcome to easy Florida living in the heart of up-and-coming Parrish! This beautifully upgraded 2-bedroom, 2-bath villa is only 3 years old and offers 1,525 square feet of stylish, low-maintenance living. Step inside and you'll immediately notice the gorgeous wood-look tile flooring, upgraded light fixtures, ceiling fans, 2-inch wood blinds, and elegant tray ceiling in the living room. The spacious kitchen is designed for both everyday living and entertaining, featuring a large center island, gas range, pantry with a custom-made door, and an abundance of cabinets and drawers for exceptional storage. The primary suite is a relaxing retreat featuring a large ceiling fan, two closets—including a spacious walk-in closet—a dual-sink vanity, and a large walk-in shower. The living area is equally impressive with a stunning TV accent wall and fireplace, creating a warm and inviting focal point. A RARE OPPORTUNITY! The attached villa next door (D6148146) is also available for purchase, creating a unique chance to own both sides! Imagine the possibilities—live in one villa and use the other as a potential rental or investment property, create the perfect multi-generational living arrangement with parents on one side and adult children on the other, or keep family and friends close while everyone enjoys the privacy and independence of their own home. Whether you're planning for extended family, looking for additional income potential, or simply want the flexibility that owning two neighboring residences can provide, opportunities like this don't come along often! Whether you're looking for a full-time residence, seasonal getaway, investment opportunity, or a unique multi-generational living arrangement, this move-in-ready villa offers the flexibility and Florida lifestyle you've been searching for. Come see all the possibilities and make this exceptional opportunity your own! Enjoy Florida's indoor-outdoor lifestyle from the large screened lanai, perfect for morning coffee, evening cocktails, or entertaining friends. Additional garage storage helps keep everything organized and tucked away. The location within the neighborhood couldn't be more convenient—you'll be directly across the street from the community pool and mailboxes! Just across the road, residents also enjoy access to the amenities at Canoe Creek, including an additional larger pool, pickleball courts, a state-of-the-art fitness center, community room, walking trails, 2 dog parks and so much more. Parrish is one of Florida's fastest-growing Gulf Coast communities, offering a relaxed lifestyle while keeping you within easy reach of shopping, dining, entertainment, and some of the area's most popular destinations. Spend your days exploring the beautiful Gulf Coast beaches of Anna Maria Island, St. Pete Beach, and Siesta Key, then come home to your own peaceful Florida retreat.
For sale
Price cut: $4.9K (8/17)
$375,000
4661 WILLOW BEND AVENUE, PARRISH, FL 34219
2beds
1,525sqft
Villa
Built in 2023
4,678 Square Feet Lot
$-- Zestimate®
$246/sqft
$307/mo HOA
What's special
Large center islandGas rangeCeiling fansSpacious kitchenStunning tv accent wallGorgeous wood-look tile flooringUpgraded light fixtures
- 86 days
- 95
- 3
Zillow last checked:
Listing updated:
Listed by:
Sheri Adams 317-590-6469,
RE FLORIDA HOMES 954-589-7099
Source: Stellar MLS,MLS#: D6148147 Originating MLS: Orlando Regional
Originating MLS: Orlando Regional
Facts & features
Interior
Bedrooms & bathrooms
- Bedrooms: 2
- Bathrooms: 2
- Full bathrooms: 2
Rooms
- Room types: Attic, Den/Library/Office
Primary bedroom
- Features: Ceiling Fan(s), En Suite Bathroom, Shower No Tub, Split Vanities, Water Closet/Priv Toilet, Walk-In Closet(s)
- Level: First
- Area: 210 Square Feet
- Dimensions: 15x14
Bedroom 2
- Features: Ceiling Fan(s), Walk-In Closet(s)
- Level: First
- Area: 132 Square Feet
- Dimensions: 12x11
Den
- Level: First
- Area: 121 Square Feet
- Dimensions: 11x11
Dining room
- Level: First
- Area: 99 Square Feet
- Dimensions: 11x9
Kitchen
- Features: Pantry
- Level: First
- Area: 132 Square Feet
- Dimensions: 12x11
Laundry
- Level: First
- Area: 30 Square Feet
- Dimensions: 6x5
Living room
- Features: Ceiling Fan(s)
- Level: First
- Area: 272 Square Feet
- Dimensions: 16x17
Heating
- Electric
Cooling
- Central Air
Appliances
- Included: Dishwasher, Disposal, Dryer, Electric Water Heater, Microwave, Range, Refrigerator, Washer
- Laundry: Electric Dryer Hookup, Laundry Room, Washer Hookup
Features
- Ceiling Fan(s), High Ceilings, Kitchen/Family Room Combo, Open Floorplan, Primary Bedroom Main Floor, Split Bedroom, Tray Ceiling(s), Walk-In Closet(s)
- Flooring: Ceramic Tile
- Doors: Sliding Doors
- Windows: Window Treatments
- Has fireplace: Yes
- Fireplace features: Electric, Living Room
Interior area
- Total structure area: 1,525
- Total interior livable area: 1,525 sqft
Video & virtual tour
Property
Parking
- Total spaces: 2
- Parking features: Driveway, Garage Door Opener
- Attached garage spaces: 2
- Has uncovered spaces: Yes
Features
- Levels: One
- Stories: 1
- Patio & porch: Covered, Front Porch, Screened
- Exterior features: Irrigation System, Sidewalk
- Has view: Yes
- View description: Pool
Lot
- Size: 4,678 Square Feet
- Features: Landscaped, Sidewalk
- Residential vegetation: Mature Landscaping, Trees/Landscaped
Details
- Parcel number: 497317709
- Zoning: RES
- Special conditions: None
Construction
Type & style
- Home type: SingleFamily
- Architectural style: Ranch
- Property subtype: Villa
- Attached to another structure: Yes
Materials
- Stucco
- Foundation: Slab
- Roof: Shingle
Condition
- Completed
- New construction: No
- Year built: 2023
Utilities & green energy
- Sewer: Public Sewer
- Water: Public
- Utilities for property: Cable Available, Electricity Connected, Natural Gas Connected, Sewer Connected, Street Lights, Water Connected
Community & HOA
Community
- Features: Community Mailbox, Dog Park, Fitness Center, Gated Community - No Guard, Park, Pool, Sidewalks
- Security: Smoke Detector(s)
- Pet fee: $0 monthly
- Subdivision: CANOE CREEK PH II SUBPH IIA & IIB
HOA
- Has HOA: Yes
- Amenities included: Fitness Center, Gated, Pickleball Court(s), Pool
- Services included: Maintenance Grounds, Pool Maintenance
- HOA fee: $307 monthly
- HOA name: CMS
- HOA phone: 941-684-2400
Location
- Region: Parrish
Financial & listing details
- Price per square foot: $246/sqft
- Tax assessed value: $337,586
- Annual tax amount: $4,853
- Date on market: 7/22/2026
- Cumulative days on market: 86 days
- Listing terms: Cash,Conventional,FHA,USDA Loan,VA Loan
- Ownership: Fee Simple
- Total actual rent: 0
- Electric utility on property: Yes
- Road surface type: Paved, Asphalt
Estimated market value
Not available
Estimated sales range
Not available
Not available
Price history
| Date | Event | Price |
|---|---|---|
| 8/17/2026 | Price change | $375,000-1.3%$246/sqft |
Source:  Stellar MLS #D6148147 Report a problem Stellar MLS #D6148147 Report a problem | ||
| 7/22/2026 | Listed for sale | $379,900-12.7%$249/sqft |
Source: Stellar MLS #D6148147 Report a problem | ||
| 5/2/2023 | Sold | $434,953$285/sqft |
Source: Public Record Report a problem | ||
Public tax history
| Year | Property taxes | Tax assessment |
|---|---|---|
| 2025 | $4,853 -0.7% | $337,586 -0.8% |
| 2024 | $4,886 +376.5% | $340,366 +587.6% |
| 2023 | $1,025 +60.9% | $49,500 +10% |
| 2022 | $637 -3.5% | $45,000 |
| 2021 | $661 +325.4% | $45,000 +320.6% |
| 2020 | $155 | $10,698 |
Find assessor info on the county website
Monthly payment
Est. payment
Payment breakdown
Explore the cost of this home by adjusting the details. Changes won't be saved.Climate risks
Neighborhood: 34219
Similar homes
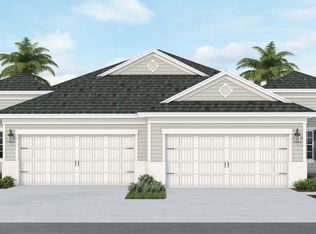
- $375,0002 bd2 ba1.5k sqft4657 WILLOW BEND AVENUE, PARRISH, FL 34219For Sale
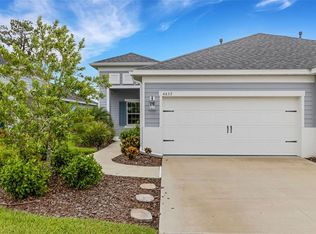
 MLS ID #D6148146, Sheri Adams, RE FLORIDA HOMES. Stellar MLS
 - $419,0003 bd2 ba1.7k sqft10934 SAND PINE LANE, PARRISH, FL 34219For Sale
 MLS ID #A4708813, Kerry Hegarty, BRIGHT REALTY. Stellar MLS
 - $375,0002 bd2 ba1.5k sqft8427 OCEAN TIDES COVE, PARRISH, FL 34219For Sale
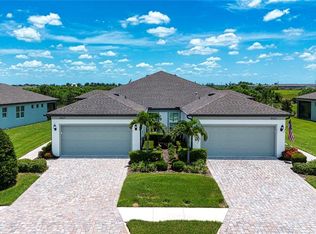 MLS ID #A4700555, Chrissy Brahler, REGAL TOUCH REALTY INC. Stellar MLS
 - $389,0002 bd2 ba1.6k sqft3428 BROOKRIDGE LANE, PARRISH, FL 34219For Sale
 MLS ID #TB8546183, Lindsay Blaylock, CHARLES RUTENBERG REALTY INC. Stellar MLS
 - $380,0003 bd2 ba2.1k sqft4213 PINE MEADOW DRIVE, PARRISH, FL 34219For SaleMLS ID #A4688075, Joey Lamielle, RE/MAX ALLIANCE GROUP. Stellar MLS
- $435,0003 bd2 ba1.5k sqft12743 RAINWASHED LOOP, PARRISH, FL 34219For SaleMLS ID #A4706003, Shannon Welling, COMPASS FLORIDA LLC. Stellar MLS
- $399,9003 bd2 ba1.9k sqft5926 164TH AVENUE E, PARRISH, FL 34219For SaleMLS ID #A4704533, Rhonda Carder, EXP REALTY LLC. Stellar MLS
- $380,0004 bd2 ba1.8k sqft8522 ABALONE LOOP, PARRISH, FL 34219For SaleMLS ID #A4706056, Silvia Chiaro, COLDWELL BANKER REALTY. Stellar MLS
- $325,0003 bd3 ba1.9k sqft11016 DAYBREAK GLEN, PARRISH, FL 34219For SaleMLS ID #TB8556196, Anna Booker, MARK SPAIN REAL ESTATE. Stellar MLS
- $359,9002 bd2 ba1.5k sqft10208 COASTAL SHORES DRIVE, PARRISH, FL 34219For SaleMLS ID #TB8533407, Denise Brendle, CENTURY 21 BEGGINS ENTERPRISES. Stellar MLS
- $393,0002 bd2 ba1.4k sqft10661 SPRING TIDE WAY, PARRISH, FL 34219For SaleMLS ID #A4700585, Mugsie Quinlan, PREMIER PROPERTIES OF SRQ LLC. Stellar MLS
- $379,9002 bd2 ba1.4k sqft10462 SPRING TIDE WAY, PARRISH, FL 34219For SaleMLS ID #TB8516626, Andrea Stoll, CHARLES RUTENBERG REALTY INC. Stellar MLS
- $419,9003 bd2 ba1.7k sqft4815 DEEP CREEK TERRACE, PARRISH, FL 34219For SaleMLS ID #A4688340, Sarah Siebert, FINE PROPERTIES. Stellar MLS
- $339,9004 bd2 ba1.9k sqft13608 SUNSET SAPPHIRE COURT, PARRISH, FL 34219For SaleMLS ID #A4698417, Greg Dudley, KW COASTAL LIVING III. Stellar MLS
- $355,0003 bd2 ba1.5k sqft9860 LAST LIGHT GLEN, PARRISH, FL 34219For SaleMLS ID #TB8526948, Monique Williams, JAY ALAN REAL ESTATE. Stellar MLS
- $369,0002 bd2 ba1.9k sqft12720 TAHITIAN PEARL, PARRISH, FL 34219For SaleMLS ID #TB8541202, Javi Lopez-Munoz, SMITH & ASSOCIATES REAL ESTATE. Stellar MLS
- $399,5003 bd2 ba1.8k sqft10117 SPRUCE RIVER WAY, PARRISH, FL 34219For SaleMLS ID #A4685323, Dennis Kotaska, LLC, RE/MAX ALLIANCE GROUP. Stellar MLS
- $394,9002 bd2 ba1.5k sqft11675 GREAT BROOK LANE, PARRISH, FL 34219For SaleMLS ID #A4696244, Ashley Battle, EXIT KING REALTY. Stellar MLS
- $500,0003 bd2 ba2.1k sqft12923 RAINWASHED LOOP, PARRISH, FL 34219For SaleMLS ID #A4703050, Kevin Campbell, KW COASTAL LIVING III. Stellar MLS
- $383,9992 bd2 ba1.4k sqft9289 BALLASTER POINTE LOOP, PARRISH, FL 34219For SaleMLS ID #A4697528, Mugsie Quinlan, PREMIER PROPERTIES OF SRQ LLC. Stellar MLS
