Seller offers $5,000 toward the buyer's closing costs with an accepted offer. MOVE-IN READY VILLA WITH IMPACT WINDOWS AND PRIVATE PRESERVE & WATER VIEWS! Enjoy low-maintenance Florida living in this beautifully maintained Tidewater 2 Villa by Neal Communities, located in Wildleaf at North River Ranch. This thoughtfully designed 2-bedroom, 2-bath residence, plus a private den, offers an open-concept layout that blends comfort, style, and functionality for everyday living and entertaining. The spacious great room flows seamlessly into the dining area and chef-inspired kitchen, creating the ultimate gathering space. The well-appointed kitchen features an expansive single-level island with breakfast bar seating, wood shaker-style cabinetry with crown molding, gleaming quartz countertops, tile backsplash, and GE stainless steel appliances, including a natural gas range, vented microwave hood, dishwasher, and French door refrigerator. Pocket sliding glass doors open to the extended covered lanai with pavers, offering the perfect indoor-outdoor living experience while overlooking a serene private preserve and water views, an ideal setting to relax and enjoy the Florida lifestyle. The owner has added Gutters to the home. Hardwired Guardian Security system. Enjoy maintenance-free villa living in the sought-after North River Ranch community, offering resort-style amenities, miles of scenic walking trails, lakes, parks, and conservation areas. Wildleaf is located within the premier master-planned community of North River Ranch, designed to provide endless opportunities for recreation, relaxation, and connection. Residents enjoy access to three exceptional amenity centers. Camp Creek features a clubhouse, café, game room, pickleball courts, and a swim center complete with a plunge pool and water slide. Brightwood Pavilion offers a resident clubhouse, resort-style pool, state-of-the-art fitness center, game room, and playground. Riverfield Verandah includes a resort-style pool and covered outdoor patio space perfect for gathering with neighbors and friends. Conveniently located nearby is Market Walk at North River Ranch featuring Publix, shopping, dining, banking, and everyday conveniences. The community also offers a Health-Oriented Village Center, the North River Ranch HCA Emergency Center, and a future HCA Florida Healthcare hospital. Perfectly positioned between Tampa and St. Petersburg to the north and Lakewood Ranch and Sarasota to the south, residents enjoy easy access to world-class dining, entertainment, sports venues, cultural attractions, and Florida’s beautiful Gulf Coast beaches.
For sale
Price cut: $5K (8/13)
$394,900
11675 GREAT BROOK LANE, PARRISH, FL 34219
2beds
1,512sqft
Villa
Built in 2024
6,303 Square Feet Lot
$386,600 Zestimate®
$261/sqft
$111/mo HOA
What's special
Gleaming quartz countertopsOpen-concept layoutTile backsplash
- 129 days
- 124
- 13
Zillow last checked:
Listing updated:
Listed by:
Ashley Battle 941-737-7724,
EXIT KING REALTY 941-497-6060
Source: Stellar MLS,MLS#: A4696244 Originating MLS: Venice
Originating MLS: Venice
Facts & features
Interior
Bedrooms & bathrooms
- Bedrooms: 2
- Bathrooms: 2
- Full bathrooms: 2
Primary bedroom
- Features: Walk-In Closet(s)
- Level: First
- Area: 193.88 Square Feet
- Dimensions: 14.8x13.1
Bathroom 2
- Level: First
Den
- Level: First
- Area: 122.08 Square Feet
- Dimensions: 10.9x11.2
Dining room
- Level: First
- Area: 103.96 Square Feet
- Dimensions: 9.2x11.3
Great room
- Level: First
- Area: 285.57 Square Feet
- Dimensions: 16.7x17.1
Kitchen
- Level: First
- Area: 138.75 Square Feet
- Dimensions: 11.1x12.5
Heating
- Central, Electric, Heat Pump
Cooling
- Central Air
Appliances
- Included: Dishwasher, Dryer, Microwave, Range, Refrigerator, Washer
- Laundry: Inside, Laundry Room
Features
- Ceiling Fan(s), Crown Molding, Kitchen/Family Room Combo, Living Room/Dining Room Combo, Open Floorplan, Solid Surface Counters, Solid Wood Cabinets, Walk-In Closet(s)
- Flooring: Carpet, Ceramic Tile
- Has fireplace: No
Interior area
- Total structure area: 1,512
- Total interior livable area: 1,512 sqft
Video & virtual tour
Property
Parking
- Total spaces: 2
- Parking features: Garage - Attached
- Attached garage spaces: 2
Features
- Levels: One
- Stories: 1
- Patio & porch: Covered, Screened
- Exterior features: Lighting, Private Entrance, Sidewalk
- Has view: Yes
- View description: Trees/Woods, Water
- Water view: Water
Lot
- Size: 6,303 Square Feet
- Features: Landscaped
Details
- Parcel number: 400455109
- Zoning: PD-MU
- Special conditions: None
Construction
Type & style
- Home type: SingleFamily
- Property subtype: Villa
Materials
- Block
- Foundation: Block
- Roof: Shingle
Condition
- New construction: No
- Year built: 2024
Utilities & green energy
- Sewer: Public Sewer
- Water: Public
- Utilities for property: Cable Available, Electricity Connected, Phone Available, Public, Street Lights, Underground Utilities
Community & HOA
Community
- Features: Clubhouse, Community Mailbox, Deed Restrictions, Dog Park, Fitness Center, Irrigation-Reclaimed Water, Park, Playground, Pool, Sidewalks, Special Community Restrictions
- Pet fee: $0 monthly
- Subdivision: NORTH RIVER RANCH PH IV-A
HOA
- Has HOA: Yes
- HOA fee: $111 monthly
- HOA name: Castle group/Michelle Beedie
- HOA phone: 239-444-6256
- Second HOA name: North River Ranch Association
Location
- Region: Parrish
Financial & listing details
- Price per square foot: $261/sqft
- Tax assessed value: $349,574
- Annual tax amount: $6,601
- Date on market: 6/8/2026
- Cumulative days on market: 130 days
- Listing terms: Cash,Conventional,FHA,VA Loan
- Ownership: Fee Simple
- Total actual rent: 0
- Electric utility on property: Yes
- Road surface type: Paved
Estimated market value
$386,600
$367,000 - $406,000
$2,428/mo
Price history
| Date | Event | Price |
|---|---|---|
| 8/13/2026 | Price change | $394,900-1.3%$261/sqft |
Source:  Stellar MLS #A4696244 Report a problem Stellar MLS #A4696244 Report a problem | ||
| 6/8/2026 | Listed for sale | $399,900-2.3%$264/sqft |
Source: Stellar MLS #A4696244 Report a problem | ||
| 10/15/2024 | Sold | $409,446$271/sqft |
Source: Stellar MLS #J981706 Report a problem | ||
Public tax history
| Year | Property taxes | Tax assessment |
|---|---|---|
| 2025 | $6,601 +96.9% | $349,574 +311.3% |
| 2024 | $3,352 +8% | $85,000 |
| 2023 | $3,105 | $85,000 |
Find assessor info on the county website
Monthly payment
Est. payment
Payment breakdown
Explore the cost of this home by adjusting the details. Changes won't be saved.Climate risks
Neighborhood: 34219
Nearby schools
Schools provided by the listing agent
- Elementary: Barbara A. Harvey Elementary
- High: Parrish Community High
Source: Stellar MLS. This data may not be complete. We recommend contacting the local school district to confirm school assignments for this home.
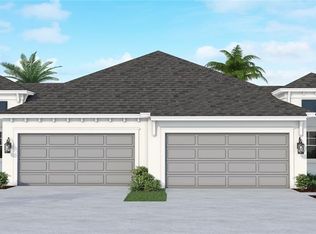

Similar homes
- $399,5003 bd2 ba1.8k sqft10117 SPRUCE RIVER WAY, PARRISH, FL 34219For Sale
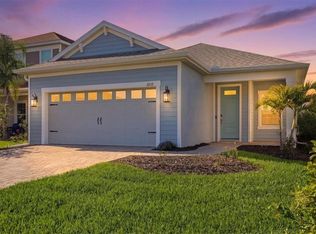
 MLS ID #A4685323, Dennis Kotaska, LLC, RE/MAX ALLIANCE GROUP. Stellar MLS
 - $365,0003 bd2 ba1.6k sqft9348 ROYAL RIVER CIRCLE, PARRISH, FL 34219For Sale
 MLS ID #A4705616, Christine Walker, COLDWELL BANKER REALTY. Stellar MLS
 - $393,0002 bd2 ba1.4k sqft10661 SPRING TIDE WAY, PARRISH, FL 34219For Sale
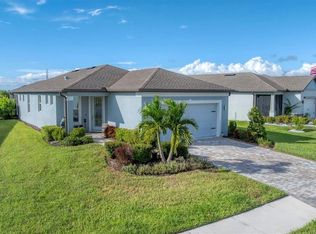 MLS ID #A4700585, Mugsie Quinlan, PREMIER PROPERTIES OF SRQ LLC. Stellar MLS
 - $379,5004 bd2 ba1.8k sqft8003 111TH TERRACE E, PARRISH, FL 34219For Sale
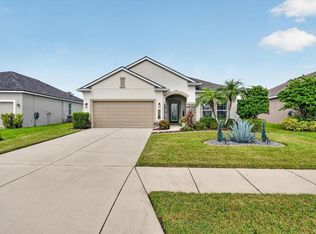 MLS ID #A4705737, Cody Craig, EXIT KING REALTY. Stellar MLS
 - $419,0003 bd2 ba1.7k sqft10934 SAND PINE LANE, PARRISH, FL 34219For SaleMLS ID #A4708813, Kerry Hegarty, BRIGHT REALTY. Stellar MLS
- $389,0002 bd2 ba1.6k sqft3428 BROOKRIDGE LANE, PARRISH, FL 34219For SaleMLS ID #TB8546183, Lindsay Blaylock, CHARLES RUTENBERG REALTY INC. Stellar MLS
- $379,9002 bd2 ba1.4k sqft10462 SPRING TIDE WAY, PARRISH, FL 34219For SaleMLS ID #TB8516626, Andrea Stoll, CHARLES RUTENBERG REALTY INC. Stellar MLS
- $399,0004 bd3 ba1.9k sqft10119 DAYBREAK GLEN, PARRISH, FL 34219For SaleMLS ID #TB8530562, Madelyn Spiegel, SPIEGEL LUXURY GROUP. Stellar MLS
- $359,9002 bd2 ba1.5k sqft10208 COASTAL SHORES DRIVE, PARRISH, FL 34219For SaleMLS ID #TB8533407, Denise Brendle, CENTURY 21 BEGGINS ENTERPRISES. Stellar MLS
- $383,9992 bd2 ba1.4k sqft9289 BALLASTER POINTE LOOP, PARRISH, FL 34219For SaleMLS ID #A4697528, Mugsie Quinlan, PREMIER PROPERTIES OF SRQ LLC. Stellar MLS
- $355,0003 bd2 ba1.5k sqft9860 LAST LIGHT GLEN, PARRISH, FL 34219For SaleMLS ID #TB8526948, Monique Williams, JAY ALAN REAL ESTATE. Stellar MLS
- $380,0003 bd2 ba2.1k sqft4213 PINE MEADOW DRIVE, PARRISH, FL 34219For SaleMLS ID #A4688075, Joey Lamielle, RE/MAX ALLIANCE GROUP. Stellar MLS
- $375,0004 bd2 ba2k sqft5328 LEXINGTON DRIVE, PARRISH, FL 34219For SaleMLS ID #A4697305, Lindsey Brudi, COLDWELL BANKER REALTY. Stellar MLS
- $375,0002 bd2 ba1.5k sqft4661 WILLOW BEND AVENUE, PARRISH, FL 34219For SaleMLS ID #D6148147, Sheri Adams, RE FLORIDA HOMES. Stellar MLS
- $375,0002 bd2 ba1.5k sqft4657 WILLOW BEND AVENUE, PARRISH, FL 34219For SaleMLS ID #D6148146, Sheri Adams, RE FLORIDA HOMES. Stellar MLS
- $329,9004 bd2 ba1.9k sqft13608 SUNSET SAPPHIRE COURT, PARRISH, FL 34219For SaleMLS ID #A4698417, Greg Dudley, KW COASTAL LIVING III. Stellar MLS
- $364,9004 bd3 ba1.8k sqft8431 BELLA MAR TRAIL, PARRISH, FL 34219For SaleMLS ID #A4705444, Dzung Le, DALTON WADE INC. Stellar MLS
- $410,0003 bd2 ba1.9k sqft4705 STAFFORD COURT, PALMETTO, FL 34221For SaleMLS ID #TB8552634, Andrea Valdes, PREMIER SOTHEBY'S INTL REALTY. Stellar MLS
- $459,9004 bd3 ba2.1k sqft3621 WILD BLOSSOM PLACE, PARRISH, FL 34219For SaleMLS ID #A4695174, Eric Knight, KW COASTAL LIVING II. Stellar MLS
- $500,0003 bd3 ba2.1k sqft12717 OAK HILL WAY, PARRISH, FL 34219For SaleMLS ID #A4706316, Echo Belser PA, COLDWELL BANKER REALTY. Stellar MLS
