Welcome to Cypress Glen in the prestigious gated community of River Wilderness, where luxury, comfort, and effortless Florida living come together in this beautifully upgraded 4-bedroom, 3-bathroom home. Built by MI Homes and featuring the highly sought-after Calusa floor plan, this move-in-ready residence offers exceptional style, thoughtful upgrades, and a prime location. Step inside to a bright, open-concept design that seamlessly blends everyday living with sophisticated entertaining. At the heart of the home, the chef-inspired kitchen impresses with crisp white cabinetry, granite countertops, premium stainless steel appliances, abundant storage, and a spacious pantry. Elegant upgraded lighting throughout enhances the home's modern appeal, while custom accent walls in the family room, primary suite, and entryway add warmth and designer touches. The spacious primary suite serves as a private retreat, featuring a large walk-in closet and a spa-like en-suite bath with a beautifully tiled walk-in shower and dual vanities. Guest bathrooms continue the upscale aesthetic with stylish tiled showers and quality finishes. Enjoy Florida living at its finest on the newly screened lanai overlooking a peaceful, private backyard surrounded by lush professional landscaping. Additional highlights include an epoxy-coated garage floor, adding both durability and a polished finish. Located in a quiet neighborhood with maintenance-free lawn care included, this home allows you more time to enjoy everything Florida has to offer. Residents can also take advantage of optional membership opportunities at the private Golf & Country Club, as well as community amenities including a private boat ramp. Perfectly positioned between Tampa, St. Petersburg, and Sarasota, you'll enjoy convenient access to world-class dining, shopping, entertainment, and major highways. Closer to home, the rapidly growing Parrish area offers an exciting selection of new restaurants, retail destinations, and everyday conveniences. Whether you're searching for a peaceful retreat, an entertainer's dream, or simply a stunning home that's truly move-in ready, this exceptional property checks every box. Schedule your private showing today and experience the lifestyle you've been waiting for.
For sale
Price cut: $20K (8/12)
$479,900
3621 WILD BLOSSOM PLACE, PARRISH, FL 34219
4beds
2,195sqft
Single Family Residence
Built in 2023
7,841 Square Feet Lot
$-- Zestimate®
$219/sqft
$446/mo HOA
What's special
Granite countertopsEpoxy-coated garage floorNewly screened lanaiAbundant storageSpacious primary suiteChef-inspired kitchenBright open-concept design
- 98 days
- 418
- 38
Zillow last checked:
Listing updated:
Listed by:
Eric Knight 605-351-8706,
KW COASTAL LIVING II 941-556-0500
Source: Stellar MLS,MLS#: A4695174 Originating MLS: Sarasota - Manatee
Originating MLS: Sarasota - Manatee
Facts & features
Interior
Bedrooms & bathrooms
- Bedrooms: 4
- Bathrooms: 3
- Full bathrooms: 3
Primary bedroom
- Features: Water Closet/Priv Toilet, Walk-In Closet(s)
- Level: First
- Area: 192 Square Feet
- Dimensions: 12x16
Bedroom 2
- Features: Built-in Closet
- Level: First
- Area: 144 Square Feet
- Dimensions: 12x12
Bedroom 3
- Features: Built-in Closet
- Level: First
- Area: 120 Square Feet
- Dimensions: 10x12
Bedroom 4
- Features: Built-in Closet
- Level: First
- Area: 130 Square Feet
- Dimensions: 10x13
Great room
- Features: No Closet
- Level: First
- Area: 266 Square Feet
- Dimensions: 14x19
Kitchen
- Features: Pantry, Kitchen Island, Tall Countertops, No Closet
- Level: First
- Area: 220 Square Feet
- Dimensions: 10x22
Heating
- Heat Pump
Cooling
- Central Air
Appliances
- Included: Oven, Cooktop, Dishwasher, Disposal, Microwave, Range Hood, Refrigerator
- Laundry: Inside, Laundry Room
Features
- Ceiling Fan(s), Eating Space In Kitchen, Open Floorplan, Primary Bedroom Main Floor, Solid Surface Counters, Split Bedroom, Tray Ceiling(s), Walk-In Closet(s)
- Flooring: Carpet, Tile
- Doors: Sliding Doors
- Windows: Hurricane Shutters
- Has fireplace: No
Interior area
- Total structure area: 2,838
- Total interior livable area: 2,195 sqft
Video & virtual tour
Property
Parking
- Total spaces: 2
- Parking features: Garage - Attached
- Attached garage spaces: 2
Features
- Levels: One
- Stories: 1
- Patio & porch: Covered, Patio
- Exterior features: Rain Gutters, Sidewalk
- Waterfront features: River Access
Lot
- Size: 7,841 Square Feet
- Features: City Lot, Landscaped, Near Golf Course, Sidewalk
Details
- Parcel number: 501302209
- Zoning: RESI
- Special conditions: None
Construction
Type & style
- Home type: SingleFamily
- Property subtype: Single Family Residence
Materials
- Block, Stucco
- Foundation: Slab
- Roof: Tile
Condition
- New construction: No
- Year built: 2023
Utilities & green energy
- Sewer: Public Sewer
- Water: Public
- Utilities for property: BB/HS Internet Available, Cable Available, Electricity Connected, Sewer Connected, Sprinkler Recycled, Water Connected
Green energy
- Water conservation: Drip Irrigation, Irrigation-Reclaimed Water
Community & HOA
Community
- Features: Community Boat Ramp, River, Community Mailbox, Deed Restrictions, Gated Community - Guard, Golf Carts OK, Irrigation-Reclaimed Water, Pool, Sidewalks, Tennis Court(s)
- Security: Gated Community
- Pet fee: $0 monthly
- Subdivision: CYPRESS GLEN AT RIVER WILDERNESS PH IV
HOA
- Has HOA: Yes
- Amenities included: Gated
- Services included: 24-Hour Guard, Maintenance Grounds, Manager, Private Road, Security
- HOA fee: $446 monthly
- HOA name: AMI- Cypress Glenn
- Second HOA name: River Wilderness Bradenton
Location
- Region: Parrish
Financial & listing details
- Price per square foot: $219/sqft
- Tax assessed value: $380,257
- Annual tax amount: $4,980
- Date on market: 6/4/2026
- Cumulative days on market: 99 days
- Listing terms: Cash,Conventional,FHA,VA Loan
- Ownership: Fee Simple
- Total actual rent: 0
- Electric utility on property: Yes
- Road surface type: Paved, Asphalt
Estimated market value
Not available
Estimated sales range
Not available
Not available
Price history
| Date | Event | Price |
|---|---|---|
| 8/12/2026 | Price change | $479,900-4%$219/sqft |
Source:  Stellar MLS #A4695174 Report a problem Stellar MLS #A4695174 Report a problem | ||
| 6/23/2026 | Listing removed | $2,995$1/sqft |
Source: Zillow Rentals Report a problem | ||
| 6/8/2026 | Price change | $2,995-9.1%$1/sqft |
Source: Zillow Rentals Report a problem | ||
| 6/8/2026 | Price change | $499,900-1.8%$228/sqft |
Source: Stellar MLS #A4695174 Report a problem | ||
| 6/4/2026 | Listed for sale | $509,000-0.2%$232/sqft |
Source: Stellar MLS #A4695174 Report a problem | ||
| 6/2/2026 | Listed for rent | $3,295$2/sqft |
Source: Zillow Rentals Report a problem | ||
| 11/21/2025 | Listing removed | $509,900$232/sqft |
Source: Stellar MLS #A4656299 Report a problem | ||
| 10/8/2025 | Listed for sale | $509,900-1.9%$232/sqft |
Source: Stellar MLS #A4656299 Report a problem | ||
| 9/18/2025 | Listing removed | $519,900$237/sqft |
Source: Stellar MLS #A4656299 Report a problem | ||
| 6/18/2025 | Listed for sale | $519,900$237/sqft |
Source: Stellar MLS #A4656299 Report a problem | ||
| 7/31/2024 | Listing removed | -- |
Source: Stellar MLS #A4616731 Report a problem | ||
| 7/15/2024 | Price change | $519,900-3.5%$237/sqft |
Source: Stellar MLS #A4616731 Report a problem | ||
| 7/11/2024 | Listed for sale | $539,000+7.8%$246/sqft |
Source: Stellar MLS #A4616731 Report a problem | ||
| 2/23/2024 | Sold | $499,900-7.4%$228/sqft |
Source: Stellar MLS #A4580601 Report a problem | ||
| 1/29/2024 | Pending sale | $539,900+8%$246/sqft |
Source: Stellar MLS #A4580601 Report a problem | ||
| 1/19/2024 | Price change | $499,900-7.4%$228/sqft |
Source:  M/I Homes Report a problem M/I Homes Report a problem | ||
| 12/19/2023 | Price change | $539,900-7.4%$246/sqft |
Source: Stellar MLS #A4580601 Report a problem | ||
| 5/3/2023 | Listed for sale | $582,990$266/sqft |
Source: M/I Homes Report a problem | ||
Public tax history
| Year | Property taxes | Tax assessment |
|---|---|---|
| 2025 | $4,908 +214.2% | $380,257 +314.2% |
| 2024 | $1,562 -0.5% | $91,800 |
| 2023 | $1,570 +24.6% | $91,800 +2% |
| 2022 | $1,260 -3.6% | $90,000 |
| 2021 | $1,307 -0.8% | $90,000 |
| 2020 | $1,318 +301% | $90,000 +304% |
| 2019 | $329 | $22,275 |
Find assessor info on the county website
Monthly payment
Est. payment
Payment breakdown
Explore the cost of this home by adjusting the details. Changes won't be saved.Climate risks
Neighborhood: 34219
Nearby schools
Schools provided by the listing agent
- Elementary: Annie Lucy Williams Elementary
- Middle: Buffalo Creek Middle
- High: Parrish Community High
Source: Stellar MLS. This data may not be complete. We recommend contacting the local school district to confirm school assignments for this home.


Similar homes
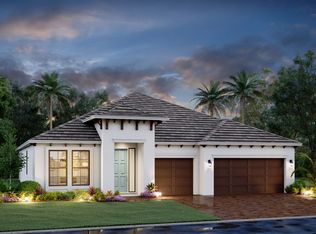
- $489,9004 bd2 ba2.1k sqft12115 BALD CYPRESS COVE, PARRISH, FL 34219For Sale
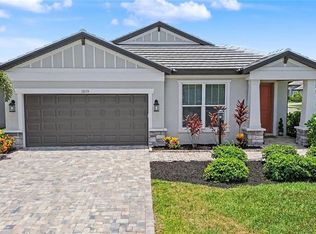
 MLS ID #A4698054, Alex Morel PA, MEDWAY REALTY. Stellar MLS
 - $510,0003 bd2 ba2.1k sqft13712 OLD CREEK COURT, PARRISH, FL 34219For Sale
 MLS ID #A4693431, Morgan Smith, EXIT KING REALTY. Stellar MLS
 - $529,9994 bd3 ba2.4k sqft11822 CHEVELON LANE, PARRISH, FL 34219For Sale
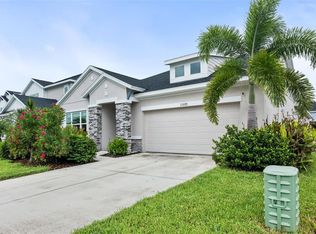 MLS ID #TB8543756, Christina Proper, RE/MAX BAYSIDE REALTY LLC. Stellar MLS
 - $479,9002 bd2 ba1.4k sqft13852 OLD CREEK COURT, PARRISH, FL 34219For Sale
 MLS ID #A4697178, Jenny Owens, MARCUS & COMPANY REALTY. Stellar MLS
 - $539,9003 bd3 ba2.2k sqft13638 OLD CREEK CT, PARRISH, FL 34219For SaleMLS ID #A4690198, Joe Ebert, RE/MAX ALLIANCE GROUP. Stellar MLS
- $464,9994 bd3 ba2.3k sqft17152 LEGACY PRESERVE DRIVE, PARRISH, FL 34219New ConstructionStellar MLS
- $630,0003 bd2 ba1.9k sqft2700 LITTLE COUNTRY ROAD, PARRISH, FL 34219For SaleMLS ID #TB8541970, Aaron Pyman, REDFIN CORPORATION. Stellar MLS
- $625,0004 bd3 ba2.3k sqft4316 SEA MARSH PLACE, PARRISH, FL 34219For SaleMLS ID #A4702128, Danielle Dustman, INNOVATE REAL ESTATE. Stellar MLS
- $520,0004 bd3 ba2.5k sqft11912 RICHMOND TRAIL, PARRISH, FL 34219For SaleMLS ID #A4688448, Michael Dailey, COLDWELL BANKER REALTY. Stellar MLS
- $424,0003 bd3 ba2.3k sqft11520 GALLATIN TRAIL, PARRISH, FL 34219For SaleMLS ID #A4701392, Habib Massari, REAL BROKER, LLC. Stellar MLS
- $460,5003 bd3 ba2.3k sqft11507 GALLATIN TRAIL, PARRISH, FL 34219For SaleMLS ID #A4672896, Judy Aarnes, PA, COLDWELL BANKER REALTY. Stellar MLS
- $685,0004 bd3 ba2.8k sqft12627 WHEATGRASS COURT, PARRISH, FL 34219For SaleMLS ID #A4701082, Matt Bender, REAL BROKER, LLC. Stellar MLS
- $399,9003 bd2 ba1.9k sqft5926 164TH AVENUE E, PARRISH, FL 34219For SaleMLS ID #A4704533, Rhonda Carder, EXP REALTY LLC. Stellar MLS
- $625,0004 bd3 ba2.4k sqft11756 RICHMOND TRAIL, PARRISH, FL 34219For SaleMLS ID #TB8542143, Jordan Sargent, SMITH & ASSOCIATES REAL ESTATE. Stellar MLS
- $417,9994 bd3 ba2.6k sqft2230 ANDERS DRIVE, PARRISH, FL 34219New ConstructionMLS ID #S5145584, Stephanie Morales, LLC, AXEN REALTY, LLC. Stellar MLS
- $402,7203 bd2 ba1.7k sqft5031 125TH AVENUE E, PARRISH, FL 34219New ConstructionMLS ID #TB8543516, Candace Merry, MATTAMY REAL ESTATE SERVICES. Stellar MLS
- $519,9244 bd4 ba2.8k sqft12907 PIERCE STREET, PARRISH, FL 34219New ConstructionMLS ID #TB8447064, Candace Merry, MATTAMY REAL ESTATE SERVICES. Stellar MLS
- $559,9004 bd4 ba2.6k sqft735 116TH COURT NE, BRADENTON, FL 34212For SaleMLS ID #A4698326, Catherine Corbett, BRIGHT REALTY. Stellar MLS
- $515,0003 bd3 ba1.9k sqft2528 STARWOOD COURT, LAKEWOOD RANCH, FL 34211For SaleMLS ID #A4703671, Carroll Couri, COMPASS FLORIDA LLC. Stellar MLS
