Back on the market! Buyers Financing fell through. Home passed all inspections. Don't miss this great opportunity! Rare financial peace of mind meets ultimate privacy! Skip the construction stress with this meticulously upgraded, turn-key sanctuary in Canoe Creek. Completely storm-ready with impact-rated windows/patio doors, and recently designated as NOT in a flood zone, this 3-bedroom plus den home offers total protection and zero CDD fees. Enjoy complete backyard privacy on a premium lot backing up to a deep and wide "non-buildable green cushion," offering stunning sunset views with migratory visits from local wild parrots and native birds. Inside, an open-concept design with high ceilings effortlessly connects the living spaces to a chef’s kitchen featuring true wood cabinets and an extra-large center island. The primary suite offers a peaceful retreat with his-and-her closets, while the additional bedrooms both feature walk-in closets. A dedicated den with French doors provides the ultimate flexible workspace. Extensive upgrades provide worry-free protection including an updated HVAC system, new dishwasher and microwave, and new gutters to name a few. Both the front porch and the extended screened lanai feature high-end poly-coating, with the lanai already prepped with gas, water, and electric for a future outdoor kitchen. Enjoy a fully fenced, meticulously landscaped property, an epoxy-floor garage, smart home features, and a built-in security system. Canoe Creek offers resort-style amenities—including a pool, pickleball, and a fitness center—with low HOA fees and NO CDD. High-quality furniture is negotiable for a seamless, move-in-ready experience!
For sale
Price increase: $900 (8/17)
$539,900
13638 OLD CREEK CT, PARRISH, FL 34219
3beds
2,274sqft
Single Family Residence
Built in 2019
8,607 Square Feet Lot
$527,400 Zestimate®
$237/sqft
$201/mo HOA
What's special
Extra-large center islandBuilt-in security systemEpoxy-floor garageStunning sunset viewsSmart home featuresUpdated hvac systemNew dishwasher and microwave
- 145 days
- 327
- 20
Zillow last checked:
Listing updated:
Listed by:
Joe Ebert 941-932-1487,
RE/MAX ALLIANCE GROUP 941-758-7777
Source: Stellar MLS,MLS#: A4690198 Originating MLS: Sarasota - Manatee
Originating MLS: Sarasota - Manatee
Facts & features
Interior
Bedrooms & bathrooms
- Bedrooms: 3
- Bathrooms: 3
- Full bathrooms: 2
- 1/2 bathrooms: 1
Rooms
- Room types: Den/Library/Office, Great Room, Utility Room
Primary bedroom
- Features: Ceiling Fan(s), Dual Sinks, Shower No Tub, Stone Counters, Water Closet/Priv Toilet, Walk-In Closet(s)
- Level: First
- Area: 256 Square Feet
- Dimensions: 16x16
Bedroom 2
- Features: Walk-In Closet(s)
- Level: First
- Area: 154 Square Feet
- Dimensions: 14x11
Bedroom 3
- Features: Walk-In Closet(s)
- Level: First
- Area: 144 Square Feet
- Dimensions: 12x12
Balcony porch lanai
- Level: First
- Area: 324 Square Feet
- Dimensions: 27x12
Dinette
- Level: First
- Area: 165 Square Feet
- Dimensions: 15x11
Kitchen
- Features: Kitchen Island, Pantry, Stone Counters
- Level: First
- Area: 234 Square Feet
- Dimensions: 13x18
Laundry
- Level: First
- Area: 54 Square Feet
- Dimensions: 9x6
Living room
- Features: Ceiling Fan(s)
- Level: First
- Area: 352 Square Feet
- Dimensions: 16x22
Heating
- Central, Electric
Cooling
- Central Air
Appliances
- Included: Dishwasher, Disposal, Dryer, Gas Water Heater, Microwave, Range, Refrigerator, Washer
- Laundry: Inside, Laundry Room, Washer Hookup
Features
- Ceiling Fan(s), Eating Space In Kitchen, High Ceilings, Kitchen/Family Room Combo, Open Floorplan, Primary Bedroom Main Floor, Solid Surface Counters, Solid Wood Cabinets, Thermostat, Tray Ceiling(s), Walk-In Closet(s)
- Flooring: Carpet, Ceramic Tile
- Doors: Sliding Doors
- Windows: Window Treatments
- Has fireplace: No
Interior area
- Total structure area: 3,411
- Total interior livable area: 2,274 sqft
Video & virtual tour
Property
Parking
- Total spaces: 3
- Parking features: Covered, Driveway, Garage Door Opener
- Attached garage spaces: 3
- Has uncovered spaces: Yes
Features
- Levels: One
- Stories: 1
- Patio & porch: Covered, Patio, Porch, Screened
- Exterior features: Garden, Irrigation System, Lighting, Rain Gutters, Sidewalk, Sprinkler Metered
- Fencing: Other
- Has view: Yes
- View description: Garden, Trees/Woods
Lot
- Size: 8,607 Square Feet
- Features: In County, Landscaped, Level, Sidewalk
- Residential vegetation: Mature Landscaping, Trees/Landscaped
Details
- Parcel number: 497303409
- Zoning: RESI
- Special conditions: None
Construction
Type & style
- Home type: SingleFamily
- Architectural style: Craftsman
- Property subtype: Single Family Residence
Materials
- Block, Concrete, Stucco
- Foundation: Slab
- Roof: Shingle
Condition
- New construction: No
- Year built: 2019
Details
- Builder name: Neal Communities
Utilities & green energy
- Sewer: Public Sewer
- Water: Public
- Utilities for property: Cable Connected, Electricity Connected, Natural Gas Connected, Public, Sewer Connected, Sprinkler Recycled, Street Lights, Underground Utilities, Water Connected
Green energy
- Energy efficient items: Windows
Community & HOA
Community
- Features: Association Recreation - Owned, Deed Restrictions, Fitness Center, Gated Community - No Guard, Pool, Sidewalks
- Security: Fire Alarm, Gated Community, Security System, Smoke Detector(s), Touchless Entry
- Pet fee: $0 monthly
- Subdivision: CANOE CREEK PH 1
HOA
- Has HOA: Yes
- Amenities included: Gated, Pickleball Court(s), Pool
- Services included: Common Area Taxes, Community Pool, Reserve Fund, Fidelity Bond, Pool Maintenance, Recreational Facilities
- HOA fee: $201 monthly
- HOA name: Castle Management / Mike Farella
- HOA phone: 941-263-2150
Location
- Region: Parrish
Financial & listing details
- Price per square foot: $237/sqft
- Tax assessed value: $476,201
- Annual tax amount: $6,046
- Date on market: 4/18/2026
- Cumulative days on market: 105 days
- Listing terms: Cash,Conventional,FHA,VA Loan
- Ownership: Fee Simple
- Total actual rent: 0
- Electric utility on property: Yes
- Road surface type: Paved, Asphalt
Estimated market value
$527,400
$501,000 - $554,000
$2,846/mo
Price history
| Date | Event | Price |
|---|---|---|
| 8/17/2026 | Listed for sale | $539,900+0.2%$237/sqft |
Source:  Stellar MLS #A4690198 Report a problem Stellar MLS #A4690198 Report a problem | ||
| 7/8/2026 | Contingent | $539,000$237/sqft |
Source: Stellar MLS #A4690198 Report a problem | ||
| 7/7/2026 | Pending sale | $539,000$237/sqft |
Source: Stellar MLS #A4690198 Report a problem | ||
| 6/19/2026 | Price change | $539,000-6.3%$237/sqft |
Source: Stellar MLS #A4690198 Report a problem | ||
| 4/18/2026 | Listed for sale | $575,000-4%$253/sqft |
Source: Stellar MLS #A4690198 Report a problem | ||
| 3/31/2025 | Listing removed | $599,000$263/sqft |
Source: Stellar MLS #TB8338356 Report a problem | ||
| 1/31/2025 | Listed for sale | $599,000-4.2%$263/sqft |
Source: Stellar MLS #TB8338356 Report a problem | ||
| 7/20/2024 | Listing removed | $625,000$275/sqft |
Source: Stellar MLS #A4615996 Report a problem | ||
| 7/10/2024 | Listed for sale | $625,000-3.8%$275/sqft |
Source: Stellar MLS #A4615996 Report a problem | ||
| 6/21/2024 | Listing removed | -- |
Source: Stellar MLS #A4584398 Report a problem | ||
| 5/17/2024 | Price change | $650,000-5.3%$286/sqft |
Source: Stellar MLS #A4584398 Report a problem | ||
| 5/2/2024 | Price change | $686,500-1.4%$302/sqft |
Source: Stellar MLS #A4584398 Report a problem | ||
| 4/19/2024 | Price change | $696,500-4.6%$306/sqft |
Source: Stellar MLS #A4584398 Report a problem | ||
| 1/6/2024 | Price change | $729,900-0.7%$321/sqft |
Source: Stellar MLS #A4584398 Report a problem | ||
| 12/2/2023 | Price change | $735,000-0.7%$323/sqft |
Source: Stellar MLS #A4584398 Report a problem | ||
| 10/2/2023 | Listed for sale | $739,900+38.6%$325/sqft |
Source: Stellar MLS #A4584398 Report a problem | ||
| 7/2/2021 | Sold | $533,900-0.9%$235/sqft |
Source: Public Record Report a problem | ||
| 5/28/2021 | Pending sale | $539,000$237/sqft |
Source: Stellar MLS #A4501521 Report a problem | ||
| 5/23/2021 | Listed for sale | $539,000+28.3%$237/sqft |
Source: Stellar MLS #A4501521 Report a problem | ||
| 3/22/2021 | Sold | $420,000+0%$185/sqft |
Source: Public Record Report a problem | ||
| 2/3/2021 | Pending sale | $419,900$185/sqft |
Source: Stellar MLS #A4488181 Report a problem | ||
| 1/26/2021 | Listed for sale | $419,900$185/sqft |
Source: Stellar MLS #A4488181 Report a problem | ||
| 1/23/2021 | Pending sale | $419,900$185/sqft |
Source: BRIGHT REALTY #A4488181 Report a problem | ||
| 1/23/2021 | Listed for sale | $419,900$185/sqft |
Source: BRIGHT REALTY #A4488181 Report a problem | ||
| 1/23/2021 | Pending sale | $419,900$185/sqft |
Source: Stellar MLS #A4488181 Report a problem | ||
| 1/15/2021 | Listed for sale | $419,900+12.6%$185/sqft |
Source: Stellar MLS #A4488181 Report a problem | ||
| 12/19/2019 | Sold | $373,046$164/sqft |
Source: Public Record Report a problem | ||
Public tax history
| Year | Property taxes | Tax assessment |
|---|---|---|
| 2025 | $6,046 +2.9% | $465,744 +2.9% |
| 2024 | $5,876 +1.1% | $452,618 +3% |
| 2023 | $5,810 +2.6% | $439,435 +3% |
| 2022 | $5,664 +40.2% | $426,636 +42.2% |
| 2021 | $4,039 +2.5% | $299,966 +1.4% |
| 2020 | $3,941 +2578.6% | $295,824 +3145.1% |
| 2019 | $147 | $9,116 |
Find assessor info on the county website
Monthly payment
Est. payment
Payment breakdown
Explore the cost of this home by adjusting the details. Changes won't be saved.Climate risks
Neighborhood: 34219
Nearby schools
Schools provided by the listing agent
- Elementary: Annie Lucy Williams Elementary
- Middle: Buffalo Creek Middle
- High: Parrish Community High
Source: Stellar MLS. This data may not be complete. We recommend contacting the local school district to confirm school assignments for this home.
Similar homes
- $500,0003 bd2 ba2.1k sqft12923 RAINWASHED LOOP, PARRISH, FL 34219For Sale

 MLS ID #A4703050, Kevin Campbell, KW COASTAL LIVING III. Stellar MLS
 - $495,0003 bd2 ba1.8k sqft13860 OLD CREEK COURT, PARRISH, FL 34219For Sale
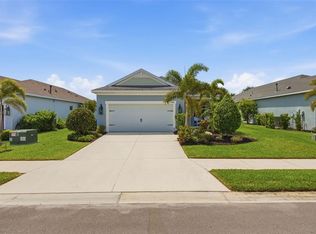 MLS ID #TB8497560, Jennifer Hernandez, KELLER WILLIAMS TAMPA PROPERTIES. Stellar MLS
 - $529,9994 bd3 ba2.4k sqft11822 CHEVELON LANE, PARRISH, FL 34219For Sale
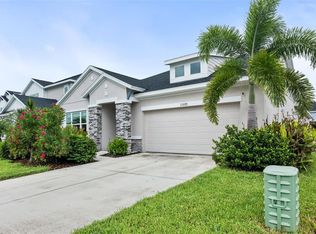 MLS ID #TB8543756, Christina Proper, RE/MAX BAYSIDE REALTY LLC. Stellar MLS
 - $624,9003 bd3 ba2.7k sqft14269 SKIPPING STONE LOOP, PARRISH, FL 34219For Sale
 MLS ID #TB8511046, Andrea Difillipo, CENTURY 21 BEGGINS ENTERPRISES. Stellar MLS
 - $479,9002 bd2 ba1.4k sqft13852 OLD CREEK COURT, PARRISH, FL 34219For SaleMLS ID #A4697178, Jenny Owens, MARCUS & COMPANY REALTY. Stellar MLS
- $625,0004 bd3 ba2.3k sqft4316 SEA MARSH PLACE, PARRISH, FL 34219For SaleMLS ID #A4702128, Danielle Dustman, INNOVATE REAL ESTATE. Stellar MLS
- $520,0004 bd3 ba2.5k sqft11912 RICHMOND TRAIL, PARRISH, FL 34219For SaleMLS ID #A4688448, Michael Dailey, COLDWELL BANKER REALTY. Stellar MLS
- $399,9003 bd2 ba1.9k sqft5926 164TH AVENUE E, PARRISH, FL 34219For SaleMLS ID #A4704533, Rhonda Carder, EXP REALTY LLC. Stellar MLS
- $419,9003 bd2 ba1.7k sqft4815 DEEP CREEK TERRACE, PARRISH, FL 34219For SaleMLS ID #A4688340, Sarah Siebert, FINE PROPERTIES. Stellar MLS
- $395,0003 bd2 ba2.1k sqft4213 PINE MEADOW DRIVE, PARRISH, FL 34219For SaleMLS ID #A4688075, Joey Lamielle, RE/MAX ALLIANCE GROUP. Stellar MLS
- $544,9004 bd3 ba2.4k sqft5526 GAVELLA COVE, PALMETTO, FL 34221For SaleMLS ID #TB8498687, Keith Lindsay, FLORIDA HOMES RLTY & MORTGAGE. Stellar MLS
- $700,0004 bd3 ba2.4k sqft1215 THORNBURY DRIVE, PARRISH, FL 34219For SaleMLS ID #A4690867, Katie Cobb, DOUGLAS ELLIMAN. Stellar MLS
- $515,0004 bd3 ba2.5k sqft5008 MISSION PARK LANE, BRADENTON, FL 34211For SaleMLS ID #A4690189, Matt Leicht, REAL BROKER, LLC. Stellar MLS
- $375,0002 bd2 ba1.5k sqft4657 WILLOW BEND AVENUE, PARRISH, FL 34219For SaleMLS ID #D6148146, Sheri Adams, RE FLORIDA HOMES. Stellar MLS
- $375,0002 bd2 ba1.5k sqft4661 WILLOW BEND AVENUE, PARRISH, FL 34219For SaleMLS ID #D6148147, Sheri Adams, RE FLORIDA HOMES. Stellar MLS
- $750,0004 bd3 ba2.4k sqft2607 162ND PLACE E, PARRISH, FL 34219For SaleMLS ID #A4684931, Dawn Bear, WILLIAM RAVEIS - FLORIDA LLC. Stellar MLS
- $539,0003 bd3 ba2.2k sqft5238 MOREY FARMS LOOP, PALMETTO, FL 34221For SaleMLS ID #A4692081, Argelia Vidal, COLDWELL BANKER REALTY. Stellar MLS
- $698,0003 bd2 ba2k sqft10703 FALLING LEAF COURT, PARRISH, FL 34219For SaleMLS ID #C7528865, Barbara Brunner, COLDWELL BANKER SUNSTAR REALTY. Stellar MLS
- $580,0003 bd2 ba2k sqft11160 FIELDSTONE DRIVE, PALMETTO, FL 34221For SaleMLS ID #A4705423, Hannah Moore, WAGNER REALTY. Stellar MLS
- $510,0004 bd3 ba2k sqft7112 MARSH VIEW TERRACE, BRADENTON, FL 34212For SaleMLS ID #A4694662, Toma Milbank PLLC, COMPASS FLORIDA LLC. Stellar MLS
