2023 David Weekley built Captiva floor plan is ready for new owners! With four bedrooms, three bathrooms and a flex space, you will have plenty of room to make this home your own. Start your mornings off peacefully by waking up in a LARGE primary suite featuring a tray ceiling, crown molding and a SUPER SOAKER SHOWER. The expansive walk in closet with BUILT IN organization makes getting ready for the day quick and easy. Invite your friends and family over for your next holiday with ease, this kitchen is made for hosting! If an oversized island, 19 cabinets, 9 drawers and a pantry is not enough space for you, this home has an ADDITIONAL CUSTOM PANTRY. Maximize your storage with this THREE CAR TANDEM GARAGE including OVERHEAD RACKS. The special color epoxy flooring SPARKLES! Open concept Living/Dining areas feature AUTOMATIC BLINDS on windows and the 8 FOOT SLIDERS. With a push of a button, send the blinds up to reveal the BACKYARD OASIS. Trees line the FENCED in yard giving you maximum privacy. Enjoy the large covered lanai and PAVER PATIO extension with FIRE PIT. Fence is reinforced, perfect for keeping small pets safe. This home has been a member of Airshield heating and cooling, receiving THREE CLEANINGS AND INSPECTIONS a year. UV LIGHT and AC SURGE PROTECTOR additions have kept this home cooling in perfect condition for three years. North River Ranch is a highly admired neighborhood with THREE pools, WATER SLIDE, trails, clubhouse, soccer field, pickle ball court, bike park, dog park, and fitness center. Water softener (2020).
For sale
Price cut: $5K (10/9)
$514,999
11822 CHEVELON LANE, PARRISH, FL 34219
4beds
2,417sqft
Single Family Residence
Built in 2023
7,340 Square Feet Lot
$505,800 Zestimate®
$213/sqft
$9/mo HOA
What's special
Oversized islandBackyard oasisLarge covered lanaiSuper soaker showerCrown moldingAdditional custom pantry
- 48 days
- 558
- 60
Zillow last checked:
Listing updated:
Listed by:
Christina Proper 516-404-1772,
RE/MAX BAYSIDE REALTY LLC 813-938-1781
Source: Stellar MLS,MLS#: TB8543756 Originating MLS: Suncoast Tampa
Originating MLS: Suncoast Tampa
Facts & features
Interior
Bedrooms & bathrooms
- Bedrooms: 4
- Bathrooms: 3
- Full bathrooms: 3
Primary bedroom
- Features: En Suite Bathroom, Walk-In Closet(s)
- Level: First
- Area: 247 Square Feet
- Dimensions: 13x19
Other
- Features: En Suite Bathroom, Built-in Closet
- Level: First
- Area: 120 Square Feet
- Dimensions: 10x12
Kitchen
- Features: Pantry, Built-in Closet
- Level: First
- Area: 187 Square Feet
- Dimensions: 11x17
Living room
- Features: No Closet
- Level: First
- Area: 300 Square Feet
- Dimensions: 20x15
Office
- Features: No Closet
- Level: First
- Area: 132 Square Feet
- Dimensions: 12x11
Heating
- Central, Electric
Cooling
- Central Air
Appliances
- Included: Oven, Cooktop, Dishwasher, Disposal, Dryer, Electric Water Heater, Exhaust Fan, Microwave, Range Hood, Refrigerator, Water Softener
- Laundry: Laundry Room
Features
- Ceiling Fan(s), Crown Molding, High Ceilings, In Wall Pest System, Open Floorplan, Primary Bedroom Main Floor, Thermostat, Tray Ceiling(s), Walk-In Closet(s)
- Flooring: Carpet, Ceramic Tile, Engineered Hardwood
- Windows: Window Treatments, Hurricane Shutters, Hurricane Shutters/Windows
- Has fireplace: No
Interior area
- Total structure area: 3,271
- Total interior livable area: 2,417 sqft
Video & virtual tour
Property
Parking
- Total spaces: 3
- Parking features: Garage - Attached
- Attached garage spaces: 3
Features
- Levels: One
- Stories: 1
- Exterior features: Fire Pit, Irrigation System, Permeable Paving, Sidewalk
Lot
- Size: 7,340 Square Feet
Details
- Parcel number: 403603659
- Zoning: PD-MU
- Special conditions: None
Construction
Type & style
- Home type: SingleFamily
- Property subtype: Single Family Residence
Materials
- Block, Stone, Stucco
- Foundation: Slab
- Roof: Shingle
Condition
- New construction: No
- Year built: 2023
Details
- Builder model: Captiva
- Builder name: David Weekley
Utilities & green energy
- Sewer: Public Sewer
- Water: Public
- Utilities for property: Sewer Connected, Sprinkler Recycled, Underground Utilities, Water Connected
Green energy
- Water conservation: Irrigation-Reclaimed Water
Community & HOA
Community
- Features: Clubhouse, Community Mailbox, Deed Restrictions, Dog Park, Fitness Center, Gated Community - No Guard, Irrigation-Reclaimed Water, Playground, Pool, Sidewalks, Tennis Court(s)
- Security: Fire/Smoke Detection Integration
- Pet fee: $0 monthly
- Subdivision: MORGANS GLEN PH IA, IB, IC, IIA & IIB
HOA
- Has HOA: Yes
- Amenities included: Clubhouse, Fence Restrictions, Fitness Center, Gated, Pickleball Court(s), Tennis Court(s), Trail(s)
- Services included: Common Area Taxes, Community Pool, Pool Maintenance, Recreational Facilities
- HOA fee: $9 monthly
- HOA name: Michelle Beedie
- HOA phone: 954-792-6000
Location
- Region: Parrish
Financial & listing details
- Price per square foot: $213/sqft
- Tax assessed value: $428,019
- Annual tax amount: $8,202
- Date on market: 8/30/2026
- Cumulative days on market: 48 days
- Listing terms: Cash,Conventional,FHA,VA Loan
- Ownership: Fee Simple
- Total actual rent: 0
- Road surface type: Asphalt
Estimated market value
$505,800
$481,000 - $531,000
$3,100/mo
Price history
| Date | Event | Price |
|---|---|---|
| 10/9/2026 | Price change | $514,999-1%$213/sqft |
Source:  Stellar MLS #TB8543756 Report a problem Stellar MLS #TB8543756 Report a problem | ||
| 9/16/2026 | Price change | $519,995-1.9%$215/sqft |
Source: Stellar MLS #TB8543756 Report a problem | ||
| 8/30/2026 | Listed for sale | $529,999+7.5%$219/sqft |
Source: Stellar MLS #TB8543756 Report a problem | ||
| 2/21/2023 | Sold | $493,200$204/sqft |
Source: Public Record Report a problem | ||
Public tax history
| Year | Property taxes | Tax assessment |
|---|---|---|
| 2025 | $8,202 -0.9% | $428,019 -5.8% |
| 2024 | $8,273 +130.4% | $454,571 +642.8% |
| 2023 | $3,591 +24.8% | $61,200 +296.8% |
| 2022 | $2,877 +1234.4% | $15,422 +10% |
| 2021 | $216 | $14,020 |
Find assessor info on the county website
Monthly payment
Est. payment
Payment breakdown
Explore the cost of this home by adjusting the details. Changes won't be saved.Climate risks
Neighborhood: 34219
Nearby schools
Schools provided by the listing agent
- Elementary: Barbara A. Harvey Elementary
- Middle: Buffalo Creek Middle
- High: Parrish Community High
Source: Stellar MLS. This data may not be complete. We recommend contacting the local school district to confirm school assignments for this home.
Similar homes
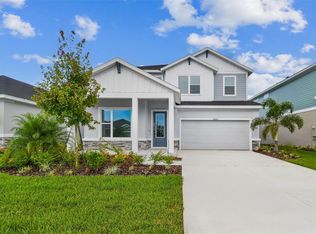
- $495,0005 bd3 ba2.6k sqft9921 PLUM RIVER DRIVE, PARRISH, FL 34219For Sale
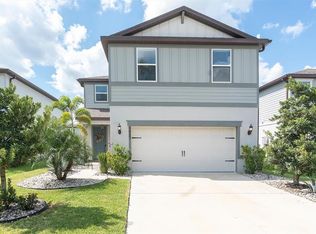
 MLS ID #W7890371, Darius DeBuhr, LLC, BHHS FLORIDA PROPERTIES GROUP. Stellar MLS
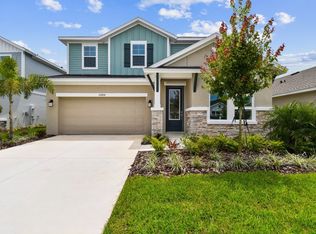
 - $520,0004 bd3 ba2.5k sqft11912 RICHMOND TRAIL, PARRISH, FL 34219For Sale
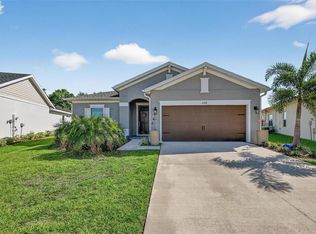 MLS ID #A4688448, Michael Dailey, COLDWELL BANKER REALTY. Stellar MLS
 - $450,0004 bd3 ba2.3k sqft11746 LITTLE RIVER WAY, PARRISH, FL 34219For Sale
 MLS ID #A4704894, Maryana Zilinskiy, COLDWELL BANKER REALTY. Stellar MLS
 - $530,0004 bd3 ba2.7k sqft5751 99TH AVENUE CIRCLE E, PARRISH, FL 34219For Sale
 MLS ID #A4705101, Anthony Dalesandro, BRIGHT REALTY. Stellar MLS
 - $500,0003 bd3 ba2.1k sqft12717 OAK HILL WAY, PARRISH, FL 34219For SaleMLS ID #A4706316, Echo Belser PA, COLDWELL BANKER REALTY. Stellar MLS
- $525,0004 bd3 ba2.1k sqft1904 146TH TERRACE E, PARRISH, FL 34219For SaleMLS ID #TB8448485, Becky Billeci, IMPACT REALTY TAMPA BAY. Stellar MLS
- $419,0003 bd3 ba2.3k sqft11520 GALLATIN TRAIL, PARRISH, FL 34219For SaleMLS ID #A4701392, Habib Massari, REAL BROKER, LLC. Stellar MLS
- $589,0004 bd3 ba2.7k sqft7474 SEA MANATEE STREET, PARRISH, FL 34219For SaleMLS ID #TB8555203, Robert Casey, CHARLES RUTENBERG REALTY INC. Stellar MLS
- $459,9004 bd3 ba2.1k sqft3621 WILD BLOSSOM PLACE, PARRISH, FL 34219For SaleMLS ID #A4695174, Eric Knight, KW COASTAL LIVING II. Stellar MLS
- $575,0004 bd3 ba2.4k sqft8611 MERCATOR COURT, PARRISH, FL 34219For SaleMLS ID #A4695826, David Burgess, LLC, KW SUNCOAST. Stellar MLS
- $625,0004 bd3 ba2.3k sqft4316 SEA MARSH PLACE, PARRISH, FL 34219For SaleMLS ID #A4702128, Danielle Dustman, INNOVATE REAL ESTATE. Stellar MLS
- $630,0003 bd2 ba1.9k sqft2700 LITTLE COUNTRY ROAD, PARRISH, FL 34219For SaleMLS ID #TB8541970, Aaron Pyman, REDFIN CORPORATION. Stellar MLS
- $380,0004 bd2 ba1.8k sqft8522 ABALONE LOOP, PARRISH, FL 34219For SaleMLS ID #A4706056, Silvia Chiaro, COLDWELL BANKER REALTY. Stellar MLS
- $515,0004 bd3 ba2.4k sqft5526 GAVELLA COVE, PALMETTO, FL 34221For SaleMLS ID #TB8498687, Keith Lindsay, FLORIDA HOMES RLTY & MORTGAGE. Stellar MLS
- $680,0004 bd3 ba2.8k sqft12627 WHEATGRASS COURT, PARRISH, FL 34219For SaleMLS ID #A4701082, Matt Bender, REAL BROKER, LLC. Stellar MLS
- $419,9003 bd2 ba1.7k sqft4815 DEEP CREEK TERRACE, PARRISH, FL 34219For SaleMLS ID #A4688340, Sarah Siebert, FINE PROPERTIES. Stellar MLS
- $549,9004 bd4 ba2.6k sqft735 116TH COURT NE, BRADENTON, FL 34212For SaleMLS ID #A4698326, Catherine Corbett, BRIGHT REALTY. Stellar MLS
- $549,9004 bd3 ba2.8k sqft5518 72ND TERRACE E, ELLENTON, FL 34222For SaleMLS ID #A4698368, Eugene Petrusha, AMERICAS BEST REALTY FL LLC. Stellar MLS
- $419,9004 bd3 ba2.1k sqft14415 20TH STREET E, PARRISH, FL 34219For SaleMLS ID #TB8505202, Jason Cunningham, YOUR FLORIDA REAL ESTATE CO. Stellar MLS
- $380,0003 bd2 ba2.1k sqft4213 PINE MEADOW DRIVE, PARRISH, FL 34219For SaleMLS ID #A4688075, Joey Lamielle, RE/MAX ALLIANCE GROUP. Stellar MLS
