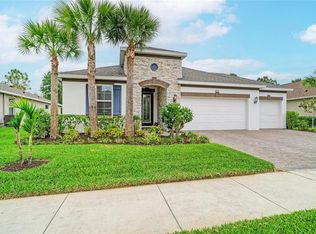
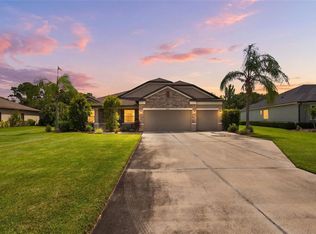
Welcome to 1904 146th Terrace East, nestled in the desirable Twin Rivers Cove, a gated nature preserve community offering the perfect blend of peace, privacy, and recreation. Enjoy access to a community park, basketball court, kayak storage, and private boat launch just minutes from the Manatee River. From the moment you arrive, the paver driveway, lush landscaping, and modern curb appeal set the tone for what awaits inside. Step through the front door into a bright, open layout featuring four bedrooms and three full baths, with one bedroom currently used as a home office. The chef’s kitchen is the heart of the home, beautifully designed with timeless white Shaker-style cabinetry, convenient pull-out drawers, and a soft blue subway tile backsplash that adds a refreshing coastal touch. A large center island with quartz countertops provides ample space for meal prep and casual dining, while pendant lighting creates a warm, inviting atmosphere. Stainless steel GE appliances, including a built-in double oven, sleek range hood, and French door refrigerator, enhance both the functionality and style of the space. The kitchen’s open layout flows seamlessly into the great room, where a tray ceiling and large windows fill the home with natural light, creating the perfect space for both entertaining and everyday living. The primary suite is a true retreat, complete with a cozy sitting area, tray ceiling, walk-in closet, and a spa-inspired bathroom featuring dual vanities, a soaking tub, and a walk-in glass shower. Step outside to the extended screened-in lanai, where a noseeum screen enclosure and picture window framing let you relax in comfort while enjoying tranquil pond views and local wildlife. Additional highlights include an indoor laundry room with a utility sink, tile plank flooring in the main living areas, a two-car garage, and energy-efficient construction with neutral finishes throughout. Perfectly located near shopping, dining, and outdoor recreation, this home offers the best of Florida living with a peaceful, upscale touch.
For sale
$525,000
1904 146TH TERRACE E, PARRISH, FL 34219
4beds
2,139sqft
Single Family Residence
Built in 2022
8,664 Square Feet Lot
$-- Zestimate®
$245/sqft
$155/mo HOA
What's special
- 92 days
- 165
- 2
Zillow last checked:
Listing updated:
Listed by:
Becky Billeci 925-383-5760,
IMPACT REALTY TAMPA BAY 813-321-1200,
Lindsey Dalla 925-405-7222,
IMPACT REALTY TAMPA BAY
Source: Stellar MLS,MLS#: TB8448485 Originating MLS: Suncoast Tampa
Originating MLS: Suncoast Tampa
Facts & features
Interior
Bedrooms & bathrooms
- Bedrooms: 4
- Bathrooms: 3
- Full bathrooms: 3
Primary bedroom
- Description: Room9
- Features: Ceiling Fan(s), En Suite Bathroom, Other, Walk-In Closet(s)
- Level: First
- Area: 295.48 Square Feet
- Dimensions: 12.11x24.4
Bedroom 2
- Description: Room2
- Features: Built-in Closet
- Level: First
- Area: 160.8 Square Feet
- Dimensions: 13.4x12
Bedroom 3
- Description: Room7
- Features: Ceiling Fan(s), Built-in Closet
- Level: First
- Area: 120.96 Square Feet
- Dimensions: 9.6x12.6
Bedroom 4
- Description: Room8
- Features: Ceiling Fan(s), Built-in Closet
- Level: First
- Area: 123.48 Square Feet
- Dimensions: 9.8x12.6
Primary bathroom
- Description: Room10
- Features: Dual Sinks, Exhaust Fan, Garden Bath, Shower No Tub, Split Vanities, Stone Counters, Water Closet/Priv Toilet
- Level: First
- Area: 154.43 Square Feet
- Dimensions: 13.9x11.11
Bathroom 2
- Description: Room3
- Features: Exhaust Fan, Single Vanity, Stone Counters, Tub With Shower
- Level: First
- Area: 43.68 Square Feet
- Dimensions: 5.2x8.4
Bathroom 3
- Description: Room6
- Features: Exhaust Fan, Single Vanity, Stone Counters, Tub With Shower
- Level: First
- Area: 48.88 Square Feet
- Dimensions: 9.4x5.2
Foyer
- Description: Room1
- Level: First
- Area: 80.04 Square Feet
- Dimensions: 11.6x6.9
Kitchen
- Level: First
- Area: 282.24 Square Feet
- Dimensions: 16.8x16.8
Laundry
- Description: Room5
- Features: Other
- Level: First
- Area: 77.4 Square Feet
- Dimensions: 9x8.6
Living room
- Description: Room4
- Features: Ceiling Fan(s)
- Level: First
- Area: 354.24 Square Feet
- Dimensions: 21.6x16.4
Heating
- Central
Cooling
- Central Air
Appliances
- Included: Oven, Convection Oven, Cooktop, Dishwasher, Disposal, Dryer, Microwave, Refrigerator, Washer
- Laundry: Inside, Laundry Room
Features
- Ceiling Fan(s), High Ceilings, Stone Counters, Thermostat, Tray Ceiling(s), Walk-In Closet(s)
- Flooring: Carpet, Tile
- Doors: Sliding Doors
- Windows: Hurricane Shutters
- Has fireplace: No
Interior area
- Total structure area: 2,709
- Total interior livable area: 2,139 sqft
Video & virtual tour
Property
Parking
- Total spaces: 2
- Parking features: Garage - Attached
- Attached garage spaces: 2
Features
- Levels: One
- Stories: 1
- Patio & porch: Rear Porch, Screened
- Exterior features: Irrigation System, Sidewalk
- Fencing: Fenced
- Has view: Yes
- View description: Water, Pond
- Has water view: Yes
- Water view: Water,Pond
- Waterfront features: Pond Access, Boat Ramp - Private
Lot
- Size: 8,664 Square Feet
- Features: Cul-De-Sac, Private, Sidewalk
- Residential vegetation: Mature Landscaping, Trees/Landscaped
Details
- Parcel number: 497745659
- Zoning: PD-R
- Special conditions: None
Construction
Type & style
- Home type: SingleFamily
- Architectural style: Contemporary
- Property subtype: Single Family Residence
Materials
- Stucco
- Foundation: Slab
- Roof: Shingle
Condition
- New construction: No
- Year built: 2022
Utilities & green energy
- Sewer: Public Sewer
- Water: Public
- Utilities for property: Cable Connected, Electricity Connected, Fiber Optics, Public, Sewer Connected, Underground Utilities
Green energy
- Energy efficient items: Appliances
Community & HOA
Community
- Features: Private Boat Ramp, Community Mailbox, Gated Community - No Guard, Golf Carts OK, Park, Playground, Sidewalks
- Pet fee: $0 monthly
- Subdivision: COVE AT TWIN RIVERS
HOA
- Has HOA: Yes
- Amenities included: Gated
- HOA fee: $155 monthly
- HOA name: The Cove at Twin Rivers / Sarah Knapp
- HOA phone: 813-600-5090
- Second HOA name: Twin Rivers
Location
- Region: Parrish
Financial & listing details
- Price per square foot: $245/sqft
- Tax assessed value: $395,119
- Annual tax amount: $5,155
- Date on market: 11/20/2025
- Cumulative days on market: 313 days
- Listing terms: Cash,Conventional,FHA,VA Loan
- Ownership: Fee Simple
- Total actual rent: 0
- Electric utility on property: Yes
- Road surface type: Paved, Asphalt
Estimated market value
Not available
Estimated sales range
Not available
Not available
Price history
| Date | Event | Price |
|---|---|---|
| 7/10/2026 | Listed for sale | $525,000-4.5%$245/sqft |
Source:  Stellar MLS #TB8448485 Report a problem Stellar MLS #TB8448485 Report a problem | ||
| 7/1/2026 | Listing removed | $549,900$257/sqft |
Source: Stellar MLS #TB8448485 Report a problem | ||
| 11/20/2025 | Listed for sale | $549,900-0.9%$257/sqft |
Source: Stellar MLS #TB8448485 Report a problem | ||
| 9/21/2025 | Listing removed | $555,000$259/sqft |
Source: Stellar MLS #TB8364514 Report a problem | ||
| 3/24/2025 | Listed for sale | $555,000+4.9%$259/sqft |
Source: Stellar MLS #TB8364514 Report a problem | ||
| 5/16/2022 | Sold | $529,000+32.6%$247/sqft |
Source: Public Record Report a problem | ||
| 1/24/2022 | Sold | $398,850$186/sqft |
Source: Public Record Report a problem | ||
Public tax history
| Year | Property taxes | Tax assessment |
|---|---|---|
| 2025 | $5,106 -1% | $395,119 -0.9% |
| 2024 | $5,155 -1.7% | $398,729 +0.1% |
| 2023 | $5,247 +433.4% | $398,312 +696.6% |
| 2022 | $984 +34.3% | $50,000 |
| 2021 | $732 -0.8% | $50,000 |
| 2020 | $738 | $50,000 |
Find assessor info on the county website
Monthly payment
Est. payment
Payment breakdown
Explore the cost of this home by adjusting the details. Changes won't be saved.Climate risks
Neighborhood: 34219
Nearby schools
Schools provided by the listing agent
- Elementary: Annie Lucy Williams Elementary
- Middle: Buffalo Creek Middle
- High: Parrish Community High
Source: Stellar MLS. This data may not be complete. We recommend contacting the local school district to confirm school assignments for this home.

Similar homes
- $525,0004 bd2 ba2.3k sqft4714 ROYCROFT TERRACE, PARRISH, FL 34219For Sale
 MLS ID #A4693060, Julie Woodard, JULIA INT'L REAL ESTATE LLC. Stellar MLS
 - $725,0004 bd3 ba2.4k sqft15435 MULHOLLAND ROAD, PARRISH, FL 34219For Sale
 MLS ID #TB8546019, Marianna Cadeau, SUNCOAST REALTY SOLUTIONS, LLC. Stellar MLS
 - $500,0003 bd2 ba2.1k sqft12923 RAINWASHED LOOP, PARRISH, FL 34219For Sale
 MLS ID #A4703050, Kevin Campbell, KW COASTAL LIVING III. Stellar MLS
 - $512,9005 bd4 ba3.2k sqft16113 67TH COURT E, PARRISH, FL 34219For Sale
 MLS ID #A4698739, Thomas Fara, MARCUS & COMPANY REALTY. Stellar MLS
 - $500,0003 bd3 ba2.1k sqft12717 OAK HILL WAY, PARRISH, FL 34219For SaleMLS ID #A4706316, Echo Belser PA, COLDWELL BANKER REALTY. Stellar MLS
- $514,9994 bd3 ba2.4k sqft11822 CHEVELON LANE, PARRISH, FL 34219For SaleMLS ID #TB8543756, Christina Proper, RE/MAX BAYSIDE REALTY LLC. Stellar MLS
- $419,0003 bd2 ba1.7k sqft10934 SAND PINE LANE, PARRISH, FL 34219For SaleMLS ID #A4708813, Kerry Hegarty, BRIGHT REALTY. Stellar MLS
- $424,0004 bd3 ba2.7k sqft10741 CHARLOTTE DRIVE, PARRISH, FL 34219For SaleMLS ID #TB8555885, Dayna McCormick, DALTON WADE INC. Stellar MLS
- $540,0004 bd4 ba3k sqft11220 77TH STREET E, PARRISH, FL 34219For SaleMLS ID #A4703791, Schuyler Burke, KELLER WILLIAMS ON THE WATER S. Stellar MLS
- $520,0004 bd3 ba2.5k sqft11912 RICHMOND TRAIL, PARRISH, FL 34219For SaleMLS ID #A4688448, Michael Dailey, COLDWELL BANKER REALTY. Stellar MLS
- $625,0004 bd3 ba2.3k sqft4316 SEA MARSH PLACE, PARRISH, FL 34219For SaleMLS ID #A4702128, Danielle Dustman, INNOVATE REAL ESTATE. Stellar MLS
- $605,0004 bd4 ba2.8k sqftRivers Reach Phases Ib & I, Parrish, FL 34219For Sale
 MLS ID #A12053050, Melany Carcamo PA, Carcamo Realty Group. MIAMI
 - $499,0004 bd3 ba2.7k sqft523 158TH STREET E, BRADENTON, FL 34212For SaleMLS ID #A4703289, Rachel Tritschler, RE/MAX ALLIANCE GROUP. Stellar MLS
- $589,0004 bd3 ba2.7k sqft7474 SEA MANATEE STREET, PARRISH, FL 34219For SaleMLS ID #TB8555203, Robert Casey, CHARLES RUTENBERG REALTY INC. Stellar MLS
- $429,9004 bd3 ba2.6k sqft6031 100TH AVENUE E, PARRISH, FL 34219For SaleMLS ID #A4701259, Matt Berg, BERG REALTY LLC. Stellar MLS
- $575,0004 bd3 ba2.4k sqft8611 MERCATOR COURT, PARRISH, FL 34219For SaleMLS ID #A4695826, David Burgess, LLC, KW SUNCOAST. Stellar MLS
- $510,0004 bd3 ba2.5k sqft5008 MISSION PARK LANE, BRADENTON, FL 34211For SaleMLS ID #A4690189, Matt Leicht, REAL BROKER, LLC. Stellar MLS
- $325,0003 bd3 ba1.9k sqft11016 DAYBREAK GLEN, PARRISH, FL 34219For SaleMLS ID #TB8556196, Anna Booker, MARK SPAIN REAL ESTATE. Stellar MLS
- $694,5004 bd4 ba3.1k sqft1033 WHIMBREL RUN, BRADENTON, FL 34212For SaleMLS ID #A4707992, Nikki Smith, COLDWELL BANKER REALTY. Stellar MLS
- $487,5004 bd3 ba2.7k sqft15905 5TH AVENUE E, BRADENTON, FL 34212For SaleMLS ID #A4697442, David Wilson, WILSON & WILSON GROUP INC. Stellar MLS
