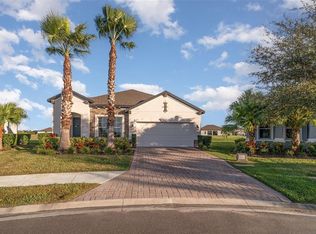
NEW LOWER PRICE! THIS HOME IS GORGEOUS! THIS BEAUTIFULLY DESIGNED 4 BEDROOOM, 2- BATH MERITAGE HOME WITH A DEDICATED OFFICE/FLEX ROOM OFFERS THE PERFECT COMBINATION OF SPACE, FUNCTIONALITY, AND MODERN EFFICIENCY. THE VERSATILE FLEX SPACE IS IDEAL FOR A HOME OFFICE, PLAYROOM, FITNESS ROOM, MEDIA ROOM OR EVEN 5TH BEDROOM. WITH ITS OPEN SPLIT FLOOR PLAN FOXTAIL DESIGN PLAN, TRAY CEILINGS, AND SPACIOUS LAYOUT, THIS HOME FEELS EXCEPTIONALLY LARGE AND INVITING FROM THE MOMENT YOU WALK IN. THE GOURMET KITCHEN IS TRULY THE HEART OF THE HOME, FEATURING QUARTZ COUNTERTOPS, STAINLESS APPLIANCES, ABUNDANT CABINETRY AND PLENTY OF SPACE FOR COOKING AND ENTERTAINING AT THE EAT IN KITCHEN BAR. THE LUXURIOUS PRIMARY SUITE OFFERS A PEACEFUL RETREAT WITH TWO HUGE WALK IN CLOSETS AND AN OVERSIZED SPA- LIKE BATHROOM COMPLETE WITH DUAL VANITIES AND A LARGE WALK IN SHOWER. BUILT FOR COMFORT AND ENERGY EFFICIENCY, THIS ENERGY STAR HOME SMART HOME INCLUDES LED LIGHTING, LOW E WINDOWS, SPRAY FOAM INSULATION, AND A HIGH EFFICENCY 16 SEER HVAC SYSTEM TO HELP KEEP UTILITY COSTS LOW YEAR ROUND. OUTSIDE ENJOY THE STUNNING CURB APPEAL OF THE PAVER DRIVEWAY, FRONT PORCH, AND EXTENDED LANAI PERFECT FOR RELAXING OR ENTERTAINING. SITUATED ON A QUIET CUL DE SAC, THE BACKYARD OFFERS PLANTY OF ROOM TO ADD A POOL AND A BRAND NEW 8 PERSON HOT TUB VALUED AT $8K. THE OVERSIZED TRIPLE CAR GARAGE PROVIDES TONS OF STORAGE SPACE FOR VEHICLES, TOOLS AND TOYS. THE BEAUTIFUL COMMUNITY FEATURES A LAGOON STYLE POOL, SEPARATE SPLASH PAD , SHADED PLAYGROUND AND A PICKLEBALL/BASKETBALL COURT. ENJOY THE WALKING TRAILS AND GREEN SPACES THROUGHOUT THE PRESERVES. THIS HOME CHECKS EVERY BOX AND IS A DEFINITE MUST SEE!
For sale
$525,000
4714 ROYCROFT TERRACE, PARRISH, FL 34219
4beds
2,319sqft
Single Family Residence
Built in 2021
8,011 Square Feet Lot
$515,600 Zestimate®
$226/sqft
$95/mo HOA
What's special
Front porchLow e windowsSpacious layoutSpray foam insulationTray ceilingsLed lightingStainless appliances
- 147 days
- 275
- 16
Zillow last checked:
Listing updated:
Listed by:
Julie Woodard 941-468-2323,
JULIA INT'L REAL ESTATE LLC 941-468-2323
Source: Stellar MLS,MLS#: A4693060 Originating MLS: Sarasota - Manatee
Originating MLS: Sarasota - Manatee
Facts & features
Interior
Bedrooms & bathrooms
- Bedrooms: 4
- Bathrooms: 2
- Full bathrooms: 2
Primary bedroom
- Features: Walk-In Closet(s)
- Level: First
- Area: 224 Square Feet
- Dimensions: 14x16
Bedroom 2
- Features: Built-in Closet
- Level: First
- Area: 132 Square Feet
- Dimensions: 12x11
Bedroom 3
- Features: Built-in Closet
- Level: First
- Area: 120 Square Feet
- Dimensions: 10x12
Bedroom 4
- Features: Built-in Closet
- Level: First
- Area: 120 Square Feet
- Dimensions: 10x12
Primary bathroom
- Features: Dual Sinks, Shower No Tub, Stone Counters, Water Closet/Priv Toilet, Walk-In Closet(s)
- Level: First
- Area: 121 Square Feet
- Dimensions: 11x11
Bathroom 2
- Features: Stone Counters, Tub With Shower
- Level: First
Balcony porch lanai
- Level: First
- Area: 400 Square Feet
- Dimensions: 40x10
Great room
- Features: Ceiling Fan(s)
- Level: First
- Area: 315 Square Feet
- Dimensions: 15x21
Kitchen
- Features: Breakfast Bar, Pantry, Stone Counters
- Level: First
- Area: 168 Square Feet
- Dimensions: 12x14
Laundry
- Level: First
- Area: 56 Square Feet
- Dimensions: 8x7
Office
- Level: First
- Area: 144 Square Feet
- Dimensions: 12x12
Heating
- Central, Electric
Cooling
- Central Air
Appliances
- Included: Dishwasher, Disposal, Electric Water Heater, Microwave, Range, Refrigerator
- Laundry: Inside, Laundry Room
Features
- Ceiling Fan(s), High Ceilings, Living Room/Dining Room Combo, Primary Bedroom Main Floor, Smart Home, Split Bedroom, Stone Counters, Thermostat, Tray Ceiling(s), Walk-In Closet(s)
- Flooring: Carpet, Ceramic Tile
- Windows: Window Treatments, Hurricane Shutters/Windows
- Has fireplace: No
Interior area
- Total structure area: 3,410
- Total interior livable area: 2,319 sqft
Video & virtual tour
Property
Parking
- Total spaces: 3
- Parking features: Garage Door Opener
- Attached garage spaces: 3
Features
- Levels: One
- Stories: 1
- Exterior features: Irrigation System, Lighting, Private Mailbox, Sidewalk
- Has view: Yes
- View description: Trees/Woods
Lot
- Size: 8,011 Square Feet
- Features: Above Flood Plain
- Residential vegetation: Mature Landscaping, Trees/Landscaped
Details
- Parcel number: 500222159
- Zoning: PDMU
- Special conditions: None
Construction
Type & style
- Home type: SingleFamily
- Property subtype: Single Family Residence
Materials
- Block, Stucco
- Foundation: Slab
- Roof: Shingle
Condition
- Completed
- New construction: No
- Year built: 2021
Utilities & green energy
- Sewer: Public Sewer
- Water: Public
- Utilities for property: Electricity Connected, Public, Sewer Connected, Water Connected
Green energy
- Energy efficient items: Appliances, Construction, Doors, HVAC, Insulation, Roof, Windows
- Indoor air quality: HVAC Filter MERV 8+, No/Low VOC Cabinets/Counters, No/Low VOC Flooring, No/Low VOC Paint/Finish, Non Toxic Pest Control
- Water conservation: Irrigation-Reclaimed Water
Community & HOA
Community
- Features: Association Recreation - Owned, Deed Restrictions, Dog Park, Golf Carts OK, Irrigation-Reclaimed Water, Pool, Sidewalks
- Security: Fire/Smoke Detection Integration
- Pet fee: $0 monthly
- Subdivision: CROSSCREEK PH I-A
HOA
- Has HOA: Yes
- Amenities included: Fence Restrictions, Playground, Pool, Recreation Facilities, Vehicle Restrictions
- Services included: Cable TV, Common Area Taxes, Community Pool, Internet, Manager
- HOA fee: $95 monthly
- HOA name: Christina Brantley
- HOA phone: 941-448-1293
Location
- Region: Parrish
Financial & listing details
- Price per square foot: $226/sqft
- Tax assessed value: $478,721
- Annual tax amount: $7,909
- Date on market: 5/14/2026
- Cumulative days on market: 147 days
- Listing terms: Cash,Conventional,VA Loan
- Ownership: Fee Simple
- Total actual rent: 0
- Electric utility on property: Yes
- Road surface type: Concrete
Estimated market value
$515,600
$490,000 - $541,000
$2,863/mo
Price history
| Date | Event | Price |
|---|---|---|
| 6/26/2026 | Price change | $525,000-4.5%$226/sqft |
Source:  Stellar MLS #A4693060 Report a problem Stellar MLS #A4693060 Report a problem | ||
| 6/14/2026 | Price change | $550,000-3.3%$237/sqft |
Source: Stellar MLS #A4693060 Report a problem | ||
| 6/1/2026 | Price change | $569,000-2.7%$245/sqft |
Source: Stellar MLS #A4693060 Report a problem | ||
| 5/14/2026 | Listed for sale | $585,000+47.4%$252/sqft |
Source: Stellar MLS #A4693060 Report a problem | ||
| 4/6/2021 | Sold | $397,000-1.1%$171/sqft |
Source: Public Record Report a problem | ||
| 2/3/2021 | Pending sale | $401,280$173/sqft |
Source: Meritage Homes #O5905583 Report a problem | ||
| 1/30/2021 | Price change | $401,280+0.8%$173/sqft |
Source: Meritage Homes #O5905583 Report a problem | ||
| 10/31/2020 | Price change | $398,280+0.8%$172/sqft |
Source: Meritage Homes Report a problem | ||
| 10/9/2020 | Listed for sale | $395,280+19914.2%$170/sqft |
Source: Meritage Homes Report a problem | ||
| 7/3/2015 | Listing removed | $1,975$1/sqft |
Source: Bid4Assets Report a problem | ||
| 4/25/2015 | Price change | $1,975-53.6%$1/sqft |
Source: Bid4Assets Report a problem | ||
| 3/26/2015 | Listed for sale | $4,259+21.7%$2/sqft |
Source: Bid4Assets Report a problem | ||
| 5/21/2013 | Sold | $3,500$2/sqft |
Source: Public Record Report a problem | ||
Public tax history
| Year | Property taxes | Tax assessment |
|---|---|---|
| 2025 | $7,909 +1.8% | $478,721 +2.5% |
| 2024 | $7,767 -0.4% | $467,080 +3% |
| 2023 | $7,798 +5.9% | $453,476 +3% |
| 2022 | $7,362 +182% | $440,268 +700.5% |
| 2021 | $2,610 +182.8% | $55,000 +10% |
| 2020 | $923 -44.4% | $50,000 |
| 2019 | $1,661 | $50,000 |
| 2018 | $1,661 -11.7% | $50,000 +400% |
| 2017 | $1,882 +180.3% | $10,000 -25.4% |
| 2016 | $671 | $13,400 |
| 2015 | $671 | $13,400 |
| 2014 | $671 -24.5% | $13,400 |
| 2013 | $889 +88803% | $13,400 |
| 2012 | $1 | $13,400 |
| 2011 | $1 | $13,400 -20% |
| 2010 | -- | $16,750 -20.2% |
| 2009 | $332 | $21,000 |
Find assessor info on the county website
Monthly payment
Est. payment
Payment breakdown
Explore the cost of this home by adjusting the details. Changes won't be saved.Climate risks
Neighborhood: 34219
Nearby schools
Schools provided by the listing agent
- Elementary: Annie Lucy Williams Elementary
- Middle: Buffalo Creek Middle
- High: Parrish Community High
Source: Stellar MLS. This data may not be complete. We recommend contacting the local school district to confirm school assignments for this home.

Similar homes
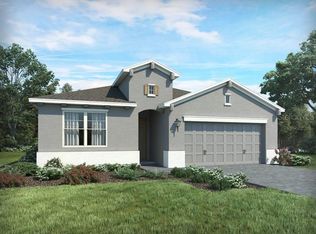
- $519,0003 bd3 ba2.2k sqft13638 OLD CREEK CT, PARRISH, FL 34219For Sale
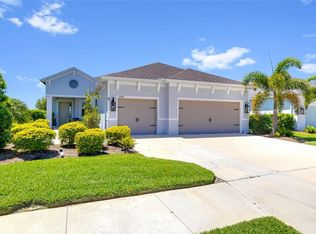
 MLS ID #A4690198, Joe Ebert, RE/MAX ALLIANCE GROUP. Stellar MLS
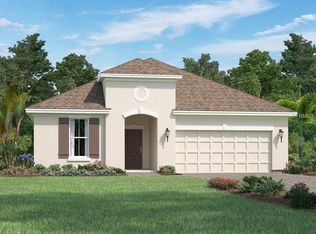
 - $525,0004 bd3 ba2.1k sqft1904 146TH TERRACE E, PARRISH, FL 34219For Sale
 MLS ID #TB8448485, Becky Billeci, IMPACT REALTY TAMPA BAY. Stellar MLS
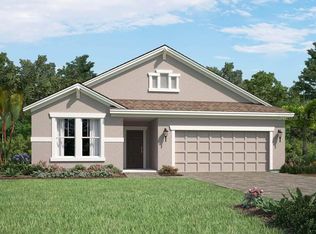
 - $515,0004 bd3 ba2.2k sqft9406 43RD COURT E, PARRISH, FL 34219For Sale
 MLS ID #A4700728, Julie Pieczonka, FINE PROPERTIES. Stellar MLS
 - $625,0004 bd3 ba2.3k sqft4316 SEA MARSH PLACE, PARRISH, FL 34219For Sale
 MLS ID #A4702128, Danielle Dustman, INNOVATE REAL ESTATE. Stellar MLS
 - $500,0004 bd3 ba2.5k sqft11007 TAMARACK PLACE, PARRISH, FL 34219For SaleMLS ID #A4703826, Matt Berg, BERG REALTY LLC. Stellar MLS
- $493,0005 bd4 ba2.7k sqft9507 43RD COURT E, PARRISH, FL 34219For SaleMLS ID #A4698274, Roclin Hambrick, EXP REALTY LLC. Stellar MLS
- $429,9004 bd3 ba2.6k sqft6031 100TH AVENUE E, PARRISH, FL 34219For SaleMLS ID #A4701259, Matt Berg, BERG REALTY LLC. Stellar MLS
- $529,9904 bd3 ba2.7k sqft8509 DOVE BOG TERRACE, PARRISH, FL 34219New ConstructionStellar MLS
- $367,0003 bd2 ba1.5k sqft3835 CREEKSIDE PARK DRIVE, PARRISH, FL 34219For SaleMLS ID #A4704534, Matt Berg, BERG REALTY LLC. Stellar MLS
- $419,9003 bd2 ba1.7k sqft4815 DEEP CREEK TERRACE, PARRISH, FL 34219For SaleMLS ID #A4688340, Sarah Siebert, FINE PROPERTIES. Stellar MLS
- $380,0003 bd2 ba2.1k sqft4213 PINE MEADOW DRIVE, PARRISH, FL 34219For SaleMLS ID #A4688075, Joey Lamielle, RE/MAX ALLIANCE GROUP. Stellar MLS
- $389,9003 bd2 ba1.7k sqft4158 DEEP CREEK TERRACE, PARRISH, FL 34219For SaleMLS ID #A4704353, Lori Carey, LLC, PREMIER SOTHEBY'S INTERNATIONAL REALTY. Stellar MLS
- $530,0004 bd3 ba2.4k sqft5526 GAVELLA COVE, PALMETTO, FL 34221For SaleMLS ID #TB8498687, Keith Lindsay, FLORIDA HOMES RLTY & MORTGAGE. Stellar MLS
- $499,0004 bd3 ba2.7k sqft523 158TH STREET E, BRADENTON, FL 34212For SaleMLS ID #A4703289, Rachel Tritschler, RE/MAX ALLIANCE GROUP. Stellar MLS
- $419,9003 bd2 ba2.1k sqft11237 ROLLING FORK TRAIL, PARRISH, FL 34219For SaleMLS ID #O6420918, Danny Fields, IVRE ORLANDO. Stellar MLS
- $379,0004 bd2 ba1.7k sqft6708 162ND PLACE E, PARRISH, FL 34219For SaleMLS ID #A4698967, Lee Brewer, RE/MAX ALLIANCE GROUP. Stellar MLS
- $399,9003 bd2 ba1.9k sqft5926 164TH AVENUE E, PARRISH, FL 34219For SaleMLS ID #A4704533, Rhonda Carder, EXP REALTY LLC. Stellar MLS
- $379,9003 bd2 ba1.5k sqft2324 SPRINGHAVEN LANE, LAKEWOOD RANCH, FL 34211For SaleMLS ID #A4708416, Carroll Couri, COMPASS FLORIDA LLC. Stellar MLS
- $775,0004 bd3 ba2.4k sqft14523 PADDLERS CROSSING, PARRISH, FL 34219For SaleMLS ID #A4704223, Toni Zarghami, KW COASTAL LIVING III. Stellar MLS
- $375,0002 bd2 ba1.5k sqft4657 WILLOW BEND AVENUE, PARRISH, FL 34219For SaleMLS ID #D6148146, Sheri Adams, RE FLORIDA HOMES. Stellar MLS
