Virtually Staged. Welcome to this beautifully maintained 4-bedroom, 2.5-bathroom home located in the highly desirable Harrison Ranch community! Situated on a spacious quarter-acre corner lot with mature landscaping and a decorative glass front door, this home offers fantastic curb appeal and plenty of room to enjoy. Step inside and notice the abundance of natural light and an inviting floor plan designed for everyday living. Just off the entry, you'll find a versatile den that makes the perfect home office, personal gym, or playroom. Crown molding and luxury vinyl plank flooring flow throughout the main living area, adding style and warmth. The heart of the home is the well-appointed kitchen, featuring stainless steel appliances, granite countertops, a tile backsplash, and ample cabinet space. Open to the spacious great room, it's the ideal layout for entertaining family and friends. There is an aditional bonus room off the great room which could be another home office space or potential room when guests are in town. Upstairs, a huge bonus room provides endless possibilities as a media room, game room, or second living area. The spacious owner's suite offers a large walk-in closet and an ensuite bathroom with dual sinks, granite countertops, and a walk-in tiled shower. The other 3 spacious bedrooms, 2nd full bathroom and laundry room are also upstairs. Step outside to the large screened lanai with brick pavers, where you can relax and enjoy Florida living year-round. The large quarter-acre lot give you plenty of additional space to add a swimming pool. Additional features include gutters, hurricane shutters, and an irrigation system for added convenience and peace of mind. Newer schools include Parrish Community High School and Barbara Harvey Elementary. Harrison Ranch features a 24-hour gym, heated junior Olympic pool and 5.5 miles of nature trails! An activity director is also on-site, putting on fun events for young families as well as active adults. Tampa, St. Pete and Sarasota are all within 45 minutes, making this a perfect central location. Harrison Ranch offers you a beautiful community and a lifestyle you can truly enjoy.
For sale
Price cut: $10.9K (10/15)
$419,000
6031 100TH AVENUE E, PARRISH, FL 34219
4beds
2,632sqft
Single Family Residence
Built in 2016
0.26 Acres Lot
$423,600 Zestimate®
$159/sqft
$13/mo HOA
What's special
Abundance of natural lightGranite countertopsSpacious quarter-acre corner lotHurricane shuttersWell-appointed kitchenLuxury vinyl plank flooringAmple cabinet space
- 80 days
- 339
- 43
Zillow last checked:
Listing updated:
Listed by:
Matt Berg 941-779-5597,
BERG REALTY LLC 941-779-5597
Source: Stellar MLS,MLS#: A4701259 Originating MLS: Sarasota - Manatee
Originating MLS: Sarasota - Manatee
Facts & features
Interior
Bedrooms & bathrooms
- Bedrooms: 4
- Bathrooms: 3
- Full bathrooms: 2
- 1/2 bathrooms: 1
Rooms
- Room types: Bonus Room, Den/Library/Office, Family Room, Dining Room, Living Room, Great Room, Utility Room
Primary bedroom
- Features: Walk-In Closet(s)
- Level: Second
- Area: 252 Square Feet
- Dimensions: 18x14
Bedroom 2
- Features: Storage Closet
- Level: Second
- Area: 168 Square Feet
- Dimensions: 14x12
Bedroom 3
- Features: Storage Closet
- Level: Second
- Area: 156 Square Feet
- Dimensions: 13x12
Bedroom 4
- Features: Storage Closet
- Level: Second
- Area: 168 Square Feet
- Dimensions: 14x12
Balcony porch lanai
- Level: First
- Area: 741 Square Feet
- Dimensions: 39x19
Bonus room
- Features: No Closet
- Level: Second
- Area: 272 Square Feet
- Dimensions: 17x16
Great room
- Level: First
- Area: 192 Square Feet
- Dimensions: 16x12
Kitchen
- Level: First
- Area: 150 Square Feet
- Dimensions: 15x10
Living room
- Level: First
- Area: 130 Square Feet
- Dimensions: 13x10
Office
- Level: First
- Area: 100 Square Feet
- Dimensions: 10x10
Heating
- Central
Cooling
- Central Air
Appliances
- Included: Dishwasher, Microwave, Range, Refrigerator
- Laundry: Inside, Laundry Room
Features
- Ceiling Fan(s), Crown Molding, Eating Space In Kitchen, High Ceilings, Kitchen/Family Room Combo, Open Floorplan, PrimaryBedroom Upstairs, Stone Counters, Walk-In Closet(s)
- Flooring: Carpet, Luxury Vinyl, Tile
- Doors: Sliding Doors
- Windows: Hurricane Shutters, Hurricane Shutters/Windows
- Has fireplace: No
Interior area
- Total structure area: 3,063
- Total interior livable area: 2,632 sqft
Video & virtual tour
Property
Parking
- Total spaces: 2
- Parking features: Driveway, Garage Door Opener
- Attached garage spaces: 2
- Has uncovered spaces: Yes
- Details: Garage Dimensions: 19x19
Features
- Levels: Two
- Stories: 2
- Patio & porch: Covered, Front Porch, Patio, Porch, Rear Porch, Screened
- Exterior features: Irrigation System, Lighting, Private Mailbox, Rain Gutters, Sidewalk, Sprinkler Metered
Lot
- Size: 0.26 Acres
- Features: Corner Lot, Landscaped, Sidewalk
- Residential vegetation: Mature Landscaping, Trees/Landscaped
Details
- Parcel number: 726440609
- Zoning: PDMU/N
- Special conditions: None
Construction
Type & style
- Home type: SingleFamily
- Property subtype: Single Family Residence
Materials
- Block, Stucco
- Foundation: Slab
- Roof: Shingle
Condition
- New construction: No
- Year built: 2016
Utilities & green energy
- Sewer: Public Sewer
- Water: Public
- Utilities for property: Cable Connected, Electricity Connected, Sewer Connected, Sprinkler Recycled, Street Lights, Water Connected
Community & HOA
Community
- Features: Clubhouse, Fitness Center, Park, Playground, Pool, Tennis Court(s)
- Pet fee: $0 monthly
- Subdivision: HARRISON RANCH PH II-A
HOA
- Has HOA: Yes
- Amenities included: Basketball Court, Clubhouse, Fitness Center, Park, Pickleball Court(s), Playground, Pool, Recreation Facilities, Tennis Court(s), Trail(s)
- Services included: Community Pool, Manager, Recreational Facilities
- HOA fee: $13 monthly
- HOA name: Rizzetta & Company - Kaline Goveia
- HOA phone: 941-776-9725
Location
- Region: Parrish
Financial & listing details
- Price per square foot: $159/sqft
- Tax assessed value: $362,228
- Annual tax amount: $6,434
- Date on market: 7/28/2026
- Cumulative days on market: 80 days
- Listing terms: Cash,Conventional,FHA,USDA Loan,VA Loan
- Ownership: Fee Simple
- Total actual rent: 0
- Electric utility on property: Yes
- Road surface type: Paved, Asphalt
Estimated market value
$423,600
$402,000 - $445,000
$2,775/mo
Price history
| Date | Event | Price |
|---|---|---|
| 10/15/2026 | Price change | $419,000-2.5%$159/sqft |
Source:  Stellar MLS #A4701259 Report a problem Stellar MLS #A4701259 Report a problem | ||
| 9/10/2026 | Price change | $429,900-1.2%$163/sqft |
Source: Stellar MLS #A4701259 Report a problem | ||
| 7/29/2026 | Listed for sale | $435,000+2.4%$165/sqft |
Source: Stellar MLS #A4701259 Report a problem | ||
| 3/15/2023 | Sold | $425,000-1.1%$161/sqft |
Source: Public Record Report a problem | ||
| 2/9/2023 | Pending sale | $429,900$163/sqft |
Source: Stellar MLS #T3404207 Report a problem | ||
| 2/3/2023 | Price change | $429,900-4.4%$163/sqft |
Source: Stellar MLS #T3404207 Report a problem | ||
| 1/11/2023 | Price change | $449,900-5.3%$171/sqft |
Source: Stellar MLS #T3404207 Report a problem | ||
| 12/1/2022 | Price change | $474,900-5%$180/sqft |
Source: Stellar MLS #T3404207 Report a problem | ||
| 10/26/2022 | Price change | $499,900-3.8%$190/sqft |
Source: Stellar MLS #T3404207 Report a problem | ||
| 9/22/2022 | Listed for sale | $519,900+4%$198/sqft |
Source: Stellar MLS #T3404207 Report a problem | ||
| 6/30/2022 | Sold | $500,000-10.7%$190/sqft |
Source: Public Record Report a problem | ||
| 4/20/2022 | Price change | $559,900-0.9%$213/sqft |
Source: Stellar MLS #A4525771 Report a problem | ||
| 4/6/2022 | Price change | $564,900-1.8%$215/sqft |
Source: Stellar MLS #A4525771 Report a problem | ||
| 3/21/2022 | Price change | $575,000-1.7%$218/sqft |
Source: Stellar MLS #A4525771 Report a problem | ||
| 2/20/2022 | Listed for sale | $585,000+120.8%$222/sqft |
Source: Stellar MLS #A4525771 Report a problem | ||
| 6/10/2016 | Sold | $265,000$101/sqft |
Source: Public Record Report a problem | ||
Public tax history
| Year | Property taxes | Tax assessment |
|---|---|---|
| 2025 | $6,434 +3.7% | $362,228 +0.6% |
| 2024 | $6,207 -25.6% | $359,908 -24.1% |
| 2023 | $8,340 +61.6% | $474,339 +69.7% |
| 2022 | $5,161 +4% | $279,532 +3% |
| 2021 | $4,961 +4.9% | $271,390 +6.2% |
| 2020 | $4,727 -1% | $255,592 -0.5% |
| 2019 | $4,777 | $256,832 +1.9% |
| 2018 | $4,777 +1.7% | $252,043 +4% |
| 2017 | $4,699 +913.6% | $242,282 +704.6% |
| 2016 | $464 | $30,111 |
| 2015 | $464 | $30,111 |
| 2014 | $464 -1.3% | $30,111 |
| 2013 | $470 +46890% | $30,111 |
| 2012 | $1 | $30,111 +8.1% |
| 2011 | $1 | $27,847 -10.9% |
| 2010 | -- | $31,243 -15.1% |
| 2009 | $2,521 +195.8% | $36,790 -35% |
| 2008 | $852 +429.2% | $56,600 +439% |
| 2007 | $161 | $10,500 |
Find assessor info on the county website
Monthly payment
Est. payment
Payment breakdown
Explore the cost of this home by adjusting the details. Changes won't be saved.Climate risks
Neighborhood: 34219
Nearby schools
Schools provided by the listing agent
- Elementary: Barbara A. Harvey Elementary
- Middle: Buffalo Creek Middle
- High: Parrish Community High
Source: Stellar MLS. This data may not be complete. We recommend contacting the local school district to confirm school assignments for this home.
Similar homes
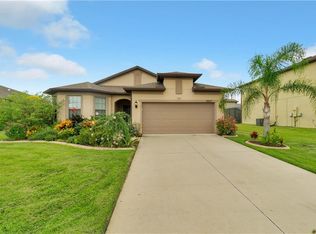
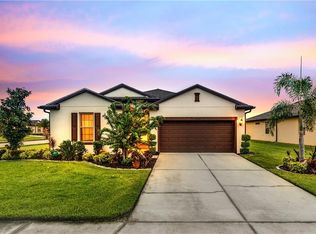
- $409,9003 bd2 ba1.9k sqft9110 64TH COURT E, PARRISH, FL 34219For Sale
 MLS ID #A4698033, Eric Jarvis, COASTAL REAL ESTATE FLORIDA LLC. Stellar MLS
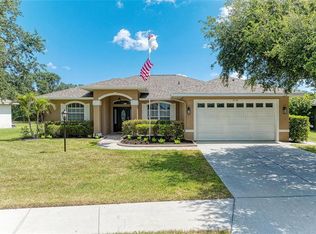
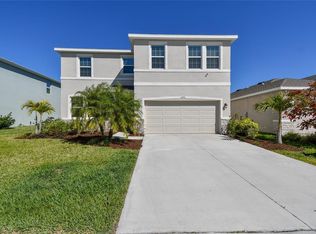
 - $424,0004 bd3 ba2.7k sqft10741 CHARLOTTE DRIVE, PARRISH, FL 34219For Sale
 MLS ID #TB8555885, Dayna McCormick, DALTON WADE INC. Stellar MLS
 - $414,0004 bd3 ba2.2k sqft2910 127TH PLACE E, PARRISH, FL 34219For Sale
 MLS ID #TB8512597, Jennifer Velez, REDFIN CORPORATION. Stellar MLS
 - $485,0005 bd3 ba2.5k sqft10816 79TH STREET E, PARRISH, FL 34219For Sale
 MLS ID #A4701534, Abigail Lange, HOUSE MATCH. Stellar MLS
 - $375,0003 bd2 ba1.8k sqft9799 50TH STREET CIRCLE E, PARRISH, FL 34219For SaleMLS ID #A4695533, Loren Roye, THE KEYES COMPANY - SARASOTA. Stellar MLS
- $419,9003 bd2 ba1.7k sqft4815 DEEP CREEK TERRACE, PARRISH, FL 34219For SaleMLS ID #A4688340, Sarah Siebert, FINE PROPERTIES. Stellar MLS
- $490,0004 bd3 ba2.2k sqft9406 43RD COURT E, PARRISH, FL 34219For SaleMLS ID #A4700728, Julie Pieczonka, FINE PROPERTIES. Stellar MLS
- $359,0003 bd2 ba1.4k sqft5706 106TH AVENUE E, PARRISH, FL 34219For SaleMLS ID #A4695431, Matt Berg, BERG REALTY LLC. Stellar MLS
- $410,0004 bd3 ba2.1k sqft5918 OAK MILL TERRACE, PALMETTO, FL 34221For SaleMLS ID #A4705175, Jennifer Flores, PLLC, LESLIE WELLS REALTY, INC.. Stellar MLS
- $325,0003 bd3 ba1.9k sqft11016 DAYBREAK GLEN, PARRISH, FL 34219For SaleMLS ID #TB8556196, Anna Booker, MARK SPAIN REAL ESTATE. Stellar MLS
- $535,0004 bd3 ba2.9k sqft7812 115TH AVENUE E, PARRISH, FL 34219For SaleMLS ID #A4703118, Alana Jeltema, BETTER HOMES AND GARDENS REAL ESTATE ATCHLEY PROPE. Stellar MLS
- $493,0005 bd4 ba2.7k sqft9507 43RD COURT E, PARRISH, FL 34219For SaleMLS ID #A4698274, Roclin Hambrick, EXP REALTY LLC. Stellar MLS
- $350,0003 bd2 ba1.4k sqft7919 113TH AVENUE E, PARRISH, FL 34219For SaleMLS ID #A4704100, Jessica Bow, RE/MAX PALM. Stellar MLS
- $436,0003 bd3 ba2.6k sqft5512 OLANO STREET, PALMETTO, FL 34221For SaleMLS ID #A4701863, Radinka Ilsink, RADINKA INTERNATIONAL RLTY LLC. Stellar MLS
- $375,0003 bd2 ba1.6k sqft10455 WET MARSH COVE, PARRISH, FL 34219For SaleMLS ID #A4702236, Kerry Langman, COLDWELL BANKER REALTY. Stellar MLS
- $386,0003 bd3 ba1.9k sqft7117 BOGGY CREEK PLACE, PARRISH, FL 34219For SaleMLS ID #TB8544383, Kimberly DeVeglia, EXP REALTY LLC. Stellar MLS
- $367,0003 bd2 ba1.5k sqft3835 CREEKSIDE PARK DRIVE, PARRISH, FL 34219For SaleMLS ID #A4704534, Matt Berg, BERG REALTY LLC. Stellar MLS
- $399,9003 bd2 ba1.9k sqft5926 164TH AVENUE E, PARRISH, FL 34219For SaleMLS ID #A4704533, Rhonda Carder, EXP REALTY LLC. Stellar MLS
- $525,0004 bd2 ba2.3k sqft4714 ROYCROFT TERRACE, PARRISH, FL 34219For SaleMLS ID #A4693060, Julie Woodard, JULIA INT'L REAL ESTATE LLC. Stellar MLS
- $585,0005 bd3 ba2.5k sqft8124 115TH AVENUE E, PARRISH, FL 34219For SaleMLS ID #A4700544, Neha Ketkar, WILLIAM RAVEIS - FLORIDA LLC. Stellar MLS
