MOTIVATED SELLER says bring all offers! A true 5-bedroom, 3-bath home with a heated pool and spa. Built with solid block construction and upgraded throughout, this move-in-ready property delivers the ultimate blend of space, style, and outdoor living. A rare find for the current market! Designed with a versatile floor plan that is ideal for growing families, multi-generational living, or hosting out-of-town guests. On the main level, you'll find an inviting guest suite paired with a dedicated pool bath, ensuring seamless convenience for visitors. The heart of the home centers around a light-filled open kitchen and living concept, complete with an electric fireplace for everyday living and entertaining. Upstairs opens into a spacious secondary loft/game room, the perfect flex space for family movie nights or a play area. The massive primary retreat serves as a true sanctuary, featuring dual vanities and a custom-fitted walk-in closet with premium built-in shelving. Three additional generous bedrooms and a functional second-floor laundry room with a utility sink and built-in storage complete the upper level. With 5 generously sized bedrooms, you have endless options to create a dedicated home office, gym, or hobby room. Step outside into your private backyard paradise! Designed for year-round enjoyment, the expansive screened lanai surrounds a newly resurfaced saltwater pool (2025), heated by a buried propane tank so you can swim in comfort any season. Concrete block construction offers total peace of mind, and key upgrades include the roof (2024), heated saltwater pool and spa (resurfaced in 2025), hot water heater (to be installed 2026), whole-house paint (2026), and two newer HVAC systems with separate thermostats for the upper and lower floors. Nestled among mature trees and lush tropical landscaping, Copperstone is one of Parrish’s premier family-centric communities, zoned for top-rated Manatee County schools. Residents enjoy world-class neighborhood amenities, including a gated entrance, clubhouse, fully equipped fitness center, basketball courts, lap pool, and a resort-style zero-entry pool. Don't wait for new construction—your turn-key dream home is ready today!
For sale
Price cut: $15K (10/7)
$585,000
8124 115TH AVENUE E, PARRISH, FL 34219
5beds
2,599sqft
Single Family Residence
Built in 2007
7,802 Square Feet Lot
$572,200 Zestimate®
$225/sqft
$181/mo HOA
What's special
Heated pool and spaElectric fireplaceExpansive screened lanaiThree additional generous bedroomsNewly resurfaced saltwater poolDedicated pool bathVersatile floor plan
- 83 days
- 347
- 37
Zillow last checked:
Listing updated:
Listed by:
Neha Ketkar 941-894-9700,
WILLIAM RAVEIS - FLORIDA LLC 941-867-3901
Source: Stellar MLS,MLS#: A4700544 Originating MLS: Sarasota - Manatee
Originating MLS: Sarasota - Manatee
Facts & features
Interior
Bedrooms & bathrooms
- Bedrooms: 5
- Bathrooms: 3
- Full bathrooms: 3
Primary bedroom
- Features: Ceiling Fan(s), Walk-In Closet(s)
- Level: Second
- Area: 255 Square Feet
- Dimensions: 17x15
Bedroom 2
- Features: Ceiling Fan(s), Built-in Closet
- Level: Second
- Area: 132 Square Feet
- Dimensions: 11x12
Bedroom 3
- Features: Ceiling Fan(s), Built-in Closet
- Level: Second
- Area: 121 Square Feet
- Dimensions: 11x11
Bedroom 4
- Features: Ceiling Fan(s), Built-in Closet
- Level: Second
- Area: 121 Square Feet
- Dimensions: 11x11
Dining room
- Features: Ceiling Fan(s)
- Level: First
- Area: 110 Square Feet
- Dimensions: 11x10
Family room
- Features: Built-In Shelving, Ceiling Fan(s)
- Level: First
- Area: 306 Square Feet
- Dimensions: 17x18
Kitchen
- Features: Kitchen Island, Pantry
- Level: First
- Area: 117 Square Feet
- Dimensions: 9x13
Heating
- Electric
Cooling
- Central Air
Appliances
- Included: Cooktop, Dishwasher, Disposal, Dryer, Electric Water Heater, Microwave, Range, Range Hood, Refrigerator, Washer
- Laundry: Corridor Access, Inside, Upper Level
Features
- Built-in Features, Ceiling Fan(s), Crown Molding, Eating Space In Kitchen, Kitchen/Family Room Combo, PrimaryBedroom Upstairs, Solid Surface Counters, Solid Wood Cabinets, Thermostat, Tray Ceiling(s)
- Flooring: Carpet, Tile
- Has fireplace: No
Interior area
- Total structure area: 3,258
- Total interior livable area: 2,599 sqft
Video & virtual tour
Property
Parking
- Total spaces: 2
- Parking features: Garage - Attached
- Attached garage spaces: 2
Features
- Levels: One
- Stories: 1
- Exterior features: Gray Water System, Irrigation System, Lighting, Private Yard, Sidewalk, Sprinkler Metered
- Has private pool: Yes
- Pool features: Heated, In Ground, Lighting
Lot
- Size: 7,802 Square Feet
- Dimensions: 65 x 120
Details
- Parcel number: 465513309
- Zoning: PDR/NC
- Special conditions: None
Construction
Type & style
- Home type: SingleFamily
- Property subtype: Single Family Residence
Materials
- Block, Other, Stucco
- Foundation: Slab, Stem Wall
- Roof: Shingle
Condition
- New construction: No
- Year built: 2007
Utilities & green energy
- Sewer: Public Sewer
- Water: Public
- Utilities for property: Electricity Connected, Propane, Sewer Connected, Water Connected
Community & HOA
Community
- Security: Closed Circuit Camera(s), Gated Community, Key Card Entry, Security System
- Pet fee: $0 monthly
- Subdivision: COPPERSTONE PH I
HOA
- Has HOA: Yes
- HOA fee: $181 monthly
- HOA name: Copperstone HOA
Location
- Region: Parrish
Financial & listing details
- Price per square foot: $225/sqft
- Tax assessed value: $407,523
- Annual tax amount: $8,012
- Date on market: 7/23/2026
- Cumulative days on market: 84 days
- Listing terms: Cash,Conventional,FHA
- Ownership: Fee Simple
- Total actual rent: 0
- Electric utility on property: Yes
- Road surface type: Asphalt, Paved
Estimated market value
$572,200
$544,000 - $601,000
$3,664/mo
Price history
| Date | Event | Price |
|---|---|---|
| 10/7/2026 | Price change | $585,000-2.5%$225/sqft |
Source:  Stellar MLS #A4700544 Report a problem Stellar MLS #A4700544 Report a problem | ||
| 8/27/2026 | Price change | $600,000-4%$231/sqft |
Source: Stellar MLS #A4700544 Report a problem | ||
| 7/23/2026 | Listed for sale | $625,000+8.7%$240/sqft |
Source: Stellar MLS #A4700544 Report a problem | ||
| 8/1/2025 | Listing removed | $575,000$221/sqft |
Source: Stellar MLS #A4643046 Report a problem | ||
| 6/17/2025 | Price change | $575,000-1.4%$221/sqft |
Source: Stellar MLS #A4643046 Report a problem | ||
| 3/18/2025 | Price change | $583,000-2%$224/sqft |
Source: Stellar MLS #A4643046 Report a problem | ||
| 3/4/2025 | Listed for sale | $595,000+89.5%$229/sqft |
Source: Stellar MLS #A4643046 Report a problem | ||
| 5/12/2008 | Sold | $314,000$121/sqft |
Source: Public Record Report a problem | ||
Public tax history
| Year | Property taxes | Tax assessment |
|---|---|---|
| 2025 | $8,013 +0.1% | $407,523 +8.3% |
| 2024 | $8,005 +4.5% | $376,405 +10% |
| 2023 | $7,657 +11% | $342,186 +10% |
| 2022 | $6,896 +15.7% | $311,078 +10% |
| 2021 | $5,959 +6.7% | $282,798 +9.1% |
| 2020 | $5,582 -3.5% | $259,290 -8.6% |
| 2019 | $5,787 0% | $283,812 +6.7% |
| 2018 | $5,787 +0.6% | $265,939 +3.1% |
| 2017 | $5,751 +48.1% | $257,991 +46.8% |
| 2016 | $3,882 | $175,786 +0.7% |
| 2015 | $3,882 | $174,564 +0.8% |
| 2014 | $3,882 +1.4% | $173,179 +1.5% |
| 2013 | $3,829 +382782% | $170,620 +1.7% |
| 2012 | $1 | $167,768 -6.2% |
| 2011 | $1 | $178,835 -4.8% |
| 2010 | -- | $187,899 -9.1% |
| 2009 | $4,724 +31.8% | $206,737 -21.7% |
| 2008 | $3,583 +4142.9% | $264,135 +4698.1% |
| 2007 | $84 | $5,505 |
Find assessor info on the county website
Monthly payment
Est. payment
Payment breakdown
Explore the cost of this home by adjusting the details. Changes won't be saved.Climate risks
Neighborhood: 34219

Similar homes
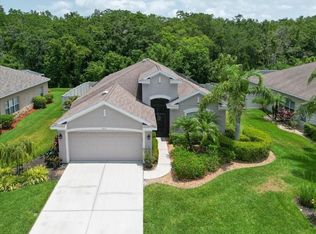
- $535,0004 bd3 ba2.9k sqft7812 115TH AVENUE E, PARRISH, FL 34219For Sale

 MLS ID #A4703118, Alana Jeltema, BETTER HOMES AND GARDENS REAL ESTATE ATCHLEY PROPE. Stellar MLS
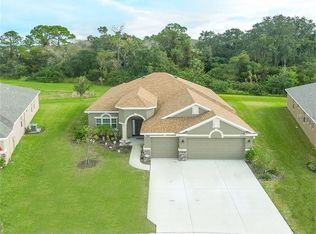
 - $549,9004 bd3 ba2.2k sqft259 DAHLIA COURT, BRADENTON, FL 34212For Sale
 MLS ID #O6449748, Chevon Eaton, CHEVON EATON. Stellar MLS
 - $615,0004 bd4 ba3.2k sqft2351 123RD PLACE E, PARRISH, FL 34219For Sale
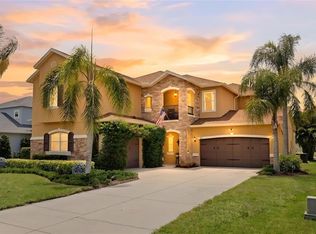 MLS ID #A4692478, Rachel Woodruff, PA, HOUSE MATCH. Stellar MLS
 - $425,0004 bd2 ba2k sqft7830 113TH AVENUE E, PARRISH, FL 34219For Sale
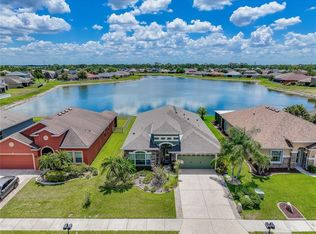 MLS ID #A4697856, Jessica Bow, RE/MAX PALM. Stellar MLS
 - $429,9004 bd3 ba2.6k sqft6031 100TH AVENUE E, PARRISH, FL 34219For SaleMLS ID #A4701259, Matt Berg, BERG REALTY LLC. Stellar MLS
- $350,0003 bd2 ba1.4k sqft7919 113TH AVENUE E, PARRISH, FL 34219For SaleMLS ID #A4704100, Jessica Bow, RE/MAX PALM. Stellar MLS
- $749,0004 bd3 ba3.1k sqft2337 LITTLE COUNTRY ROAD, PARRISH, FL 34219For SaleMLS ID #A4686856, Alana Jeltema, BETTER HOMES AND GARDENS REAL ESTATE ATCHLEY PROPE. Stellar MLS
- $389,9004 bd3 ba2.3k sqft5220 119TH TERRACE E, PARRISH, FL 34219For SaleMLS ID #A4676769, Vicki Marsh, BERKSHIRE HATHAWAY HOMESERVICE. Stellar MLS
- $409,9003 bd2 ba1.9k sqft9110 64TH COURT E, PARRISH, FL 34219For SaleMLS ID #A4698033, Eric Jarvis, COASTAL REAL ESTATE FLORIDA LLC. Stellar MLS
- $850,0003 bd3 ba2.9k sqft2362 LITTLE COUNTRY ROAD, PARRISH, FL 34219For SaleMLS ID #A4698936, Matt Berg, BERG REALTY LLC. Stellar MLS
- $599,9013 bd3 ba2.4k sqft538 FIRE BUSH COURT, BRADENTON, FL 34212For SaleMLS ID #A4698430, Aaron Wittenstein, KELLER WILLIAMS SUBURBAN TAMPA. Stellar MLS
- $550,0004 bd3 ba2k sqft621 FIRE BUSH COURT, BRADENTON, FL 34212For SaleMLS ID #A4701892, Todd Goodman, KELLER WILLIAMS ON THE WATER S. Stellar MLS
- $549,0005 bd3 ba3k sqft2745 62ND AVENUE E, ELLENTON, FL 34222For SaleMLS ID #A4695067, Renne' Rupp, PLLC, COMPASS FLORIDA LLC. Stellar MLS
- $609,1504 bd3 ba2.2k sqft3512 SAVANNA PALMS COURT, LAKEWOOD RANCH, FL 34211For SaleMLS ID #A4700497, Shannon Dodge, WAGNER REALTY. Stellar MLS
- $575,0004 bd4 ba3.8k sqft205 ORANGE MILL AVE, RUSKIN, FL 33570For SaleMLS ID #TB8433326, Danna Frost, RE/MAX BAYSIDE REALTY LLC. Stellar MLS
- $450,0003 bd2 ba2.1k sqft1329 WESTOVER AVENUE, PARRISH, FL 34219For SaleMLS ID #A4704603, Jude Creamer, HOMESMART. Stellar MLS
- $549,9903 bd3 ba2k sqft204 RIVER ENCLAVE COURT, BRADENTON, FL 34212For SaleMLS ID #A4694290, Jill Perfetto, WAGNER REALTY. Stellar MLS
- $539,9004 bd3 ba2k sqft157 WANDERING WETLANDS CIRCLE, BRADENTON, FL 34212For SaleMLS ID #A4690847, Patti Reid, BETTER HOMES AND GARDENS REAL ESTATE ATCHLEY PROPE. Stellar MLS
- $525,0003 bd3 ba2k sqft7156 MARSH VIEW TERRACE, BRADENTON, FL 34212For SaleMLS ID #A4707687, Lyndsey Ashley, PLLC, KW COASTAL LIVING III. Stellar MLS
- $359,0003 bd2 ba1.4k sqft5706 106TH AVENUE E, PARRISH, FL 34219For SaleMLS ID #A4695431, Matt Berg, BERG REALTY LLC. Stellar MLS
