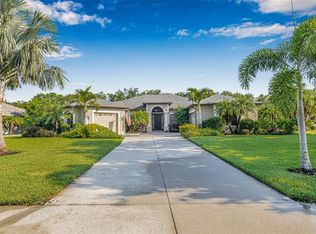
Virtually Staged. Welcome to this stunning two-story Mediterranean-inspired residence offering breathtaking lake views and an exceptional blend of elegance, comfort, and everyday functionality, complete with a BRAND-NEW 2024 ROOF for added value and peace of mind. From the moment you arrive, the stone-accented façade, lush tropical landscaping, and impressive curb appeal create an unforgettable first impression. Step inside to a dramatic two-story foyer featuring soaring vaulted ceilings, warm luxury vinyl plank flooring, and a sweeping staircase that sets the tone for the thoughtfully designed interior. One of the home's most sought-after features is the private first-floor guest suite, complete with a spacious bedroom and full bathroom perfect for visitors, multi-generational living, or a comfortable in-law suite. A formal living room just off the entry provides an inviting space for relaxing or entertaining, while graceful arched entryways throughout the home add timeless architectural character. The spacious kitchen is designed to be both stylish and functional, showcasing crisp white cabinetry, stone countertops, stainless steel appliances, a stylish backsplash, and a charming freestanding island. Recent updates include a Bosch stainless steel dishwasher approximately one year old and a Whirlpool refrigerator. The kitchen flows seamlessly into a sunny breakfast nook with tranquil lake views and sliding glass doors leading to the screened lanai, creating the ideal indoor-outdoor Florida lifestyle. Perfect for entertaining, the elegant formal dining room features a tray ceiling, striking chandelier, and classic wood shutters, while the dramatic two-story family room is filled with natural light from expansive clerestory windows above. Upstairs, the luxurious primary suite serves as a private retreat, featuring a tray ceiling, private balcony overlooking the sparkling lake, and a spa-inspired en-suite bathroom with dual vanities, a soaking tub, and a separate glass-enclosed shower. Also located on the second floor are two additional well-appointed bedrooms, a full bathroom, and a versatile loft/flex space, providing ample room for family, guests, a home office, media room, or additional living area. Additional highlights include a Whirlpool washer approximately one year old, Samsung dryer, and a hot water heater replaced approximately two years ago. Step outside to the screened lanai where peaceful lake views and a beautifully maintained backyard create the perfect backdrop for morning coffee, evening sunsets, or weekend gatherings. Residents enjoy access to exceptional resort-style community amenities including a sparkling pool, playground, pickleball courts, tennis courts, a kayak launch, and over two miles of scenic walking and hiking trails, offering the very best of the Florida lifestyle. THIS PROPERTY QUALIFIES FOR A 1% LENDER INCENTIVE IF YOU USE A PREFERRED LENDER. INQUIRE FOR MORE DETAILS!
For sale
Price cut: $5K (10/6)
$615,000
2351 123RD PLACE E, PARRISH, FL 34219
4beds
3,217sqft
Single Family Residence
Built in 2006
8,124 Square Feet Lot
$597,900 Zestimate®
$191/sqft
$106/mo HOA
What's special
Screened lanaiTranquil lake viewsSpacious bedroomTwo additional well-appointed bedroomsSunny breakfast nookCharming freestanding islandLush tropical landscaping
- 157 days
- 384
- 33
Zillow last checked:
Listing updated:
Listed by:
Rachel Woodruff, PA 941-705-8686,
HOUSE MATCH 941-213-7028
Source: Stellar MLS,MLS#: A4692478 Originating MLS: Sarasota - Manatee
Originating MLS: Sarasota - Manatee
Facts & features
Interior
Bedrooms & bathrooms
- Bedrooms: 4
- Bathrooms: 4
- Full bathrooms: 3
- 1/2 bathrooms: 1
Primary bedroom
- Features: Tub with Separate Shower Stall, Built-in Closet
- Level: Second
- Area: 252 Square Feet
- Dimensions: 18x14
Bedroom 2
- Features: Built-in Closet
- Level: Second
- Area: 143 Square Feet
- Dimensions: 13x11
Bedroom 3
- Features: Built-in Closet
- Level: Second
- Area: 132 Square Feet
- Dimensions: 12x11
Bedroom 4
- Features: Built-in Closet
- Level: Second
- Area: 121 Square Feet
- Dimensions: 11x11
Dining room
- Level: First
- Area: 168 Square Feet
- Dimensions: 12x14
Family room
- Level: First
- Area: 272 Square Feet
- Dimensions: 17x16
Kitchen
- Level: First
- Area: 238 Square Feet
- Dimensions: 14x17
Living room
- Level: First
- Area: 154 Square Feet
- Dimensions: 14x11
Heating
- Central, Electric
Cooling
- Central Air
Appliances
- Included: Dishwasher, Dryer, Microwave, Range, Refrigerator, Washer
- Laundry: Inside
Features
- Cathedral Ceiling(s), Ceiling Fan(s), Crown Molding, Kitchen/Family Room Combo, Solid Surface Counters, Thermostat, Walk-In Closet(s)
- Flooring: Carpet, Ceramic Tile
- Has fireplace: No
Interior area
- Total structure area: 3,217
- Total interior livable area: 3,217 sqft
Video & virtual tour
Property
Parking
- Total spaces: 3
- Parking features: Garage - Attached
- Attached garage spaces: 3
Features
- Levels: Two
- Stories: 2
- Exterior features: Irrigation System
- Has view: Yes
- View description: Water, Lake
- Has water view: Yes
- Water view: Water,Lake
Lot
- Size: 8,124 Square Feet
- Dimensions: 65 x 125
Details
- Parcel number: 505431159
- Zoning: PDR/CH/N
- Special conditions: None
Construction
Type & style
- Home type: SingleFamily
- Property subtype: Single Family Residence
Materials
- Block, Stucco
- Foundation: Slab
- Roof: Shingle
Condition
- New construction: No
- Year built: 2006
Utilities & green energy
- Sewer: None
- Water: Public
- Utilities for property: Public
Community & HOA
Community
- Features: Deed Restrictions, Playground, Pool, Sidewalks
- Pet fee: $0 monthly
- Subdivision: RIVER PLANTATION PH I
HOA
- Has HOA: Yes
- Amenities included: Basketball Court, Playground, Pool, Tennis Court(s)
- Services included: Community Pool, Recreational Facilities
- HOA fee: $106 monthly
- HOA name: Sentry Management
- HOA phone: 941-361-1222
Location
- Region: Parrish
Financial & listing details
- Price per square foot: $191/sqft
- Tax assessed value: $468,765
- Annual tax amount: $6,086
- Date on market: 5/13/2026
- Cumulative days on market: 158 days
- Listing terms: Cash,Conventional,FHA
- Ownership: Fee Simple
- Total actual rent: 0
- Road surface type: Paved, Asphalt
Estimated market value
$597,900
$568,000 - $628,000
$3,289/mo
Price history
| Date | Event | Price |
|---|---|---|
| 10/6/2026 | Price change | $615,000-0.8%$191/sqft |
Source:  Stellar MLS #A4692478 Report a problem Stellar MLS #A4692478 Report a problem | ||
| 8/1/2026 | Price change | $620,000-0.8%$193/sqft |
Source: Stellar MLS #A4692478 Report a problem | ||
| 6/12/2026 | Price change | $625,000-2.2%$194/sqft |
Source: Stellar MLS #A4692478 Report a problem | ||
| 5/13/2026 | Listed for sale | $639,000+13.1%$199/sqft |
Source: Stellar MLS #A4692478 Report a problem | ||
| 1/26/2022 | Sold | $565,000-5.8%$176/sqft |
Source: Public Record Report a problem | ||
| 12/21/2021 | Pending sale | $600,000$187/sqft |
Source: Stellar MLS #A4508958 Report a problem | ||
| 12/6/2021 | Price change | $600,000-7.7%$187/sqft |
Source: Stellar MLS #A4508958 Report a problem | ||
| 11/16/2021 | Listed for sale | $650,000+18.2%$202/sqft |
Source: Stellar MLS #A4508958 Report a problem | ||
| 10/22/2021 | Listing removed | -- |
Source:  RE/MAX International Report a problem RE/MAX International Report a problem | ||
| 9/16/2021 | Pending sale | $550,000$171/sqft |
Source: RE/MAX International #A4508958 Report a problem | ||
| 9/10/2021 | Listing removed | -- |
Source: RE/MAX International Report a problem | ||
| 8/26/2021 | Pending sale | $550,000$171/sqft |
Source: RE/MAX International #A4508958 Report a problem | ||
| 8/7/2021 | Listed for sale | $550,000+37.8%$171/sqft |
Source: RE/MAX International #A4508958 Report a problem | ||
| 2/29/2020 | Listing removed | $399,000$124/sqft |
Source: Michael Saunders & Company - Licensed Real Estate Broker #A4444860 Report a problem | ||
| 11/7/2019 | Price change | $399,000+5%$124/sqft |
Source: Michael Saunders & Company - Licensed Real Estate Broker #A4444860 Report a problem | ||
| 10/23/2019 | Pending sale | $380,000$118/sqft |
Source: Michael Saunders & Company - Licensed Real Estate Broker #A4444860 Report a problem | ||
| 10/9/2019 | Price change | $380,000-4.8%$118/sqft |
Source: Michael Saunders & Company - Licensed Real Estate Broker #A4444860 Report a problem | ||
| 8/30/2019 | Listed for sale | $399,000+73.4%$124/sqft |
Source: MICHAEL SAUNDERS & COMPANY #A4444860 Report a problem | ||
| 2/17/2016 | Listing removed | $2,195$1/sqft |
Source: RE/MAX ALLIANCE GROUP #A4135279 Report a problem | ||
| 1/25/2016 | Price change | $2,195-6.6%$1/sqft |
Source: RE/MAX ALLIANCE GROUP #A4135279 Report a problem | ||
| 10/24/2015 | Price change | $2,350-6%$1/sqft |
Source: RE/MAX ALLIANCE GROUP #A4135279 Report a problem | ||
| 10/10/2015 | Listed for rent | $2,500$1/sqft |
Source: Owner Report a problem | ||
| 10/11/2011 | Sold | $230,100+0.1%$72/sqft |
Source: Public Record Report a problem | ||
| 8/6/2011 | Price change | $229,900-45.7%$71/sqft |
Source: RE/MAX ALLIANCE GROUP #M5823180 Report a problem | ||
| 7/27/2011 | Listed for sale | -- |
Source: isNowListed.com Report a problem | ||
| 4/6/2006 | Sold | $423,700$132/sqft |
Source: Public Record Report a problem | ||
Public tax history
| Year | Property taxes | Tax assessment |
|---|---|---|
| 2025 | $6,086 -6.3% | $468,765 -6% |
| 2024 | $6,493 -12.2% | $498,787 -10.1% |
| 2023 | $7,392 +176.6% | $554,825 +163.8% |
| 2022 | $2,673 +0.3% | $210,347 +3% |
| 2021 | $2,664 +3.5% | $204,220 +1.4% |
| 2020 | $2,574 +1.8% | $201,400 +2.3% |
| 2019 | $2,527 | $196,872 +1.9% |
| 2018 | $2,527 +1.2% | $193,201 +2.1% |
| 2017 | $2,498 +6.9% | $189,227 +2.1% |
| 2016 | $2,337 | $185,335 +0.7% |
| 2015 | $2,337 | $184,047 +0.8% |
| 2014 | $2,337 +0.3% | $182,586 +1.5% |
| 2013 | $2,330 +232931% | $179,888 +1.7% |
| 2012 | $1 | $176,881 -2.3% |
| 2011 | $1 | $181,092 -9% |
| 2010 | -- | $198,942 -14.3% |
| 2009 | $3,136 -25% | $232,103 -24.4% |
| 2008 | $4,182 -19.9% | $306,990 -15.9% |
| 2007 | $5,219 +293.4% | $365,196 +356.5% |
| 2006 | $1,327 +637.9% | $80,000 +661.9% |
| 2005 | $180 | $10,500 |
Find assessor info on the county website
Monthly payment
Est. payment
Payment breakdown
Explore the cost of this home by adjusting the details. Changes won't be saved.Climate risks
Neighborhood: 34219
Nearby schools
Schools provided by the listing agent
- Elementary: Annie Lucy Williams Elementary
- Middle: Buffalo Creek Middle
- High: Parrish Community High
Source: Stellar MLS. This data may not be complete. We recommend contacting the local school district to confirm school assignments for this home.

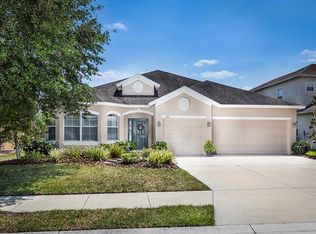

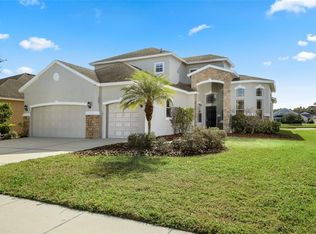
Similar homes
- $639,0003 bd3 ba2.5k sqft15425 29TH LANE E, PARRISH, FL 34219For Sale
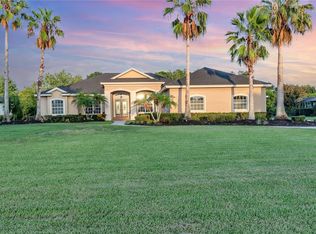
 MLS ID #A4701243, Kenia Rivas, PREFERRED SHORE LLC. Stellar MLS
 - $620,0005 bd4 ba4.1k sqft10223 57TH COURT E, PARRISH, FL 34219For Sale
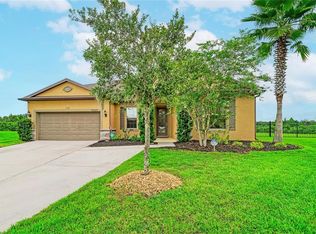 MLS ID #A4705246, Matt Berg, BERG REALTY LLC. Stellar MLS
 - $719,9004 bd3 ba2.8k sqft15420 27TH COURT E, PARRISH, FL 34219For Sale
 MLS ID #TB8472072, Louis Peters, VETERANS 1ST CHOICE RE GROUP. Stellar MLS
 - $549,9004 bd3 ba2.2k sqft259 DAHLIA COURT, BRADENTON, FL 34212For Sale
 MLS ID #O6449748, Chevon Eaton, CHEVON EATON. Stellar MLS
 - $414,0004 bd3 ba2.2k sqft2910 127TH PLACE E, PARRISH, FL 34219For SaleMLS ID #TB8512597, Jennifer Velez, REDFIN CORPORATION. Stellar MLS
- $485,0005 bd3 ba2.5k sqft10816 79TH STREET E, PARRISH, FL 34219For SaleMLS ID #A4701534, Abigail Lange, HOUSE MATCH. Stellar MLS
- $500,0003 bd2 ba2.1k sqft12923 RAINWASHED LOOP, PARRISH, FL 34219For SaleMLS ID #A4703050, Kevin Campbell, KW COASTAL LIVING III. Stellar MLS
- $584,0003 bd3 ba2.2k sqft310 13TH AVENUE W, PALMETTO, FL 34221For SaleMLS ID #A4709638, Kerry Langman, COLDWELL BANKER REALTY. Stellar MLS
- $625,0004 bd3 ba2.6k sqft11904 FOREST PARK CIRCLE, BRADENTON, FL 34211For SaleMLS ID #A4688356, Wendy Lynn, EXP REALTY LLC. Stellar MLS
- $424,0004 bd3 ba2.7k sqft10741 CHARLOTTE DRIVE, PARRISH, FL 34219For SaleMLS ID #TB8555885, Dayna McCormick, DALTON WADE INC. Stellar MLS
- $609,1504 bd3 ba2.2k sqft3512 SAVANNA PALMS COURT, LAKEWOOD RANCH, FL 34211For SaleMLS ID #A4700497, Shannon Dodge, WAGNER REALTY. Stellar MLS
- $419,0004 bd3 ba2.6k sqft6031 100TH AVENUE E, PARRISH, FL 34219For SaleMLS ID #A4701259, Matt Berg, BERG REALTY LLC. Stellar MLS
- $449,0003 bd2 ba2.1k sqft1407 WESTOVER AVENUE, PARRISH, FL 34219For SaleMLS ID #A4706243, Leslie Wells, LESLIE WELLS REALTY, INC.. Stellar MLS
- $740,0004 bd5 ba2.9k sqft8603 RIVER PRESERVE DRIVE, BRADENTON, FL 34212For SaleMLS ID #A4650887, Miro Tmej, STARLIGHT PALMS PROPERTY MANAGEMENT, LLC. Stellar MLS
- $549,9903 bd3 ba2k sqft204 RIVER ENCLAVE COURT, BRADENTON, FL 34212For SaleMLS ID #A4694290, Jill Perfetto, WAGNER REALTY. Stellar MLS
- $650,0004 bd3 ba2.5k sqft13950 WOOD DUCK CIRCLE, LAKEWOOD RANCH, FL 34202For SaleMLS ID #A4704599, Rachel Woodruff, PA, HOUSE MATCH. Stellar MLS
- $450,0003 bd2 ba2.1k sqft1329 WESTOVER AVENUE, PARRISH, FL 34219For SaleMLS ID #A4704603, Jude Creamer, HOMESMART. Stellar MLS
- $534,9004 bd3 ba2.4k sqft4315 70TH AVENUE E, ELLENTON, FL 34222For SaleMLS ID #TB8541239, Carlos Morales, LPT REALTY, LLC. Stellar MLS
- $409,9003 bd2 ba1.9k sqft9110 64TH COURT E, PARRISH, FL 34219For SaleMLS ID #A4698033, Eric Jarvis, COASTAL REAL ESTATE FLORIDA LLC. Stellar MLS
- $429,9004 bd2 ba1.9k sqft9023 41ST STREET E, PARRISH, FL 34219For SaleMLS ID #TB8449261, Selyna Taddigs, TURNING LEAF REALTY. Stellar MLS
