"Impeccable four-bed three-full bath home in Twin Rivers, sitting on a spacious 0.56-acre fully fenced property, and new roof just installed! Features include a split floor plan, formal living and dining areas, a family room with a wood-burning fireplace, and an office plus den. The large kitchen features stainless steel appliances, ample countertop space, a central island, plenty of cabinet space, and a breakfast bar! Enjoy a full water filtration system, and the home is also wired for your future pool. The large master suite and master bath offer a jetted garden tub, a roomy walk-in shower, dual vanities, and dual walk-in closets. Enjoy the community's prime location along the Manatee River, featuring natural trails, a picnic area, sports fields, and community access to a canoe and kayak launch and fishing dock. Enjoy the community's prime location along this Manatee River, featuring natural trails, a picnic area, sports fields, and community access to a canoe and kayak launch and fishing dock. It's centrally located near major shopping areas, restaurants, beaches, and health facilities. Don't miss the chance to make this beautiful home yours.
For sale
$719,900
15420 27TH COURT E, PARRISH, FL 34219
4beds
2,802sqft
Single Family Residence
Built in 2007
0.56 Acres Lot
$690,700 Zestimate®
$257/sqft
$95/mo HOA
What's special
Central islandBreakfast barLarge master suiteOffice plus denNew roof just installedFull water filtration systemSplit floor plan
- 255 days
- 375
- 20
Zillow last checked:
Listing updated:
Listed by:
Louis Peters 727-492-7149,
VETERANS 1ST CHOICE RE GROUP 941-212-7401
Source: Stellar MLS,MLS#: TB8472072 Originating MLS: Suncoast Tampa
Originating MLS: Suncoast Tampa
Facts & features
Interior
Bedrooms & bathrooms
- Bedrooms: 4
- Bathrooms: 3
- Full bathrooms: 3
Primary bedroom
- Features: Ceiling Fan(s), Walk-In Closet(s)
- Level: First
- Area: 323 Square Feet
- Dimensions: 19x17
Bedroom 2
- Features: Ceiling Fan(s), Built-in Closet
- Level: First
- Area: 144 Square Feet
- Dimensions: 12x12
Bedroom 3
- Features: Ceiling Fan(s), Built-in Closet
- Level: First
- Area: 132 Square Feet
- Dimensions: 12x11
Bedroom 4
- Features: Ceiling Fan(s), Built-in Closet
- Level: First
- Area: 132 Square Feet
- Dimensions: 12x11
Primary bathroom
- Features: Bath w Spa/Hydro Massage Tub, Dual Sinks, Tub with Separate Shower Stall
- Level: First
Bonus room
- Features: No Closet
- Level: First
- Area: 117 Square Feet
- Dimensions: 13x9
Den
- Features: Ceiling Fan(s)
- Level: First
- Area: 154 Square Feet
- Dimensions: 14x11
Dining room
- Level: First
- Area: 176 Square Feet
- Dimensions: 16x11
Game room
- Level: First
Kitchen
- Features: Breakfast Bar, Pantry, Kitchen Island
- Level: First
- Area: 196 Square Feet
- Dimensions: 14x14
Living room
- Level: First
- Area: 306 Square Feet
- Dimensions: 18x17
Heating
- Central
Cooling
- Central Air
Appliances
- Included: Oven, Cooktop, Dishwasher, Disposal, Dryer, Electric Water Heater, Exhaust Fan, Microwave, Refrigerator, Washer, Water Filtration System
- Laundry: Electric Dryer Hookup, Inside, Laundry Room, Washer Hookup
Features
- Ceiling Fan(s), High Ceilings, Primary Bedroom Main Floor, Thermostat, Tray Ceiling(s), Walk-In Closet(s)
- Flooring: Ceramic Tile
- Doors: Sliding Doors
- Windows: Hurricane Shutters
- Has fireplace: Yes
- Fireplace features: Living Room
Interior area
- Total structure area: 4,017
- Total interior livable area: 2,802 sqft
Video & virtual tour
Property
Parking
- Total spaces: 3
- Parking features: Driveway, Garage Door Opener
- Attached garage spaces: 3
- Has uncovered spaces: Yes
Features
- Levels: One
- Stories: 1
- Patio & porch: Covered, Patio, Porch, Rear Porch, Screened
- Exterior features: Irrigation System, Rain Gutters, Sidewalk, Sprinkler Metered
- Fencing: Fenced
- Has view: Yes
- View description: Trees/Woods
- Body of water: MANATEE RIVER
Lot
- Size: 0.56 Acres
- Features: Oversized Lot, Private, Sidewalk
- Residential vegetation: Mature Landscaping
Details
- Parcel number: 497721359
- Zoning: PDR
- Special conditions: None
Construction
Type & style
- Home type: SingleFamily
- Architectural style: Contemporary
- Property subtype: Single Family Residence
- Attached to another structure: Yes
Materials
- Block, Stucco
- Foundation: Slab
- Roof: Shingle
Condition
- Completed
- New construction: No
- Year built: 2007
Utilities & green energy
- Sewer: Public Sewer
- Water: Public
- Utilities for property: BB/HS Internet Available, Cable Available, Cable Connected, Electricity Available, Electricity Connected, Fiber Optics, Private, Sewer Available, Sewer Connected, Sprinkler Meter, Street Lights, Underground Utilities, Water Available, Water Connected
Community & HOA
Community
- Features: Community Boat Ramp, Dock, Fishing, Private Boat Ramp, River, Water Access, Association Recreation - Owned, Deed Restrictions, Golf Carts OK, Irrigation-Reclaimed Water, Park, Playground, Sidewalks
- Pet fee: $0 monthly
- Subdivision: TWIN RIVERS PH III
HOA
- Has HOA: Yes
- Amenities included: Cable TV, Golf Course
- Services included: Common Area Taxes, Reserve Fund, Fidelity Bond, Maintenance Grounds
- HOA fee: $95 monthly
- HOA name: Pinnacle Cam
- Second HOA phone: 941-444-7090
Location
- Region: Parrish
Financial & listing details
- Price per square foot: $257/sqft
- Tax assessed value: $587,314
- Annual tax amount: $4,961
- Date on market: 2/5/2026
- Cumulative days on market: 70 days
- Listing terms: Cash,Conventional,FHA,VA Loan
- Ownership: Fee Simple
- Total actual rent: 0
- Electric utility on property: Yes
- Road surface type: Paved, Asphalt
Estimated market value
$690,700
$656,000 - $725,000
$3,183/mo
Price history
| Date | Event | Price |
|---|---|---|
| 2/5/2026 | Listed for sale | $719,900-1.4%$257/sqft |
Source:  Stellar MLS #TB8472072 Report a problem Stellar MLS #TB8472072 Report a problem | ||
| 12/1/2025 | Listing removed | $730,000$261/sqft |
Source: Stellar MLS #TB8401172 Report a problem | ||
| 9/13/2025 | Price change | $730,000-6.3%$261/sqft |
Source: Stellar MLS #TB8401172 Report a problem | ||
| 7/8/2025 | Listed for sale | $779,000+211.6%$278/sqft |
Source: Stellar MLS #TB8401172 Report a problem | ||
| 5/5/2011 | Sold | $250,000-4.5%$89/sqft |
Source: Agent Provided Report a problem | ||
| 2/13/2011 | Price change | $261,800-3%$93/sqft |
Source: Sarasota Lakewood Ranch Ventures, LLC d/b/a Keller Williams Realty #A3938337 Report a problem | ||
| 1/27/2011 | Listed for sale | $269,900+170.2%$96/sqft |
Source: Sarasota Lakewood Ranch Ventures, LLC d/b/a Keller Williams Realty #A3938337 Report a problem | ||
| 1/4/2006 | Sold | $99,900$36/sqft |
Source: Public Record Report a problem | ||
Public tax history
| Year | Property taxes | Tax assessment |
|---|---|---|
| 2025 | $5,109 +3% | $395,356 +2.9% |
| 2024 | $4,961 +1.2% | $384,214 +3% |
| 2023 | $4,900 +2.7% | $373,023 +3% |
| 2022 | $4,772 -0.2% | $362,158 +3% |
| 2021 | $4,780 +2.2% | $351,610 +1.4% |
| 2020 | $4,679 +1.5% | $346,755 +2.3% |
| 2019 | $4,610 | $338,959 +1.9% |
| 2018 | $4,610 +0.8% | $332,639 +2.1% |
| 2017 | $4,571 +10% | $325,797 +2.1% |
| 2016 | $4,154 | $319,096 +6.4% |
| 2015 | $4,154 | $299,801 +9.8% |
| 2014 | $4,154 +10.4% | $273,146 +15.1% |
| 2013 | $3,763 +376218% | $237,334 +10.4% |
| 2012 | $1 | $214,885 -1.8% |
| 2011 | $1 | $218,895 +1.5% |
| 2010 | -- | $215,660 -22.1% |
| 2009 | $3,818 -20% | $276,779 -19% |
| 2008 | $4,772 +196.2% | $341,831 +225.6% |
| 2007 | $1,611 -2.9% | $105,000 +5% |
| 2006 | $1,658 | $100,000 |
Find assessor info on the county website
Monthly payment
Est. payment
Payment breakdown
Explore the cost of this home by adjusting the details. Changes won't be saved.Climate risks
Neighborhood: 34219
Nearby schools
Schools provided by the listing agent
- Elementary: Annie Lucy Williams Elementary
- Middle: Buffalo Creek Middle
- High: Parrish Community High
Source: Stellar MLS. This data may not be complete. We recommend contacting the local school district to confirm school assignments for this home.


Similar homes
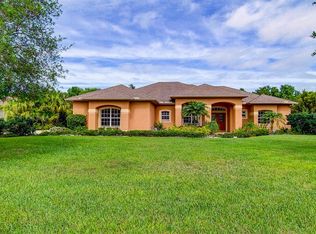
- $639,0003 bd3 ba2.5k sqft15425 29TH LANE E, PARRISH, FL 34219For Sale
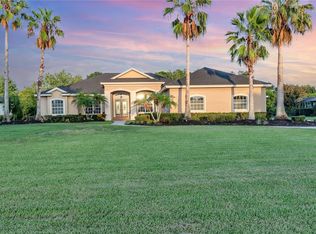
 MLS ID #A4701243, Kenia Rivas, PREFERRED SHORE LLC. Stellar MLS
 - $715,0004 bd3 ba3.1k sqft1111 BRAMBLING COURT, BRADENTON, FL 34212For Sale
 MLS ID #A4700339, Stephanie Seacat, LLC, COLDWELL BANKER REALTY. Stellar MLS
 - $615,0004 bd4 ba3.2k sqft2351 123RD PLACE E, PARRISH, FL 34219For Sale
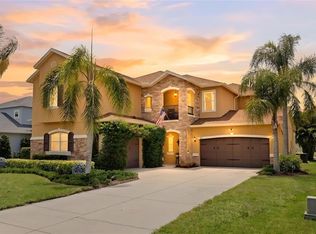 MLS ID #A4692478, Rachel Woodruff, PA, HOUSE MATCH. Stellar MLS
 - $800,0003 bd3 ba2.9k sqft2941 WILDERNESS BOULEVARD E, PARRISH, FL 34219For Sale
 MLS ID #TB8532123, James Wible, OFFERPAD BROKERAGE FL, LLC. Stellar MLS
 - $950,0004 bd3 ba3.4k sqft17706 BRIDLEWOOD COURT, PARRISH, FL 34219For SaleMLS ID #A4673366, Jennifer Kendzior, PLL, BERKSHIRE HATHAWAY HOMESERVICE. Stellar MLS
- $557,0003 bd4 ba2.9k sqft5919 118TH TERRACE E, PARRISH, FL 34219For SaleMLS ID #TB8533954, Shujing Li, LPT REALTY, LLC. Stellar MLS
- $549,9004 bd3 ba2.2k sqft259 DAHLIA COURT, BRADENTON, FL 34212For SaleMLS ID #O6449748, Chevon Eaton, CHEVON EATON. Stellar MLS
- $414,0004 bd3 ba2.2k sqft2910 127TH PLACE E, PARRISH, FL 34219For SaleMLS ID #TB8512597, Jennifer Velez, REDFIN CORPORATION. Stellar MLS
- $825,0004 bd4 ba2.8k sqft15410 21ST AVENUE E, BRADENTON, FL 34212For SaleMLS ID #A4700127, Jim Schatz, CENTURY 21 INTEGRA. Stellar MLS
- $799,0003 bd4 ba2.6k sqft17111 2ND AVENUE E, BRADENTON, FL 34212For SaleMLS ID #A4705518, Argelia Vidal, COLDWELL BANKER REALTY. Stellar MLS
- $549,0003 bd2 ba2k sqft3850 CREEKSIDE PARK DR, PARRISH, FL 34219For SaleMLS ID #TB8536763, Conor ONeill, BLAKE REAL ESTATE INC. Stellar MLS
- $449,0003 bd2 ba2.1k sqft1407 WESTOVER AVENUE, PARRISH, FL 34219For SaleMLS ID #A4706243, Leslie Wells, LESLIE WELLS REALTY, INC.. Stellar MLS
- $735,0003 bd2 ba2.5k sqft5410 61ST ST E, BRADENTON, FL 34203For SaleMLS ID #A4703101, Marika Kalnoky, IMPULSE REALTY INTERNATIONAL. Stellar MLS
- $389,9004 bd3 ba2.3k sqft5220 119TH TERRACE E, PARRISH, FL 34219For SaleMLS ID #A4676769, Vicki Marsh, BERKSHIRE HATHAWAY HOMESERVICE. Stellar MLS
- $600,0003 bd2 ba2.3k sqft14743 1ST AVENUE E, BRADENTON, FL 34212For SaleMLS ID #A4670727, Lauren Heaven, EXP REALTY LLC. Stellar MLS
- $422,0003 bd2 ba2k sqft12506 25TH COURT E, PARRISH, FL 34219For SaleMLS ID #A4699029, Paula McCabe, COMPASS FLORIDA LLC. Stellar MLS
- $537,0004 bd3 ba2k sqft7027 QUIET CREEK DRIVE, BRADENTON, FL 34212For SaleMLS ID #A4708446, Patti Reid, BETTER HOMES AND GARDENS REAL ESTATE ATCHLEY PROPE. Stellar MLS
- $675,0004 bd3 ba3.2k sqft7448 47TH AVENUE CIRCLE E, BRADENTON, FL 34203For SaleMLS ID #A4707280, Janelle Miller, MARCUS & COMPANY REALTY. Stellar MLS
- $625,0004 bd3 ba2.6k sqft11904 FOREST PARK CIRCLE, BRADENTON, FL 34211For SaleMLS ID #A4688356, Wendy Lynn, EXP REALTY LLC. Stellar MLS
- $650,0004 bd3 ba2.5k sqft13950 WOOD DUCK CIRCLE, LAKEWOOD RANCH, FL 34202For SaleMLS ID #A4704599, Rachel Woodruff, PA, HOUSE MATCH. Stellar MLS
