One or more photo(s) has been virtually staged. Welcome to your stunning new home, a beautifully designed three-bedroom, two-bathroom residence with a bonus room that’s florida style living with tranquil lakeside charm. As you enter, you’ll be captivated by the open-concept layout that seamlessly connects the spacious living area to the gourmet kitchen, making it ideal for entertaining and family gatherings. The kitchen is a culinary dream, featuring granite countertops, a gorgeous marble backsplash, and wood cabinets that provide both style and functionality. The thoughtful design allows for ample storage and prep space, ensuring that cooking is a pleasure. Retreat to the serene primary suite, which offers a private en-suite bathroom with a jacuzzi tub and a peaceful atmosphere, perfect for unwinding after a long day. Two additional bedrooms are generously sized, making them perfect for family, guests, or a home office. Step outside to your personal paradise—an inviting private pool that overlooks a beautiful lake view. The outdoor space is perfect for summer barbecues, relaxing afternoons, or simply taking in the stunning sunsets over the water. This home also offers a less than 2 year old roof and newly installed solar panels for energy efficiency, which have been paid in full. With custom touches throughout and a location that offers both privacy and community, this home is a rare find. Don’t miss your chance to experience lakeside living at its finest!
For sale
Price cut: $15K (7/31)
$625,000
14743 1ST AVENUE E, BRADENTON, FL 34212
3beds
2,315sqft
Single Family Residence
Built in 2002
0.55 Acres Lot
$608,600 Zestimate®
$270/sqft
$48/mo HOA
What's special
Inviting private poolBeautiful lake viewBonus roomPrivate en-suite bathroomGranite countertopsThree-bedroom two-bathroom residenceOpen-concept layout
- 278 days |
- 822 |
- 37 |
Zillow last checked:
Listing updated:
Listed by:
Lauren Heaven 941-567-9214,
EXP REALTY LLC 888-883-8509
Source: Stellar MLS,MLS#: A4670727 Originating MLS: Sarasota - Manatee
Originating MLS: Sarasota - Manatee
Facts & features
Interior
Bedrooms & bathrooms
- Bedrooms: 3
- Bathrooms: 2
- Full bathrooms: 2
Rooms
- Room types: Bonus Room, Den/Library/Office, Great Room
Primary bedroom
- Features: Dual Sinks, Tub with Separate Shower Stall, Walk-In Closet(s)
- Level: First
- Area: 224 Square Feet
- Dimensions: 16x14
Bedroom 3
- Features: Storage Closet
- Level: First
- Area: 132 Square Feet
- Dimensions: 12x11
Bathroom 2
- Features: Storage Closet
- Level: First
- Area: 132 Square Feet
- Dimensions: 12x11
Dining room
- Level: First
- Area: 120 Square Feet
- Dimensions: 12x10
Great room
- Level: First
- Area: 315 Square Feet
- Dimensions: 15x21
Kitchen
- Features: Breakfast Bar, Pantry
- Level: First
- Area: 144 Square Feet
- Dimensions: 12x12
Living room
- Level: First
- Area: 336 Square Feet
- Dimensions: 16x21
Office
- Features: No Closet
- Level: First
- Area: 120 Square Feet
- Dimensions: 12x10
Heating
- Central, Electric
Cooling
- Central Air
Appliances
- Included: Dishwasher, Disposal, Dryer, Microwave, Range, Refrigerator, Washer
- Laundry: Electric Dryer Hookup, Inside, Laundry Room, Washer Hookup
Features
- Ceiling Fan(s), Central Vacuum, Crown Molding, Eating Space In Kitchen, Open Floorplan, Solid Wood Cabinets, Split Bedroom, Walk-In Closet(s)
- Flooring: Carpet, Ceramic Tile
- Doors: French Doors
- Has fireplace: No
Interior area
- Total structure area: 3,282
- Total interior livable area: 2,315 sqft
Video & virtual tour
Property
Parking
- Total spaces: 2
- Parking features: Garage Door Opener, Garage Faces Side
- Attached garage spaces: 2
Features
- Levels: One
- Stories: 1
- Patio & porch: Deck, Patio, Porch, Screened
- Exterior features: Private Mailbox
- Has private pool: Yes
- Pool features: Heated, In Ground, Lighting, Screen Enclosure
- Has view: Yes
- View description: Water, Lake
- Has water view: Yes
- Water view: Water,Lake
- Waterfront features: Lake Front, Lake Privileges
Lot
- Size: 0.55 Acres
Details
- Parcel number: 562216606
- Zoning: PDR
- Special conditions: None
Construction
Type & style
- Home type: SingleFamily
- Architectural style: Florida
- Property subtype: Single Family Residence
Materials
- Block, Stucco
- Foundation: Slab
- Roof: Shingle
Condition
- New construction: No
- Year built: 2002
Utilities & green energy
- Electric: Photovoltaics Seller Owned
- Sewer: Public Sewer
- Water: Public
- Utilities for property: Cable Available, Electricity Connected, Street Lights, Underground Utilities
Green energy
- Energy generation: Solar
Community & HOA
Community
- Features: Deed Restrictions
- Pet fee: $0 monthly
- Subdivision: COUNTRY CREEK PH II
HOA
- Has HOA: Yes
- HOA fee: $48 monthly
- HOA name: Lisa
- HOA phone: 941-870-5600
Location
- Region: Bradenton
Financial & listing details
- Price per square foot: $270/sqft
- Tax assessed value: $507,399
- Annual tax amount: $3,181
- Date on market: 11/10/2025
- Cumulative days on market: 268 days
- Listing terms: Cash,Conventional,FHA,VA Loan
- Ownership: Fee Simple
- Total actual rent: 0
- Electric utility on property: Yes
- Road surface type: Asphalt, Paved
Estimated market value
$608,600
$578,000 - $639,000
$3,460/mo
Price history
| Date | Event | Price |
|---|---|---|
| 7/31/2026 | Price change | $625,000-2.3%$270/sqft |
Source: eXp Realty #A4670727 Report a problem | ||
| 5/8/2026 | Price change | $640,000-5.9%$276/sqft |
Source:  Stellar MLS #A4670727 Report a problem Stellar MLS #A4670727 Report a problem | ||
| 12/30/2025 | Price change | $680,000-2.9%$294/sqft |
Source: Stellar MLS #A4670727 Report a problem | ||
| 11/10/2025 | Listed for sale | $700,000+57.3%$302/sqft |
Source: Stellar MLS #A4670727 Report a problem | ||
| 8/18/2006 | Sold | $445,000+58.9%$192/sqft |
Source: Public Record Report a problem | ||
| 7/2/2003 | Sold | $280,000+515.4%$121/sqft |
Source: Public Record Report a problem | ||
| 5/25/2001 | Sold | $45,500+8.6%$20/sqft |
Source: Public Record Report a problem | ||
| 4/24/2000 | Sold | $41,900$18/sqft |
Source: Public Record Report a problem | ||
Public tax history
| Year | Property taxes | Tax assessment |
|---|---|---|
| 2025 | $3,279 +3.1% | $252,914 +2.9% |
| 2024 | $3,181 +1.4% | $245,786 +3% |
| 2023 | $3,137 +2.8% | $238,627 +3% |
| 2022 | $3,051 -0.1% | $231,677 +3% |
| 2021 | $3,054 +0.8% | $224,929 +1.4% |
| 2020 | $3,030 +1.4% | $221,823 +2.3% |
| 2019 | $2,987 | $216,836 +1.9% |
| 2018 | $2,987 +0.8% | $212,793 +2.1% |
| 2017 | $2,964 +6.1% | $208,416 +2.1% |
| 2016 | $2,794 | $204,129 +0.7% |
| 2015 | $2,794 | $202,710 +0.8% |
| 2014 | $2,794 +0.3% | $201,101 +1.5% |
| 2013 | $2,784 +278327% | $198,129 -2.5% |
| 2012 | $1 | $203,115 -5% |
| 2011 | $1 | $213,819 -0.8% |
| 2010 | -- | $215,535 -17.1% |
| 2009 | $3,791 -15.7% | $260,140 -15.7% |
| 2008 | $4,495 -24.4% | $308,568 -16.2% |
| 2007 | $5,945 +51.4% | $368,310 +46.8% |
| 2006 | $3,928 +0.2% | $250,929 +3% |
| 2005 | $3,918 +1.9% | $243,620 +3% |
| 2004 | $3,845 +0.3% | $236,524 +9.1% |
| 2003 | $3,834 +460.4% | $216,780 +463.1% |
| 2002 | $684 +10% | $38,500 +8.5% |
| 2001 | $622 +2.3% | $35,500 +4.4% |
| 2000 | $608 | $34,000 |
Find assessor info on the county website
Monthly payment
Est. payment
Payment breakdown
Explore the cost of this home by adjusting the details. Changes won't be saved.Climate risks
Neighborhood: 34212
Nearby schools
GreatSchools rating
- 8/10Gene Witt Elementary SchoolGrades: PK-5Distance: 0.5 mi
- 8/10Carlos E. Haile Middle SchoolGrades: 6-8Distance: 3.4 mi
- 6/10Lakewood Ranch High SchoolGrades: PK,9-12Distance: 4.7 mi
Schools provided by the listing agent
- Elementary: Gene Witt Elementary
- Middle: Carlos E. Haile Middle
- High: Lakewood Ranch High
Source: Stellar MLS. This data may not be complete. We recommend contacting the local school district to confirm school assignments for this home.
- $703,8004 bd3 ba2.6k sqft14739 1st Ave E, Bradenton, FL 34212Off Market
- $617,3004 bd3 ba2.5k sqft14747 1st Ave E, Bradenton, FL 34212Off Market
- $588,0004 bd2 ba2k sqft14735 1st Ave E, Bradenton, FL 34212Off Market
- $643,9003 bd3 ba2.3k sqft14751 1st Ave E, Bradenton, FL 34212Off Market
- $655,0004 bd2 ba2.5k sqft14742 1st Ave E, Bradenton, FL 34212Off Market
- $781,9004 bd3 ba3.1k sqft14746 1st Ave E, Bradenton, FL 34212Off Market
- $660,2004 bd3 ba2.4k sqft14738 1st Ave E, Bradenton, FL 34212Off Market
- $685,5004 bd3 ba2.5k sqft14755 1st Ave E, Bradenton, FL 34212Off Market
A local agent can set up tours, give advice and negotiate with sellers.
Similar homes
- $699,0004 bd3 ba2.7k sqft14757 2ND AVENUE CIRCLE NE, BRADENTON, FL 34212For Sale
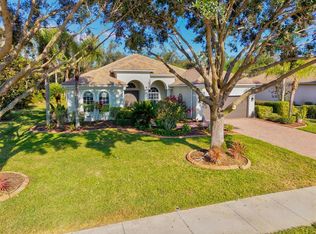
 MLS ID #A4673128, Lynda Melnick, WAGNER REALTY. Stellar MLS
 - $619,9004 bd3 ba2.8k sqft235 DAHLIA COURT, BRADENTON, FL 34212For Sale
 MLS ID #A4701276, Ian Brooks Miller, WAGNER REALTY. Stellar MLS
 - $749,9004 bd3 ba3k sqft14711 2ND AVENUE CIRCLE NE, BRADENTON, FL 34212For Sale
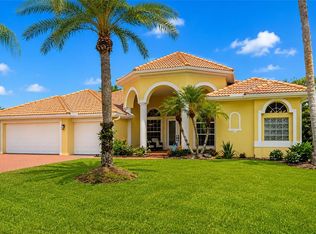 MLS ID #A4697736, Joe Murphy, COLDWELL BANKER REALTY. Stellar MLS
 - $550,0003 bd3 ba2.2k sqft14110 18TH PLACE E, BRADENTON, FL 34212For Sale
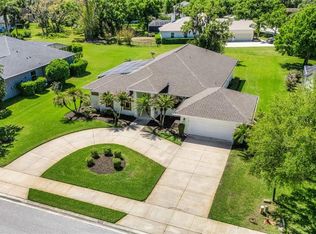 MLS ID #A4687115, Gina Serena, PA, KW SUNCOAST. Stellar MLS
 - $562,0004 bd3 ba2.2k sqft259 DAHLIA COURT, BRADENTON, FL 34212For SaleMLS ID #A4693296, Echo Belser PA, COLDWELL BANKER REALTY. Stellar MLS
- $649,0005 bd3 ba3.3k sqft8844 STONE HARBOUR LOOP, BRADENTON, FL 34212For SaleMLS ID #A4681305, Roberta Rodgers-Mislyan, KELLER WILLIAMS ON THE WATER S. Stellar MLS
- $765,0004 bd3 ba3.1k sqft1111 BRAMBLING COURT, BRADENTON, FL 34212For SaleMLS ID #A4700339, Stephanie Seacat, LLC, COLDWELL BANKER REALTY. Stellar MLS
- $710,0004 bd3 ba2.7k sqft534 CHANTILLY TRAIL, BRADENTON, FL 34212For SaleMLS ID #A4699244, Jared Anderson, PLACE WATER REAL ESTATE. Stellar MLS
- $647,2004 bd3 ba2.2k sqft3512 SAVANNA PALMS COURT, BRADENTON, FL 34211For SaleMLS ID #A4700497, Shannon Dodge, WAGNER REALTY. Stellar MLS
- $699,0003 bd3 ba2.5k sqft15425 29TH LANE E, PARRISH, FL 34219For SaleMLS ID #A4701243, Kenia Rivas, PREFERRED SHORE LLC. Stellar MLS
- $639,0003 bd3 ba2.2k sqft10202 MARBELLA DRIVE, BRADENTON, FL 34211For SaleMLS ID #A4677179, Joe Murphy, COLDWELL BANKER REALTY. Stellar MLS
- $899,0003 bd3 ba3.1k sqft380 165TH COURT NE, BRADENTON, FL 34212For SaleMLS ID #A4687459, Barbara Beasley, REALTY PLACE. Stellar MLS
- $635,0004 bd3 ba2.7k sqft5319 120TH AVENUE E, PARRISH, FL 34219For SaleMLS ID #A4695379, Meghan Keever, PREFERRED SHORE LLC. Stellar MLS
- $599,0003 bd3 ba2.5k sqft8415 WHISPERING WOODS COURT, BRADENTON, FL 34202For SaleMLS ID #A4701462, David Halligan, KW COASTAL LIVING III. Stellar MLS
- $624,9003 bd2 ba2.2k sqft3839 59TH AVENUE CIRCLE E, ELLENTON, FL 34222For SaleMLS ID #A4689988, Keith Curcio, COLDWELL BANKER REALTY. Stellar MLS
- $550,0004 bd3 ba2.4k sqft13502 22ND COURT E, PARRISH, FL 34219For SaleMLS ID #A4694708, Jose Ramirez Hernandez, FIDATA REAL ESTATE LLC. Stellar MLS
- $575,0003 bd2 ba2k sqft6312 TURNERS GAP ROAD, BRADENTON, FL 34203For SaleMLS ID #A4695824, Molly Higdon, LLC, KW COASTAL LIVING III. Stellar MLS
- $439,9004 bd2 ba2.2k sqft8769 MONTEREY BAY LOOP, BRADENTON, FL 34212For SaleMLS ID #A4689555, Kym Paxton, KW SUNCOAST. Stellar MLS
- $719,9004 bd3 ba2.8k sqft15420 27TH COURT E, PARRISH, FL 34219For SaleMLS ID #TB8472072, Louis Peters, VETERANS 1ST CHOICE RE GROUP. Stellar MLS
- $567,0003 bd4 ba2.9k sqft5919 118TH TERRACE E, PARRISH, FL 34219For SaleMLS ID #TB8533954, Shujing Li, LPT REALTY, LLC. Stellar MLS
