Looking for peace and serenity? Enjoy the quiet surroundings and beautiful natural views in this well maintained 4 bedroom, 2.5 bath home on nearly a 1/2 acre with no rear neighbors and a lovely pond view in front. Located in the highly sought after community of Country Meadows, this home offers an ideal blend of privacy and convenience featuring an open floor plan, high ceilings, updated kitchen with abundant counter seating, and large screened in lanai with pool. The kitchen flows seamlessly into the great room, perfect for gatherings and entertaining family and friends. A cafe area and separate dining area provide additional hosting spaces. The primary suite is privately positioned, offering a peaceful retreat with an en-suite bath and walk in closet. The split bedroom layout for guests ensures privacy for all. A spacious 21x15 bonus/flex room with half bath offers endless possibilities for a game room, media room, entertainment space, and so much more. Step outside to your stunning pool area, ideal for enjoying Florida days and evenings swimming, cooking (plumbed for outdoor kitchen) or simply relaxing. Recent upgrades include high-efficiency HVAC, new water heater. and fresh interior and exterior paint (all in 2024). Additional highlights of the home include a 3 car tandem garage perfect for car enthusiasts, hurricane shutters for peace of mind, NO flood insurance needed. . Country Meadows is a deed-restricted, gated Community with low HOA fees, NO CDD fees, and served by A-rated schools. The home is conveniently located near 1-75, shopping (Costco, Target, Home Goods), multiple restaurants, medical facilities, and minutes to sun filled Gulf beaches and parks. Experience an amazing community and an unbeatable lifestyle; your Florida dream home awaits!
For sale
$699,000
14757 2ND AVENUE CIRCLE NE, BRADENTON, FL 34212
4beds
2,780sqft
Single Family Residence
Built in 2010
0.44 Acres Lot
$-- Zestimate®
$251/sqft
$54/mo HOA
What's special
High ceilingsEn-suite bathOpen floor planWalk in closet
- 276 days
- 762
- 43
Zillow last checked:
Listing updated:
Listed by:
Lynda Melnick 941-730-5180,
WAGNER REALTY 941-756-7800,
Jay Holland, IV 941-932-5080,
WAGNER REALTY
Source: Stellar MLS,MLS#: A4673128 Originating MLS: Sarasota - Manatee
Originating MLS: Sarasota - Manatee
Facts & features
Interior
Bedrooms & bathrooms
- Bedrooms: 4
- Bathrooms: 3
- Full bathrooms: 2
- 1/2 bathrooms: 1
Rooms
- Room types: Attic, Bonus Room, Den/Library/Office, Dining Room, Utility Room, Media Room
Primary bedroom
- Features: Ceiling Fan(s), Walk-In Closet(s)
- Level: First
- Area: 260 Square Feet
- Dimensions: 13x20
Bedroom 2
- Features: Ceiling Fan(s), Built-in Closet
- Level: First
- Area: 132 Square Feet
- Dimensions: 11x12
Bedroom 3
- Features: Ceiling Fan(s), Built-in Closet
- Level: First
- Area: 132 Square Feet
- Dimensions: 11x12
Primary bathroom
- Features: Dual Sinks, Garden Bath, Tub with Separate Shower Stall
- Level: First
- Area: 117 Square Feet
- Dimensions: 9x13
Bathroom 2
- Features: Linen Closet
- Level: First
- Area: 72 Square Feet
- Dimensions: 8x9
Balcony porch lanai
- Level: First
- Area: 1440 Square Feet
- Dimensions: 32x45
Bonus room
- Features: Ceiling Fan(s), Water Closet/Priv Toilet, No Closet
- Level: First
- Area: 294 Square Feet
- Dimensions: 21x14
Den
- Features: Ceiling Fan(s), Built-in Closet
- Level: First
- Area: 210 Square Feet
- Dimensions: 15x14
Dining room
- Level: First
- Area: 130 Square Feet
- Dimensions: 10x13
Kitchen
- Features: Breakfast Bar, Granite Counters, Kitchen Island, Pantry
- Level: First
- Area: 160 Square Feet
- Dimensions: 10x16
Living room
- Level: First
- Area: 396 Square Feet
- Dimensions: 18x22
Heating
- Central, Electric
Cooling
- Central Air
Appliances
- Included: Cooktop, Dishwasher, Disposal, Dryer, Microwave, Range, Refrigerator, Washer
- Laundry: Inside
Features
- Ceiling Fan(s), Eating Space In Kitchen, High Ceilings, Open Floorplan, Primary Bedroom Main Floor, Solid Wood Cabinets, Split Bedroom, Stone Counters, Tray Ceiling(s), Walk-In Closet(s)
- Flooring: Bamboo, Carpet, Ceramic Tile, Hardwood
- Doors: Sliding Doors
- Windows: Window Treatments
- Has fireplace: No
Interior area
- Total structure area: 3,750
- Total interior livable area: 2,780 sqft
Video & virtual tour
Property
Parking
- Total spaces: 3
- Parking features: Garage Door Opener, Tandem
- Attached garage spaces: 3
- Details: Garage Dimensions: 32x19
Features
- Levels: One
- Stories: 1
- Patio & porch: Covered, Enclosed, Front Porch, Patio, Screened
- Exterior features: Irrigation System, Rain Gutters
- Has private pool: Yes
- Pool features: Auto Cleaner, Child Safety Fence, Gunite, Heated, In Ground, Screen Enclosure
- Has view: Yes
- View description: Trees/Woods, Water, Lake
- Has water view: Yes
- Water view: Water,Lake
Lot
- Size: 0.44 Acres
- Dimensions: 98 x 315 x 100 x 315
- Features: In County, Landscaped
- Residential vegetation: Mature Landscaping, Trees/Landscaped
Details
- Parcel number: 556304159
- Zoning: PDR
- Special conditions: None
Construction
Type & style
- Home type: SingleFamily
- Architectural style: Custom,Ranch
- Property subtype: Single Family Residence
Materials
- Block, Stucco
- Foundation: Slab
- Roof: Tile
Condition
- Completed
- New construction: No
- Year built: 2010
Utilities & green energy
- Sewer: Public Sewer
- Water: Public
- Utilities for property: Cable Connected, Electricity Connected, Public, Sewer Connected, Sprinkler Meter, Street Lights, Underground Utilities, Water Connected
Community & HOA
Community
- Features: Deed Restrictions, Park, Playground
- Security: Gated Community, Smoke Detector(s)
- Pet fee: $0 monthly
- Subdivision: COUNTRY MEADOWS PH I
HOA
- Has HOA: Yes
- Amenities included: Gated, Park, Playground
- Services included: Other, Private Road, Recreational Facilities
- HOA fee: $54 monthly
- HOA name: Alexia Gamundi
Location
- Region: Bradenton
Financial & listing details
- Price per square foot: $251/sqft
- Tax assessed value: $659,924
- Annual tax amount: $5,792
- Date on market: 11/26/2025
- Cumulative days on market: 255 days
- Listing terms: Cash,Conventional,FHA,VA Loan
- Ownership: Fee Simple
- Total actual rent: 0
- Electric utility on property: Yes
- Road surface type: Paved
Estimated market value
Not available
Estimated sales range
Not available
Not available
Price history
| Date | Event | Price |
|---|---|---|
| 3/30/2026 | Price change | $699,000-3.6%$251/sqft |
Source:  Stellar MLS #A4673128 Report a problem Stellar MLS #A4673128 Report a problem | ||
| 1/9/2026 | Price change | $725,000-3.2%$261/sqft |
Source: Stellar MLS #A4673128 Report a problem | ||
| 11/26/2025 | Listed for sale | $748,750+74.1%$269/sqft |
Source: Stellar MLS #A4673128 Report a problem | ||
| 11/18/2016 | Sold | $430,000-3.3%$155/sqft |
Source: Stellar MLS #A4154480 Report a problem | ||
| 11/16/2016 | Pending sale | $444,900$160/sqft |
Source: KELLER WILLIAMS REALTY SELECT #A4154480 Report a problem | ||
| 10/29/2016 | Listed for sale | $444,900$160/sqft |
Source: KELLER WILLIAMS REALTY SELECT #A4154480 Report a problem | ||
| 10/29/2016 | Pending sale | $444,900$160/sqft |
Source: KELLER WILLIAMS REALTY SELECT #A4154480 Report a problem | ||
| 8/26/2016 | Price change | $444,900-1.1%$160/sqft |
Source: Keller Williams - Sarasota Lakewood Ranch #A4154480 Report a problem | ||
| 6/18/2016 | Price change | $449,900-3.2%$162/sqft |
Source: Keller Williams - Sarasota Lakewood Ranch #A4154480 Report a problem | ||
| 5/23/2016 | Listed for sale | $464,900+25.6%$167/sqft |
Source: KELLER WILLIAMS REALTY SELECT #A4154480 Report a problem | ||
| 3/3/2014 | Sold | $370,000-5.1%$133/sqft |
Source: Public Record Report a problem | ||
| 10/20/2013 | Listing removed | $389,900-2.5%$140/sqft |
Source: Keller Williams On The Water #M5841152 Report a problem | ||
| 9/24/2013 | Price change | $399,900-3.6%$144/sqft |
Source: Coldwell Banker Residential Real Estate - East Manatee #M5837364 Report a problem | ||
| 8/17/2013 | Price change | $415,000-2.4%$149/sqft |
Source: Coldwell Banker Residential Real Estate - East Manatee #M5837364 Report a problem | ||
| 5/15/2013 | Listed for sale | $425,000+43.7%$153/sqft |
Source: Coldwell Banker Residential Real Estate - East Manatee #M5837364 Report a problem | ||
| 1/27/2010 | Sold | $295,800$106/sqft |
Source: Public Record Report a problem | ||
Public tax history
| Year | Property taxes | Tax assessment |
|---|---|---|
| 2025 | $5,792 +2.8% | $428,115 +2.9% |
| 2024 | $5,633 +1.1% | $416,050 +3% |
| 2023 | $5,572 +2.7% | $403,932 +3% |
| 2022 | $5,428 -0.3% | $392,167 +3% |
| 2021 | $5,445 +0.7% | $380,745 +1.4% |
| 2020 | $5,407 -12.3% | $375,488 -1.7% |
| 2019 | $6,162 | $381,912 +1.4% |
| 2018 | $6,162 +0.1% | $376,539 +2.3% |
| 2017 | $6,159 +56.8% | $367,948 +3.7% |
| 2016 | $3,929 | $354,910 +4.5% |
| 2015 | $3,929 | $339,753 +25.2% |
| 2014 | $3,929 +0.3% | $271,351 +1.5% |
| 2013 | $3,918 +391688% | $267,341 +1.7% |
| 2012 | $1 | $262,872 -1% |
| 2011 | $1 | $265,415 +716.7% |
| 2010 | -- | $32,500 -21.7% |
| 2009 | $674 -47.9% | $41,500 -49.1% |
| 2008 | $1,293 -8.5% | $81,500 -6.9% |
| 2007 | $1,412 +1.6% | $87,500 +9.4% |
| 2006 | $1,391 +190.2% | $80,000 +199.3% |
| 2005 | $479 | $26,733 |
Find assessor info on the county website
Monthly payment
Est. payment
Payment breakdown
Explore the cost of this home by adjusting the details. Changes won't be saved.Climate risks
Neighborhood: 34212
Nearby schools
Schools provided by the listing agent
- Elementary: Gene Witt Elementary
- Middle: Carlos E. Haile Middle
- High: Lakewood Ranch High
Source: Stellar MLS. This data may not be complete. We recommend contacting the local school district to confirm school assignments for this home.
- $638,8003 bd2 ba2k sqft14759 2nd Avenue Cir NE, Bradenton, FL 34212Off Market
- $817,3004 bd3 ba3k sqft14755 2nd Avenue Cir NE, Bradenton, FL 34212Off Market
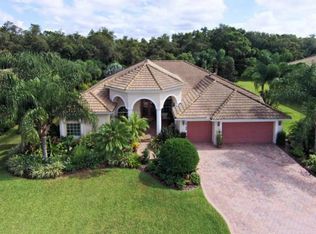
- $613,4003 bd2 ba2k sqft14761 2nd Avenue Cir NE, Bradenton, FL 34212Off Market
- $863,8005 bd4 ba3.4k sqft14753 2nd Avenue Cir NE, Bradenton, FL 34212Off Market

Similar homes
- $635,0004 bd3 ba2.2k sqft9013 KINGSBURY PLACE, BRADENTON, FL 34212For Sale
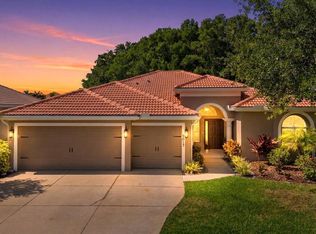
 MLS ID #A4694427, Jeremy Hartmark, LPT REALTY, LLC. Stellar MLS
 - $634,9995 bd3 ba3.3k sqft8844 STONE HARBOUR LOOP, BRADENTON, FL 34212For Sale
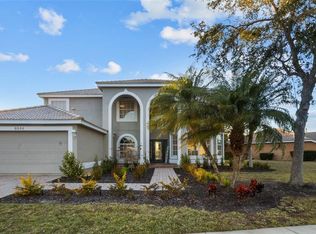 MLS ID #A4681305, Roberta Rodgers-Mislyan, KELLER WILLIAMS ON THE WATER S. Stellar MLS
 - $719,9004 bd3 ba2.8k sqft15420 27TH COURT E, PARRISH, FL 34219For Sale
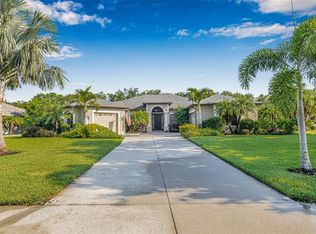 MLS ID #TB8472072, Louis Peters, VETERANS 1ST CHOICE RE GROUP. Stellar MLS
 - $562,0004 bd3 ba2.2k sqft259 DAHLIA COURT, BRADENTON, FL 34212For Sale
 MLS ID #A4693296, Echo Belser PA, COLDWELL BANKER REALTY. Stellar MLS
 - $899,0003 bd3 ba3.1k sqft380 165TH COURT NE, BRADENTON, FL 34212For SaleMLS ID #A4687459, Barbara Beasley, REALTY PLACE. Stellar MLS
- $625,0004 bd3 ba2.6k sqft11904 FOREST PARK CIRCLE, BRADENTON, FL 34211For SaleMLS ID #A4688356, Wendy Lynn, EXP REALTY LLC. Stellar MLS
- $585,0004 bd4 ba3k sqft11220 77TH STREET E, PARRISH, FL 34219For SaleMLS ID #A4703791, Schuyler Burke, KELLER WILLIAMS ON THE WATER S. Stellar MLS
- $620,0004 bd4 ba3.2k sqft2351 123RD PLACE E, PARRISH, FL 34219For SaleMLS ID #A4692478, Rachel Woodruff, PA, HOUSE MATCH. Stellar MLS
- $670,0004 bd4 ba3.1k sqft11384 WALDEN LOOP, PARRISH, FL 34219For SaleMLS ID #TB8516463, Patrick DeFeo, II, EXP REALTY LLC. Stellar MLS
- $549,0004 bd3 ba2.6k sqft4612 62ND AVENUE E, BRADENTON, FL 34203For SaleMLS ID #A4703448, Patrick Corrigan, FINE PROPERTIES. Stellar MLS
- $544,9004 bd3 ba2.4k sqft4315 70TH AVENUE E, ELLENTON, FL 34222For SaleMLS ID #TB8541239, Carlos Morales, LPT REALTY, LLC. Stellar MLS
- $635,0004 bd3 ba2.7k sqft5319 120TH AVENUE E, PARRISH, FL 34219For SaleMLS ID #A4695379, Meghan Keever, PREFERRED SHORE LLC. Stellar MLS
- $998,0005 bd4 ba3.8k sqft306 172ND STREET E, BRADENTON, FL 34212For SaleMLS ID #A4680184, Argelia Vidal, COLDWELL BANKER REALTY. Stellar MLS
- $969,0004 bd5 ba3.8k sqft707 DOGWOOD RUN, BRADENTON, FL 34212For SaleMLS ID #A4680462, Alan Adkins, EXIT KING REALTY. Stellar MLS
- $679,0004 bd3 ba2.3k sqft6163 PALOMINO CIRCLE, BRADENTON, FL 34201For SaleMLS ID #A4676930, Glo Reber, PREMIER SOTHEBY'S INTERNATIONAL REALTY. Stellar MLS
- $771,0003 bd2 ba2.5k sqft5410 61ST ST E, BRADENTON, FL 34203For SaleMLS ID #A4703101, Marika Kalnoky, IMPULSE REALTY INTERNATIONAL. Stellar MLS
- $599,0003 bd3 ba1.8k sqft6690 TAILFEATHER WAY, BRADENTON, FL 34203For SaleMLS ID #A4704130, Sherry Johnson, COLDWELL BANKER REALTY. Stellar MLS
- $510,0004 bd3 ba2k sqft7112 MARSH VIEW TERRACE, BRADENTON, FL 34212For SaleMLS ID #A4694662, Toma Milbank PLLC, COMPASS FLORIDA LLC. Stellar MLS
- $750,0003 bd3 ba2k sqft7428 RIDGELAKE CIRCLE, BRADENTON, FL 34203For SaleMLS ID #A4702826, Alan Hernandez, CENTURY 21 ROSEBAY. Stellar MLS
- $665,0004 bd4 ba2.7k sqft7536 AGUILA DRIVE, SARASOTA, FL 34240For SaleMLS ID #A4702837, Derek Edwards, KELLER WILLIAMS ON THE WATER S. Stellar MLS
