Welcome to an ALL-IN-ONE home in central Bradenton! Gated community means security and comfort right when you get in the entrance. It offers an open floor plan with plenty of sun lights coming in the home. The home sits on a single level with 4 bedrooms, 3 full baths, 2 large living rooms overlooking an upgraded kitchen. No need to tear any carpet out from this home cause of the wood laminate and tile floorings. The 3 car garages provides plenty of parking and storage for all your needs. And most of all... the tile roofing on this home will last you for years to come. Last but not least... the breath taking water view in the back of this home will take your breath away.
For sale
Price cut: $1K (8/4)
$598,000
4612 E 62 AVENUE, BRADENTON, FL 34203
4beds
2,625sqft
:
Get pre-qualified$3,971/mo
Single Family Residence
Built in 2004
10,123 Square Feet Lot
$581,200 Zestimate®
$228/sqft
$135/mo HOA
What's special
Single levelOpen floor planTile roofingOverlooking an upgraded kitchen
- 69 days |
- 492 |
- 16 |
Zillow last checked:
Listing updated:
Listed by:
Alven Nguyen 563-676-4312,
JUPITER PROPERTIES, INC 386-547-6161
Source: Stellar MLS,MLS#: A4695329 Originating MLS: Orlando Regional
Originating MLS: Orlando Regional
Facts & features
Interior
Bedrooms & bathrooms
- Bedrooms: 4
- Bathrooms: 3
- Full bathrooms: 3
Primary bedroom
- Features: Built-in Closet
- Level: First
Bedroom 2
- Features: Built-in Closet
- Level: First
Bedroom 3
- Features: Built-in Closet
- Level: First
Bedroom 4
- Features: Built-in Closet
- Level: First
Bathroom 1
- Features: Storage Closet
- Level: First
Bathroom 2
- Features: Storage Closet
- Level: First
Bathroom 3
- Features: Storage Closet
- Level: First
Dining room
- Features: No Closet
- Level: First
Kitchen
- Features: Storage Closet
- Level: First
Living room
- Features: Built-in Closet
- Level: First
Heating
- Electric
Cooling
- Central Air
Appliances
- Included: Dishwasher, Dryer, Washer
- Laundry: Laundry Room
Features
- Ceiling Fan(s), Primary Bedroom Main Floor
- Flooring: Laminate
- Doors: Sliding Doors
- Has fireplace: No
Interior area
- Total structure area: 2,625
- Total interior livable area: 2,625 sqft
Video & virtual tour
Property
Parking
- Total spaces: 3
- Parking features: Garage - Attached
- Attached garage spaces: 3
Features
- Levels: One
- Stories: 1
- Patio & porch: Covered, Rear Porch, Screened
- Exterior features: Sidewalk
- Has view: Yes
- View description: Water, Lake
- Has water view: Yes
- Water view: Water,Lake
Lot
- Size: 10,123 Square Feet
- Features: Landscaped, Sidewalk
- Residential vegetation: Mature Landscaping
Details
- Parcel number: 1878906709
- Zoning: PDMU
- Special conditions: None
Construction
Type & style
- Home type: SingleFamily
- Architectural style: Patio
- Property subtype: Single Family Residence
Materials
- Block
- Foundation: Block
- Roof: Tile
Condition
- New construction: No
- Year built: 2004
Utilities & green energy
- Sewer: Public Sewer
- Water: Public
- Utilities for property: BB/HS Internet Available, Cable Available, Other
Community & HOA
Community
- Pet fee: $0 monthly
- Subdivision: MANDALAY PH I
HOA
- Has HOA: Yes
- HOA fee: $135 monthly
- HOA name: Mandalay Homeowners Association
- HOA phone: 941-870-4920
Location
- Region: Bradenton
Financial & listing details
- Price per square foot: $228/sqft
- Tax assessed value: $469,878
- Annual tax amount: $3,769
- Date on market: 5/29/2026
- Cumulative days on market: 126 days
- Listing terms: Cash,Conventional,FHA,USDA Loan,VA Loan
- Ownership: Fee Simple
- Total actual rent: 0
- Road surface type: Asphalt
Estimated market value
$581,200
$552,000 - $610,000
$3,035/mo
Price history
| Date | Event | Price |
|---|---|---|
| 8/4/2026 | Price change | $598,000-0.2%$228/sqft |
Source:  Stellar MLS #A4695329 Report a problem Stellar MLS #A4695329 Report a problem | ||
| 7/25/2026 | Price change | $599,000-0.2%$228/sqft |
Source: Stellar MLS #A4695329 Report a problem | ||
| 7/15/2026 | Price change | $600,000-2.4%$229/sqft |
Source: Stellar MLS #A4695329 Report a problem | ||
| 7/12/2026 | Price change | $615,000-0.6%$234/sqft |
Source: Stellar MLS #A4695329 Report a problem | ||
| 7/3/2026 | Price change | $619,000-0.2%$236/sqft |
Source: Stellar MLS #A4695329 Report a problem | ||
| 5/29/2026 | Listed for sale | $620,000-0.8%$236/sqft |
Source: Stellar MLS #A4695329 Report a problem | ||
| 5/29/2026 | Listing removed | $625,000$238/sqft |
Source: Stellar MLS #A4688286 Report a problem | ||
| 4/2/2026 | Listed for sale | $625,000+77.1%$238/sqft |
Source: Stellar MLS #A4688286 Report a problem | ||
| 1/11/2005 | Sold | $352,900$134/sqft |
Source: Public Record Report a problem | ||
Public tax history
| Year | Property taxes | Tax assessment |
|---|---|---|
| 2025 | $3,894 +3.3% | $277,345 +2.9% |
| 2024 | $3,769 +1.9% | $269,529 +3% |
| 2023 | $3,701 +3.1% | $261,679 +3% |
| 2022 | $3,590 +0.6% | $254,057 +3% |
| 2021 | $3,570 +1.3% | $246,657 +1.4% |
| 2020 | $3,525 +1.9% | $243,251 +2.3% |
| 2019 | $3,459 | $237,782 +1.9% |
| 2018 | $3,459 +1.3% | $233,348 +2.1% |
| 2017 | $3,416 +7.4% | $228,548 +2.1% |
| 2016 | $3,182 | $223,847 +0.7% |
| 2015 | $3,182 | $222,291 +0.8% |
| 2014 | $3,182 +1.5% | $220,527 +1.5% |
| 2013 | $3,135 +313442% | $217,268 +1.7% |
| 2012 | $1 | $213,636 -1% |
| 2011 | $1 | $215,848 -0.1% |
| 2010 | -- | $216,103 -18.4% |
| 2009 | $3,898 -16.4% | $264,869 -16.7% |
| 2008 | $4,663 -2.4% | $318,003 +0.2% |
| 2007 | $4,777 -4.5% | $317,291 +2.5% |
| 2006 | $5,004 +1.3% | $309,552 +3% |
| 2005 | $4,939 +1990.1% | $300,536 +2211.8% |
| 2004 | $236 | $13,000 |
Find assessor info on the county website
Monthly payment
Est. payment
Payment breakdown
Explore the cost of this home by adjusting the details. Changes won't be saved.Climate risks
Neighborhood: 34203
Nearby schools
GreatSchools rating
- 8/10Tara Elementary SchoolGrades: PK-5Distance: 1.9 mi
- 4/10Braden River Middle SchoolGrades: 6-8Distance: 4.2 mi
- 4/10Braden River High SchoolGrades: 9-12Distance: 2 mi
- $479,4004 bd3 ba2.8k sqft4616 62nd Ave E, Bradenton, FL 34203Off Market
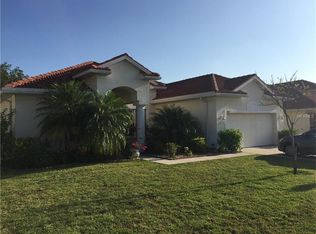
- $602,1004 bd3 ba2.5k sqft4610 62nd Ave E, Bradenton, FL 34203Off Market

- $561,5004 bd3 ba2.4k sqft4606 62nd Ave E, Bradenton, FL 34203Off Market
- $628,8004 bd3 ba2.6k sqft4620 62nd Ave E, Bradenton, FL 34203Off Market

- $590,7004 bd3 ba2.5k sqft4611 62nd Ave E, Bradenton, FL 34203Off Market
- $506,7004 bd3 ba2.3k sqft4615 62nd Ave E, Bradenton, FL 34203Off Market
- $600,6004 bd3 ba2.6k sqft4609 62nd Ave E, Bradenton, FL 34203Off Market
- $578,8003 bd3 ba2.3k sqft4528 62nd Ave E, Bradenton, FL 34203Off Market
A local agent can set up tours, give advice and negotiate with sellers.
Similar homes
- $599,0004 bd3 ba2.3k sqft6503 DREWRYS BLUFF, BRADENTON, FL 34203For Sale

 MLS ID #A4684883, Kathleen Comerford, EXP REALTY LLC. Stellar MLS
 - $594,0003 bd2 ba2.3k sqft7131 67TH TER E, BRADENTON, FL 34203For Sale
 MLS ID #A4693272, Kathy Cahill, KELLER WILLIAMS ON THE WATER. Stellar MLS
 - $549,0004 bd2 ba2.5k sqft4805 BOOKELIA CIRCLE, BRADENTON, FL 34203For Sale
 MLS ID #A4679080, Austin Halliday, HALLIDAY PROPERTIES (FLORIDA), LLC. Stellar MLS
 - $519,9004 bd3 ba2.5k sqft6348 ROOKERY CIRCLE, BRADENTON, FL 34203For Sale
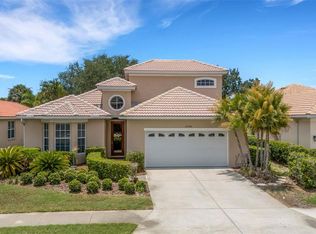 MLS ID #A4697789, Vanessa Fauquier, RE/MAX PALM. Stellar MLS
 - $485,0004 bd3 ba2k sqft7432 47TH AVENUE CIRCLE E, BRADENTON, FL 34203For SaleMLS ID #A4681656, Raul Cordero, BRIGHT REALTY. Stellar MLS
- $599,0003 bd3 ba2.5k sqft8415 WHISPERING WOODS COURT, BRADENTON, FL 34202For SaleMLS ID #A4701462, David Halligan, KW COASTAL LIVING III. Stellar MLS
- $469,0003 bd2 ba2k sqft4907 58TH TERRACE E, BRADENTON, FL 34203For SaleMLS ID #A4698329, Kodi Sells, EXIT KING REALTY. Stellar MLS
- $619,9004 bd3 ba2.8k sqft235 DAHLIA COURT, BRADENTON, FL 34212For SaleMLS ID #A4701276, Ian Brooks Miller, WAGNER REALTY. Stellar MLS
- $599,0003 bd2 ba2.2k sqft7327 38TH COURT EAST, SARASOTA, FL 34243For SaleMLS ID #A4693655, Vlado Konatar, KONA REALTY. Stellar MLS
- $679,0004 bd3 ba2.3k sqft6163 PALOMINO CIRCLE, BRADENTON, FL 34201For SaleMLS ID #A4676930, Glo Reber, PREMIER SOTHEBY'S INTERNATIONAL REALTY. Stellar MLS
- $405,0003 bd2 ba2.1k sqft4478 PRO AM AVENUE E, BRADENTON, FL 34203For SaleMLS ID #TB8477188, Chad Leonberg, EXP REALTY LLC. Stellar MLS
- $569,9003 bd2 ba2.3k sqft8124 TABBYSTONE PLACE, BRADENTON, FL 34201For SaleMLS ID #S5146672, Tim O'Connor, EXP REALTY LLC. Stellar MLS
- $575,0003 bd3 ba2k sqft309 AMERICAS CUP BOULEVARD, BRADENTON, FL 34208For SaleMLS ID #N6144036, Karen Lehmann, RE/MAX ALLIANCE GROUP. Stellar MLS
- $489,9003 bd2 ba1.6k sqft6288 WINGSPAN WAY, BRADENTON, FL 34203For SaleMLS ID #A4699947, Laurie Fox, COLDWELL BANKER REALTY. Stellar MLS
- $645,0004 bd3 ba3.1k sqft8214 BARTON FARMS BOULEVARD, SARASOTA, FL 34240For SaleMLS ID #A4701455, Ryan Brown, RE/MAX ALLIANCE GROUP. Stellar MLS
- $540,0004 bd3 ba2.2k sqft9007 WILLOWBROOK CIRCLE, BRADENTON, FL 34212For SaleMLS ID #A4700758, Lisa Rankin, PREFERRED SHORE LLC. Stellar MLS
- $510,0003 bd2 ba2k sqft3111 43RD AVENUE E, BRADENTON, FL 34208For SaleMLS ID #A4701078, Kathy Chmura, KELLER WILLIAMS ON THE WATER. Stellar MLS
- $425,0004 bd3 ba2.3k sqft4817 11TH AVENUE CIRCLE E, BRADENTON, FL 34208For SaleMLS ID #A4699734, Christy Walters, REALTY BY DESIGN LLC. Stellar MLS
- $625,0005 bd3 ba3k sqft3628 SUMMERWIND CIRCLE, BRADENTON, FL 34209For SaleMLS ID #A4700960, Joe Ebert, RE/MAX ALLIANCE GROUP. Stellar MLS
- $562,0004 bd3 ba2.2k sqft259 DAHLIA COURT, BRADENTON, FL 34212For SaleMLS ID #A4693296, Echo Belser PA, COLDWELL BANKER REALTY. Stellar MLS
