Welcome to this beautifully updated two-story home in the highly sought-after Palma Sola Trace community, offering 5 bedrooms, 2.5 bathrooms, and over 3,000 square feet of thoughtfully designed living space. Whether you're entertaining guests or need room for a growing family, this spacious floor plan provides the perfect balance of comfort and functionality. The heart of the home is the stunning kitchen, featuring remodeled Quartz countertops, a dramatic waterfall island, stainless steel appliances, a double oven, abundant cabinetry, and a bright breakfast area. The kitchen flows seamlessly into the expansive living room, creating an open-concept space ideal for gathering with family and friends. Tile flooring throughout the main living areas adds style and easy maintenance. The first-floor primary suite offers a private retreat with two walk-in closets and a spacious en-suite bathroom complete with dual vanities, a soaking tub, and a separate walk-in shower. Upstairs, you'll find three additional bedrooms, a full bathroom, and plenty of flexible space for family or guests all with updated luxury vinyl plank. A dedicated office on the first floor can easily serve as a fifth bedroom, playroom, or hobby space to fit your lifestyle. Large sliding glass doors open to the covered lanai, providing the perfect place to enjoy your morning coffee or relax after a day at the beach while extending your living space outdoors. New ROOF 2024. Palma Sola Trace offers outstanding community amenities including a heated resort-style pool, clubhouse, fitness center, and playground. Perfectly located just minutes from the white sand beaches of Anna Maria Island and Bradenton Beach, this home is also convenient to IMG Academy, Robinson Preserve, shopping, dining, and medical facilities. Combining generous living space, thoughtful updates, and an unbeatable location, this is a home you'll want to experience for yourself.
For sale
Price cut: $16K (10/16)
$599,000
3628 SUMMERWIND CIRCLE, BRADENTON, FL 34209
5beds
3,057sqft
Single Family Residence
Built in 2007
6,608 Square Feet Lot
$-- Zestimate®
$196/sqft
$302/mo HOA
What's special
Beautifully updated two-story homeCovered lanaiDramatic waterfall islandSpacious en-suite bathroomRemodeled quartz countertopsOpen-concept spacePrivate retreat
- 87 days
- 589
- 33
Zillow last checked:
Listing updated:
Listed by:
Joe Ebert 941-932-1487,
RE/MAX ALLIANCE GROUP 941-758-7777
Source: Stellar MLS,MLS#: A4700960 Originating MLS: Sarasota - Manatee
Originating MLS: Sarasota - Manatee
Facts & features
Interior
Bedrooms & bathrooms
- Bedrooms: 5
- Bathrooms: 3
- Full bathrooms: 2
- 1/2 bathrooms: 1
Rooms
- Room types: Den/Library/Office, Dining Room, Utility Room
Primary bedroom
- Features: Ceiling Fan(s), Walk-In Closet(s)
- Level: First
- Area: 285 Square Feet
- Dimensions: 19x15
Bedroom 2
- Features: Walk-In Closet(s)
- Level: First
- Area: 133.56 Square Feet
- Dimensions: 12.6x10.6
Bedroom 3
- Features: Walk-In Closet(s)
- Level: Second
- Area: 143 Square Feet
- Dimensions: 11x13
Bedroom 4
- Features: Built-in Closet
- Level: Second
- Area: 156 Square Feet
- Dimensions: 13x12
Bedroom 5
- Features: Walk-In Closet(s)
- Level: Second
- Area: 195 Square Feet
- Dimensions: 15x13
Balcony porch lanai
- Level: First
- Area: 253 Square Feet
- Dimensions: 23x11
Dinette
- Level: First
- Area: 100 Square Feet
- Dimensions: 10x10
Dining room
- Level: First
- Area: 110 Square Feet
- Dimensions: 11x10
Kitchen
- Level: First
- Area: 150 Square Feet
- Dimensions: 15x10
Living room
- Level: First
- Area: 352 Square Feet
- Dimensions: 16x22
Heating
- Central
Cooling
- Central Air
Appliances
- Included: Dishwasher, Dryer, Microwave, Range, Range Hood, Refrigerator, Washer
- Laundry: Inside, Laundry Room
Features
- Ceiling Fan(s), Crown Molding, Eating Space In Kitchen, High Ceilings, Kitchen/Family Room Combo, Living Room/Dining Room Combo, Primary Bedroom Main Floor, Vaulted Ceiling(s), Walk-In Closet(s)
- Flooring: Ceramic Tile, Luxury Vinyl
- Doors: Sliding Doors
- Windows: Window Treatments, Hurricane Shutters
- Has fireplace: No
Interior area
- Total structure area: 3,390
- Total interior livable area: 3,057 sqft
Video & virtual tour
Property
Parking
- Total spaces: 2
- Parking features: Driveway, Garage Door Opener
- Attached garage spaces: 2
- Has uncovered spaces: Yes
Features
- Levels: Two
- Stories: 2
- Patio & porch: Patio, Porch, Rear Porch, Screened
- Exterior features: Irrigation System, Lighting, Sidewalk
Lot
- Size: 6,608 Square Feet
- Features: Landscaped, Level, Sidewalk
- Residential vegetation: Trees/Landscaped
Details
- Parcel number: 5145610459
- Zoning: PDP
- Special conditions: None
Construction
Type & style
- Home type: SingleFamily
- Property subtype: Single Family Residence
Materials
- Block, Stucco
- Foundation: Slab
- Roof: Shingle
Condition
- New construction: No
- Year built: 2007
Utilities & green energy
- Sewer: Public Sewer
- Water: Public
- Utilities for property: BB/HS Internet Available, Cable Available, Cable Connected, Electricity Available, Electricity Connected, Fiber Optics, Sewer Available, Sewer Connected, Underground Utilities, Water Available, Water Connected
Community & HOA
Community
- Features: Deed Restrictions, Fitness Center, No Truck/RV/Motorcycle Parking, Playground, Pool, Sidewalks
- Pet fee: $0 monthly
- Subdivision: PALMA SOLA TRACE
HOA
- Has HOA: Yes
- Amenities included: Clubhouse, Fitness Center, Maintenance, Playground, Pool
- Services included: Community Pool, Maintenance Grounds, Recreational Facilities
- HOA fee: $302 monthly
- HOA name: William Wright/Gulf Coast Properties
- HOA phone: 941-213-4801
Location
- Region: Bradenton
Financial & listing details
- Price per square foot: $196/sqft
- Tax assessed value: $619,268
- Annual tax amount: $11,635
- Date on market: 7/24/2026
- Cumulative days on market: 277 days
- Listing terms: Cash,Conventional,FHA,VA Loan
- Ownership: Fee Simple
- Total actual rent: 0
- Electric utility on property: Yes
- Road surface type: Paved, Asphalt
Estimated market value
Not available
Estimated sales range
Not available
Not available
Price history
| Date | Event | Price |
|---|---|---|
| 10/16/2026 | Price change | $599,000-2.6%$196/sqft |
Source:  Stellar MLS #A4700960 Report a problem Stellar MLS #A4700960 Report a problem | ||
| 8/25/2026 | Price change | $615,000-1.6%$201/sqft |
Source: Stellar MLS #A4700960 Report a problem | ||
| 7/24/2026 | Listed for sale | $625,000+1.6%$204/sqft |
Source: Stellar MLS #A4700960 Report a problem | ||
| 7/1/2026 | Listing removed | $615,000$201/sqft |
Source: Stellar MLS #A4676083 Report a problem | ||
| 4/17/2026 | Price change | $615,000-1.9%$201/sqft |
Source: Stellar MLS #A4676083 Report a problem | ||
| 2/21/2026 | Price change | $627,000-3.5%$205/sqft |
Source: Stellar MLS #A4676083 Report a problem | ||
| 1/23/2026 | Price change | $649,950-4.4%$213/sqft |
Source: Stellar MLS #A4676083 Report a problem | ||
| 1/14/2026 | Price change | $679,950-2.2%$222/sqft |
Source: Stellar MLS #A4676083 Report a problem | ||
| 12/23/2025 | Listed for sale | $695,000+13.9%$227/sqft |
Source: Stellar MLS #A4676083 Report a problem | ||
| 11/25/2024 | Sold | $610,000-3.2%$200/sqft |
Source: Stellar MLS #T3520799 Report a problem | ||
| 10/4/2024 | Pending sale | $629,900$206/sqft |
Source: Stellar MLS #T3520799 Report a problem | ||
| 8/9/2024 | Price change | $629,900-1.6%$206/sqft |
Source: Stellar MLS #T3520799 Report a problem | ||
| 6/2/2024 | Price change | $639,900-4.5%$209/sqft |
Source: Stellar MLS #T3520799 Report a problem | ||
| 5/2/2024 | Price change | $669,900-2.9%$219/sqft |
Source: Stellar MLS #T3520799 Report a problem | ||
| 4/22/2024 | Listed for sale | $689,900+12.2%$226/sqft |
Source: Stellar MLS #T3520799 Report a problem | ||
| 2/16/2022 | Sold | $615,000-1.6%$201/sqft |
Source: Public Record Report a problem | ||
| 1/14/2022 | Pending sale | $625,000$204/sqft |
Source: Stellar MLS #A4513541 Report a problem | ||
| 11/4/2021 | Price change | $625,000-3.8%$204/sqft |
Source: Stellar MLS #A4513541 Report a problem | ||
| 9/28/2021 | Listed for sale | $650,000+64.6%$213/sqft |
Source: Stellar MLS #A4513541 Report a problem | ||
| 7/2/2020 | Listing removed | $2,800$1/sqft |
Source: PREFERRED SHORE #A4469832 Report a problem | ||
| 6/16/2020 | Listed for rent | $2,800$1/sqft |
Source: PREFERRED SHORE #A4469832 Report a problem | ||
| 5/29/2019 | Listing removed | $2,800$1/sqft |
Source: ALLISON JAMES ESTATES & HOMES #A4433248 Report a problem | ||
| 4/13/2019 | Listed for rent | $2,800+3.7%$1/sqft |
Source: ALLISON JAMES ESTATES & HOMES #A4433248 Report a problem | ||
| 2/12/2018 | Listing removed | $2,700$1/sqft |
Source: ALLISON JAMES ESTATES & HOMES #A4207477 Report a problem | ||
| 1/19/2018 | Listed for rent | $2,700+17.4%$1/sqft |
Source: ALLISON JAMES ESTATES & HOMES #A4207477 Report a problem | ||
| 2/2/2016 | Listing removed | $2,300$1/sqft |
Source: ROSEBAY INTERNATIONAL INC #A4138561 Report a problem | ||
| 1/13/2016 | Listed for rent | $2,300$1/sqft |
Source: ROSEBAY INTERNATIONAL INC #A4138561 Report a problem | ||
| 3/6/2008 | Sold | $395,000$129/sqft |
Source: Public Record Report a problem | ||
Public tax history
| Year | Property taxes | Tax assessment |
|---|---|---|
| 2025 | $11,635 -10.3% | $594,973 -4.9% |
| 2024 | $12,968 +4% | $625,525 +6.8% |
| 2023 | $12,467 +16.3% | $585,728 +14.5% |
| 2022 | $10,716 +24.7% | $511,557 +31.8% |
| 2021 | $8,597 +5.9% | $388,241 +7.3% |
| 2020 | $8,120 +0.8% | $361,801 +1.8% |
| 2019 | $8,055 | $355,349 -2.3% |
| 2018 | $8,055 -2.9% | $363,627 +0.1% |
| 2017 | $8,297 +20.9% | $363,180 +8.7% |
| 2016 | $6,864 | $334,080 +2.9% |
| 2015 | $6,864 | $324,538 +17% |
| 2014 | $6,864 +6.3% | $277,351 +9% |
| 2013 | $6,456 +645484% | $254,450 +7.6% |
| 2012 | $1 | $236,447 -7.1% |
| 2011 | $1 | $254,618 -0.4% |
| 2010 | -- | $255,659 -14.6% |
| 2009 | $7,115 +7.1% | $299,329 -15.6% |
| 2008 | $6,640 +534.9% | $354,452 +538.7% |
| 2007 | $1,046 +207.6% | $55,500 +236.4% |
| 2006 | $340 | $16,500 |
Find assessor info on the county website
Monthly payment
Est. payment
Payment breakdown
Explore the cost of this home by adjusting the details. Changes won't be saved.Climate risks
Neighborhood: 34209

Similar homes
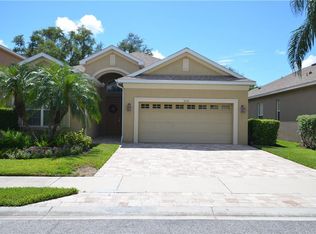
- $679,0004 bd2 ba2.3k sqft2309 45TH COURT W, BRADENTON, FL 34209For Sale
 MLS ID #A4693875, Kerre Allman, MARCUS & COMPANY REALTY. Stellar MLS
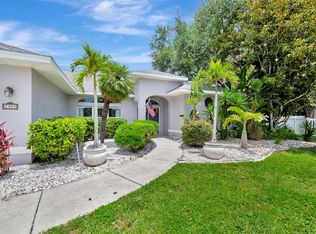
 - $589,0004 bd3 ba2.7k sqft3010 42ND AVENUE E, BRADENTON, FL 34208For Sale
 MLS ID #A4692542, Tracy Goe, ZITELLI REALTY NETWORK LLC. Stellar MLS
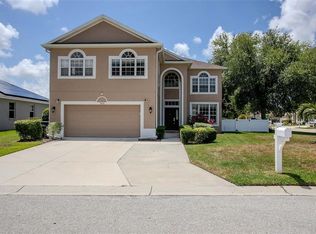
 - $600,0004 bd3 ba2.3k sqft171 AMERICAS CUP BOULEVARD, BRADENTON, FL 34208For Sale
 MLS ID #A4699883, Johnny Sokhon, PREMIER SOTHEBY'S INTERNATIONAL REALTY. Stellar MLS
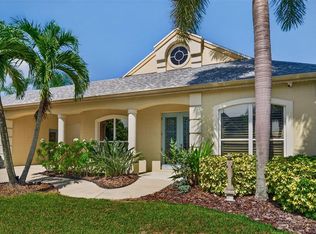
 - $360,0003 bd3 ba1.6k sqft4239 OVERTURE CIRCLE, BRADENTON, FL 34209For Sale
 MLS ID #A4705386, Debbie Vogler, MICHAEL SAUNDERS & COMPANY. Stellar MLS
 - $649,9005 bd3 ba2.9k sqft4705 78TH COURT E, BRADENTON, FL 34203For SaleMLS ID #A4696787, Oleg Tkachuk, PLATINUM PALM PROPERTIES. Stellar MLS
- $675,0004 bd3 ba3.2k sqft7448 47TH AVENUE CIRCLE E, BRADENTON, FL 34203For SaleMLS ID #A4707280, Janelle Miller, MARCUS & COMPANY REALTY. Stellar MLS
- $589,0003 bd3 ba2.2k sqft10018 MARBELLA DRIVE, BRADENTON, FL 34211For SaleMLS ID #A4707650, Kimberly Young, BERKSHIRE HATHAWAY HOMESERVICE. Stellar MLS
- $630,0003 bd4 ba3.1k sqft731 116TH COURT NE, BRADENTON, FL 34212For SaleMLS ID #A4708827, Toma Milbank PLLC, COMPASS FLORIDA LLC. Stellar MLS
- $600,0004 bd3 ba2.2k sqft11825 PERENNIAL PLACE, BRADENTON, FL 34211For SaleMLS ID #A4697427, Carolyn Pugaczewski, KW SUNCOAST. Stellar MLS
- $579,0003 bd2 ba2.1k sqft6413 GRAND POINT AVENUE, BRADENTON, FL 34201For SaleMLS ID #A4690205, Joe Ebert, RE/MAX ALLIANCE GROUP. Stellar MLS
- $559,0004 bd3 ba2k sqft7019 OWLS NEST TERRACE, BRADENTON, FL 34203For SaleMLS ID #A4703800, Steven Windsor, COMPASS FLORIDA LLC. Stellar MLS
- $589,9993 bd2 ba1.6k sqft4727 CREEKRIDGE COURT, BRADENTON, FL 34203For SaleMLS ID #A4704334, Amanda Reichert, FINE PROPERTIES. Stellar MLS
- $649,0003 bd3 ba2.9k sqft8339 BARTON FARMS BOULEVARD, SARASOTA, FL 34240For SaleMLS ID #A4709981, Torii Goar, THE REAL ESTATE STORE. Stellar MLS
- $635,0004 bd3 ba2.2k sqft9013 KINGSBURY PLACE, BRADENTON, FL 34212For SaleMLS ID #A4694427, Jeremy Hartmark, LPT REALTY, LLC. Stellar MLS
- $715,0004 bd3 ba3.1k sqft1111 BRAMBLING COURT, BRADENTON, FL 34212For SaleMLS ID #A4700339, Stephanie Seacat, LLC, COLDWELL BANKER REALTY. Stellar MLS
- $650,0004 bd3 ba2.5k sqft13950 WOOD DUCK CIRCLE, LAKEWOOD RANCH, FL 34202For SaleMLS ID #A4704599, Rachel Woodruff, PA, HOUSE MATCH. Stellar MLS
- $649,9004 bd4 ba2.6k sqft5315 BENTGRASS WAY, LAKEWOOD RANCH, FL 34211For SaleMLS ID #A4679604, Gerard Healy, COLDWELL BANKER REALTY. Stellar MLS
- $549,9004 bd3 ba2.8k sqft5518 72ND TERRACE E, ELLENTON, FL 34222For SaleMLS ID #A4698368, Eugene Petrusha, AMERICAS BEST REALTY FL LLC. Stellar MLS
- $489,9004 bd3 ba2.4k sqft5514 69TH PLACE E, ELLENTON, FL 34222For SaleMLS ID #A4707707, Nancy Graham, LESLIE WELLS REALTY, INC.. Stellar MLS
- $799,0005 bd3 ba3k sqft6803 COYOTE RIDGE COURT, BRADENTON, FL 34201For SaleMLS ID #TB8539460, Stephanie Slavick, RE/MAX ACTION FIRST OF FLORIDA. Stellar MLS
