Skip main navigation
Sold for $650,000
  • $650,000

    7448 47TH AVENUE CIRCLE E, BRADENTON, FL 34203

    4beds
    3,234sqft
    Single Family Residence
    Built in 2015
    6,721 Square Feet Lot
    $652,100 Zestimate®
    $201/sqft
    $4,554 Estimated rent

    Home value

    $652,100

    $600,000 - $711,000

    $4,554/mo

    Zestimate® history
    Loading
    Loading...

    Owner options

    List your home for rent

    $4,554/mo

    Rent Zestimate®

    Find your next renter with Zillow Rental Manager. Plus, with online applications, you can quickly screen prospective tenants – for free.

    Learn more

    $4,554/mo

    Rent Zestimate®

    Refinance and save

    $4,386/mo

    Est. payment

    Refinancing to a lower rate could help reduce your monthly payments and save thousands over the life of the loan.

    See today's rates

    $4,386/mo

    Est. payment

    Explore your selling options

    Work with a Zillow partner agent

    Leverage their expertise and Zillow's premium Showcase listings to get your home seen by more buyers.

    Get started

    List with your own agent

    Get your home in front of millions of buyers by listing it on Zillow.

    Learn how to do it

    Sell it yourself

    Take full control of how buyers see your home on Zillow by listing For Sale by Owner (FSBO).

    List your home

    What's special

    Leveled pool paversNew fixturesScreened lanaiTwo additional bedroomsOrange treeFreshly painted wallsBrand-new roof
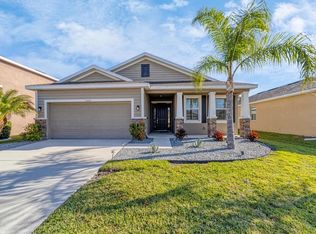
    Imagine pulling into a neighborhood that feels tucked away yet so close to everything — At 7448 47th Avenue Circle East, every detail has been considered so you can simply move in and enjoy. From the moment you step inside, light bounces off freshly painted walls (2021) and new fixtures, while soft carpet underfoot (2021) gives the upstairs spaces a warm, welcoming feel. The brand-new roof (Aug 2025) and fresh exterior paint (2025) mean peace of mind for years to come. Even the little details — like updated landscaping (2022), leveled pool pavers (2024), and re-screened windows — speak to a home that has been cared for inside and out. The layout flows with both function and charm: a first-floor guest suite create a private retreat for visitors and the den for work-from-home needs, while upstairs, the primary suite becomes your sanctuary. It’s not just oversized — it features a cozy nook that’s perfect for curling up with a book, sipping morning coffee, or creating your own lounge space. Two additional bedrooms and a large bonus room make it easy to spread out, play, or gather together. Step outside, and life here just gets better. A sparkling pool and screened lanai set the stage for summer barbecues, weekend swims, or quiet evenings under the stars. Beyond the lanai, your yard offers a tropical touch with banana plants, an orange tree, and a Limon tree- all fruit bearing and perfect for picking fresh fruit before a swim or adding a homegrown twist to your favorite recipe. And when you’re ready to venture out, you’ll love how easy it is to get anywhere — just minutes from I-75, shopping, dining, and everyday conveniences. With a low HOA fee and no CDD, this community offers both charm and value. This isn’t just a house — it’s a home designed to be lived in, loved, and enjoyed for years to come.

    Zillow last checked:

    Listing updated:

    Listed by:

    Echo Belser PA 941-720-4961,

    COLDWELL BANKER REALTY 941-739-6777

    Bought with:

    Janelle Miller, 3528714

    MARCUS & COMPANY REALTY

    Source: Stellar MLS,MLS#: A4663326MLS LogoOriginating MLS: Sarasota - Manatee

    Facts & features

    Interior

    Bedrooms & bathrooms
    • Bedrooms: 4
    • Bathrooms: 3
    • Full bathrooms: 3
    Rooms
    • Room types: Bonus Room, Den/Library/Office
    Primary bedroom
    • Features: Ceiling Fan(s), En Suite Bathroom, Walk-In Closet(s)
    • Level: Second
    • Dimensions: 26x13
    Bedroom 2
    • Features: Built-in Closet
    • Level: Second
    Bedroom 3
    • Features: Built-in Closet
    • Level: Second
    Bedroom 4
    • Features: Built-in Closet
    • Level: Second
    Kitchen
    • Level: First
    • Dimensions: 14x12
    Living room
    • Features: Ceiling Fan(s)
    • Level: First
    • Dimensions: 19x17
    Heating
    • Central, Electric
    Cooling
    • Central Air, Zoned
    Appliances
    • Included: Dishwasher, Disposal, Dryer, Electric Water Heater, Microwave, Range, Refrigerator, Washer
    • Laundry: Inside, Laundry Room
    Features
    • Ceiling Fan(s), Eating Space In Kitchen, Kitchen/Family Room Combo, Open Floorplan, Stone Counters, Thermostat, Tray Ceiling(s), Walk-In Closet(s)
    • Flooring: Carpet, Ceramic Tile, Laminate
    • Doors: Sliding Doors
    • Windows: Window Treatments, Hurricane Shutters
    • Has fireplace: No
    Interior area
    • Total structure area: 3,982
    • Total interior livable area: 3,234 sqft

    Property

    Parking
    • Total spaces: 2
    • Parking features: Driveway
    • Attached garage spaces: 2
    • Has uncovered spaces: Yes
    Features
    • Levels: Two
    • Stories: 2
    • Patio & porch: Covered, Enclosed, Front Porch, Rear Porch, Screened
    • Exterior features: Irrigation System, Lighting, Sidewalk
    • Has private pool: Yes
    • Pool features: Gunite, Heated, In Ground, Screen Enclosure
    • Has view: Yes
    • View description: Pool
    Lot
    • Size: 6,721 Square Feet
    • Features: Landscaped, Level
    • Residential vegetation: Trees/Landscaped
    Details
    • Parcel number: 1730450359
    • Zoning: PDR
    • Special conditions: None

    Construction

    Type & style
    • Home type: SingleFamily
    • Architectural style: Traditional
    • Property subtype: Single Family Residence
    Materials
    • Block, Stone, Stucco
    • Foundation: Slab
    • Roof: Shingle
    Condition
    • New construction: No
    • Year built: 2015

    Utilities & green energy

    • Sewer: Public Sewer
    • Water: Public
    • Utilities for property: Cable Available, Electricity Connected, Phone Available, Sewer Connected, Water Connected

    Community & HOA

    Community
    • Features: Dog Park, Irrigation-Reclaimed Water
    • Security: Smoke Detector(s)
    • Pet fee: $0 monthly
    • Subdivision: STONELEDGE
    HOA
    • Has HOA: Yes
    • Services included: Manager
    • HOA fee: $92 monthly
    • HOA name: Julie Conway
    • HOA phone: 941-758-9454
    Location
    • Region: Bradenton

    Financial & listing details

    • Price per square foot: $201/sqft
    • Tax assessed value: $538,355
    • Annual tax amount: $5,134
    • Date on market: 8/28/2025
    • Cumulative days on market: 2 days
    • Listing terms: Cash,Conventional,VA Loan
    • Ownership: Fee Simple
    • Total actual rent: 0
    • Electric utility on property: Yes
    • Road surface type: Paved

    Price history

    DateEventPrice
    9/22/2025Sold$650,000$201/sqft
    Source: Stellar MLS #A4663326 Report a problem
    8/30/2025Pending sale$650,000$201/sqft
    Source: Stellar MLS #A4663326 Report a problem
    8/28/2025Listed for sale$650,000-7%$201/sqft
    Source: Stellar MLS #A4663326 Report a problem
    9/27/2024Listing removed$699,000$216/sqft
    Source: Stellar MLS #A4601196 Report a problem
    6/13/2024Price change$699,000-3.6%$216/sqft
    Source: Stellar MLS #A4601196 Report a problem
    3/25/2024Price change$725,000-6.5%$224/sqft
    Source: Stellar MLS #A4601196 Report a problem
    3/1/2024Listed for sale$775,000-3.1%$240/sqft
    Source: Stellar MLS #A4601196 Report a problem
    12/3/2023Listing removed--
    Source: Stellar MLS #A4579127 Report a problem
    9/25/2023Price change$799,900-3.6%$247/sqft
    Source: Stellar MLS #A4579127 Report a problem
    8/10/2023Listed for sale$829,900+97.6%$257/sqft
    Source: Stellar MLS #A4579127 Report a problem
    12/29/2020Sold$420,000-2.3%$130/sqft
    Source: Public Record Report a problem
    11/12/2020Pending sale$430,000$133/sqft
    Source: COLDWELL BANKER REALTY #A4482826 Report a problem
    11/4/2020Listed for sale$430,000+34.4%$133/sqft
    Source: COLDWELL BANKER REALTY #A4482826 Report a problem
    7/28/2015Sold$320,000$99/sqft
    Source: Public Record Report a problem

    Public tax history

    YearProperty taxesTax assessment
    2025$5,500 +2.9%$406,387 +2.9%
    2024$5,348 +1.1%$394,934 +3%
    2023$5,287 +2.7%$383,431 +3%
    2022$5,151 -0.3%$372,263 +3%
    2021$5,167 +24.1%$361,420 +23.3%
    2020$4,162 +1.3%$293,083 +2.3%
    2019$4,107 $286,494 +1.9%
    2018$4,107 +0.7%$281,152 +2.1%
    2017$4,078 $275,369 +2.1%
    2016-- $269,705 +439.4%
    2015-- $50,000
    Find assessor info on the county website

    Neighborhood: Creekwood

    Nearby schools

    GreatSchools rating
    Schools provided by the listing agent
    • Elementary: Tara Elementary
    • Middle: Braden River Middle
    • High: Braden River High

    Source: Stellar MLS. This data may not be complete. We recommend contacting the local school district to confirm school assignments for this home.

    Get a cash offer in 3 minutes
    Find out how much your home could sell for in as little as 3 minutes with a no-obligation cash offer.
    Estimated market value
    $652,100
    Get a cash offer in 3 minutes
    Find out how much your home could sell for in as little as 3 minutes with a no-obligation cash offer.
    Estimated market value
    $652,100