Skip main navigation
Sold for $437,900
  • $437,900

    7440 47TH AVENUE CIRCLE E, BRADENTON, FL 34203

    3beds
    1,844sqft
    Single Family Residence
    Built in 2015
    6,721 Square Feet Lot
    $414,700 Zestimate®
    $237/sqft
    $2,926 Estimated rent

    Home value

    $414,700

    $394,000 - $435,000

    $2,926/mo

    Zestimate® history
    Loading
    Loading...

    Owner options

    List your home for rent

    $2,926/mo

    Rent Zestimate®

    Find your next renter with Zillow Rental Manager. Plus, with online applications, you can quickly screen prospective tenants – for free.

    Learn more

    $2,926/mo

    Rent Zestimate®

    Refinance and save

    $3,006/mo

    Est. payment

    Refinancing to a lower rate could help reduce your monthly payments and save thousands over the life of the loan.

    See today's rates

    $3,006/mo

    Est. payment

    Explore your selling options

    Work with a Zillow partner agent

    Leverage their expertise and Zillow's premium Showcase listings to get your home seen by more buyers.

    Get started

    List with your own agent

    Get your home in front of millions of buyers by listing it on Zillow.

    Learn how to do it

    Sell it yourself

    Take full control of how buyers see your home on Zillow by listing For Sale by Owner (FSBO).

    List your home

    What's special

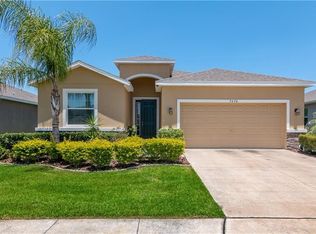
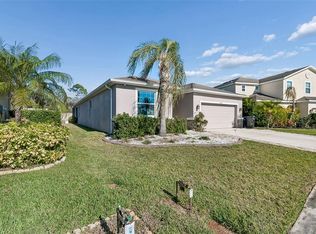
    Newly reduced price for this comfortable and pleasant home in a conveniently located and prime area close to shopping amenities and I-75. This 2015 "Laurel II" model by DR Horton sits in the small yet quaint STONELEDGE community of 57 homes. This 3 bedroom, 2 bath house is just west of I-75 and SR 70 near all of the growth in Eastern Manatee County and one exit North of University Town Center on I-75. When entering the home you will walk into the foyer which leads to an open and bright feel of the main living area. Granite adorns the countertops in the kitchen with subway tile backsplash and classic tile floors. Enjoy breakfast in the dinette just off the kitchen or a family dinner in the dining area. From the living room, you can access the covered lanai that leads to a well-maintained backyard. The Primary bedroom has a tray ceiling, walk in closet and the primary bathroom has a garden tub and separate tiled shower, double sinks and water closet. 10 foot ceilings throughout. The home has a 2 car garage and 4 zone irrigation for the yard. For dog lovers, the community provides a private dog park. This home is located close to the new 44th Avenue Extension that will eventually be built out to CR 675. There is room in the backyard for a pool. Seize the chance to view this delightful home today- you won't want to miss out!

    Zillow last checked:

    Listing updated:

    Listed by:

    Christina Dakin 941-737-5058,

    EXIT KING REALTY 941-497-6060,

    Erin Drake 941-497-6060,

    EXIT KING REALTY

    Bought with:

    Jim Mast, 3013599

    KELLER WILLIAMS ON THE WATER S

    Source: Stellar MLS,MLS#: A4601435MLS LogoOriginating MLS: Venice

    Facts & features

    Interior

    Bedrooms & bathrooms
    • Bedrooms: 3
    • Bathrooms: 2
    • Full bathrooms: 2
    Primary bedroom
    • Features: Tub with Separate Shower Stall, Walk-In Closet(s)
    • Level: First
    • Dimensions: 15x14
    Bedroom 1
    • Features: Built-in Closet
    • Level: First
    • Dimensions: 12x11
    Bedroom 2
    • Features: Built-in Closet
    • Level: First
    • Dimensions: 12x10
    Primary bathroom
    • Features: Dual Sinks, Garden Bath
    • Level: First
    Balcony porch lanai
    • Level: First
    • Dimensions: 16x8
    Dinette
    • Level: First
    • Dimensions: 9x9
    Dining room
    • Level: First
    • Dimensions: 9x11
    Kitchen
    • Features: Granite Counters
    • Level: First
    • Dimensions: 10x16
    Laundry
    • Level: First
    • Dimensions: 8x6
    Living room
    • Level: First
    • Dimensions: 12x12
    Heating
    • Central, Electric
    Cooling
    • Central Air
    Appliances
    • Included: Dishwasher, Disposal, Dryer, Electric Water Heater, Microwave, Range, Refrigerator, Washer
    • Laundry: Inside, Laundry Room
    Features
    • Eating Space In Kitchen, Kitchen/Family Room Combo, Open Floorplan, Primary Bedroom Main Floor, Stone Counters, Tray Ceiling(s), Walk-In Closet(s)
    • Flooring: Carpet, Tile
    • Doors: Sliding Doors
    • Windows: Blinds, ENERGY STAR Qualified Windows, Insulated Windows, Hurricane Shutters, Hurricane Shutters/Windows
    • Has fireplace: No
    Interior area
    • Total structure area: 2,560
    • Total interior livable area: 1,844 sqft

    Property

    Parking
    • Total spaces: 2
    • Parking features: Driveway, Garage Door Opener
    • Attached garage spaces: 2
    • Has uncovered spaces: Yes
    • Details: Garage Dimensions: 19x20
    Features
    • Levels: One
    • Stories: 1
    • Exterior features: Irrigation System, Lighting, Sidewalk
    Lot
    • Size: 6,721 Square Feet
    • Dimensions: 56 x 120 x 56 x 120
    • Features: Sidewalk, Above Flood Plain
    Details
    • Parcel number: 1730450459
    • Zoning: PDR
    • Special conditions: None

    Construction

    Type & style
    • Home type: SingleFamily
    • Property subtype: Single Family Residence
    Materials
    • Block, Stucco
    • Foundation: Slab
    • Roof: Shingle
    Condition
    • Completed
    • New construction: No
    • Year built: 2015
    Details
    • Builder name: D R Horton

    Utilities & green energy

    • Sewer: Public Sewer
    • Water: Public
    • Utilities for property: Cable Available, Electricity Connected, Sewer Connected, Sprinkler Meter, Underground Utilities, Water Connected
    Green energy
    • Energy efficient items: Windows

    Community & HOA

    Community
    • Features: Deed Restrictions, Dog Park, Sidewalks
    • Pet fee: $0 monthly
    • Subdivision: STONELEDGE
    HOA
    • Has HOA: Yes
    • Services included: Reserve Fund, Maintenance Grounds, Manager
    • HOA fee: $93 monthly
    • HOA name: Julie Conway
    • HOA phone: 941-758-9454
    Location
    • Region: Bradenton

    Financial & listing details

    • Price per square foot: $237/sqft
    • Tax assessed value: $359,388
    • Annual tax amount: $3,051
    • Date on market: 2/28/2024
    • Cumulative days on market: 83 days
    • Listing terms: Cash,Conventional,FHA,VA Loan
    • Ownership: Fee Simple
    • Total actual rent: 0
    • Electric utility on property: Yes
    • Road surface type: Paved

    Price history

    DateEventPrice
    6/24/2024Sold$437,900-2.2%$237/sqft
    Source: Stellar MLS #A4601435 Report a problem
    5/21/2024Pending sale$447,900$243/sqft
    Source: Stellar MLS #A4601435 Report a problem
    4/19/2024Price change$447,900-1.3%$243/sqft
    Source: Stellar MLS #A4601435 Report a problem
    3/29/2024Price change$454,000-1.1%$246/sqft
    Source: Stellar MLS #A4601435 Report a problem
    3/19/2024Price change$459,000-1.3%$249/sqft
    Source: Stellar MLS #A4601435 Report a problem
    2/28/2024Listed for sale$465,000+70.5%$252/sqft
    Source: Stellar MLS #A4601435 Report a problem
    12/16/2015Sold$272,700$148/sqft
    Source: Public Record Report a problem

    Public tax history

    YearProperty taxesTax assessment
    2025$4,737 +53.2%$359,388 +48%
    2024$3,093 +1.4%$242,868 +3%
    2023$3,051 +2.8%$235,794 +3%
    2022$2,967 -0.1%$228,926 +3%
    2021$2,970 +0.8%$222,258 +1.4%
    2020$2,946 +1.5%$219,189 +2.3%
    2019$2,903 $214,261 +1.9%
    2018$2,903 +0.8%$210,266 +2.1%
    2017$2,880 $205,941 -1.9%
    2016-- $210,014 +320%
    2015-- $50,000
    Find assessor info on the county website

    Neighborhood: Creekwood

    Nearby schools

    GreatSchools rating
    Schools provided by the listing agent
    • Elementary: Tara Elementary
    • Middle: Braden River Middle
    • High: Braden River High

    Source: Stellar MLS. This data may not be complete. We recommend contacting the local school district to confirm school assignments for this home.

    Get a cash offer in 3 minutes
    Find out how much your home could sell for in as little as 3 minutes with a no-obligation cash offer.
    Estimated market value
    $414,700
    Get a cash offer in 3 minutes
    Find out how much your home could sell for in as little as 3 minutes with a no-obligation cash offer.
    Estimated market value
    $414,700