Under contract-accepting backup offers. ## WELCOME BACK TO MARKET – Your Private Florida Oasis Awaits! Back on the market and better than ever! This beautifully maintained **4-bedroom, 3-bathroom** home has been **freshly painted throughout the interior and Exterior**, with all maintenance completed, making it truly move-in ready. Welcome to your private oasis in Bradenton, where comfort meets the ultimate Florida lifestyle.This beautifully designed 4-bedroom, 3-bathroom home a saltwater heated pool and offers the perfect blend of space, style, and seamless indoor-outdoor living—ideal for families, entertainers, or anyone ready to enjoy sunshine year-round. Step inside to discover a large, open living area filled with natural light, perfect for relaxing nights in or hosting guests with ease. The thoughtfully laid-out floor plan provides both togetherness and privacy, with generous bedrooms and well-appointed bathrooms throughout. The real showstopper? A massive screened-in pool patio that feels like your own private resort. Designed for unforgettable gatherings, this outdoor space features a full outdoor kitchen, ample seating areas, and room to entertain year-round. Whether it’s poolside parties, weekend barbecues, or quiet evenings under the stars—this backyard delivers. Additional highlights include: 4 spacious bedrooms, 3 full bathrooms, expansive indoor living space, huge caged covered lanai and pool enclosure, complete outdoor kitchen for entertaining.Low monthly HOA No CDD Ideally located just minutes from shopping, restaurants, schools, parks, medical facilities, I-75, Sarasota, and the area's beautiful Gulf beaches, this home truly offers the best of convenience and Florida living. **Back on the market and priced to sell!** Showings are available **by appointment only**, and the **seller is highly motivated**. Don’t miss your opportunity to own a standout property in Bradenton—schedule your private showing today
Accepting backups
$485,000
7432 47TH AVENUE CIRCLE E, BRADENTON, FL 34203
4beds
2,035sqft
Single Family Residence
Built in 2015
7,902 Square Feet Lot
$-- Zestimate®
$238/sqft
$92/mo HOA
What's special
Saltwater heated poolGenerous bedroomsFull outdoor kitchenExpansive indoor living spaceThoughtfully laid-out floor planAmple seating areasWell-appointed bathrooms
- 28 days |
- 1,639 |
- 181 |
Zillow last checked:
Listing updated:
Listed by:
Raul Cordero 941-586-8196,
BRIGHT REALTY 941-552-6036
Source: Stellar MLS,MLS#: A4681656 Originating MLS: Sarasota - Manatee
Originating MLS: Sarasota - Manatee
Facts & features
Interior
Bedrooms & bathrooms
- Bedrooms: 4
- Bathrooms: 3
- Full bathrooms: 2
- 1/2 bathrooms: 1
Primary bedroom
- Features: Ceiling Fan(s), Dual Closets
- Level: First
- Area: 225 Square Feet
- Dimensions: 15x15
Bedroom 2
- Features: Granite Counters, Built-in Closet
- Level: First
- Area: 129.8 Square Feet
- Dimensions: 11.8x11
Bedroom 4
- Features: Built-in Closet
- Level: First
- Area: 132 Square Feet
- Dimensions: 12x11
Bathroom 3
- Features: Granite Counters, Built-in Closet
- Level: First
- Area: 129.8 Square Feet
- Dimensions: 11.8x11
Great room
- Features: Ceiling Fan(s)
- Level: First
- Area: 416 Square Feet
- Dimensions: 26x16
Kitchen
- Features: Breakfast Bar
- Level: First
- Area: 165.2 Square Feet
- Dimensions: 11.8x14
Heating
- Central
Cooling
- Central Air
Appliances
- Included: Dishwasher, Disposal, Dryer, Electric Water Heater, Microwave, Range, Refrigerator, Washer, Water Filtration System
- Laundry: Laundry Room
Features
- Ceiling Fan(s), Crown Molding, Eating Space In Kitchen, High Ceilings, Kitchen/Family Room Combo, Open Floorplan, Primary Bedroom Main Floor, Solid Surface Counters, Solid Wood Cabinets, Walk-In Closet(s)
- Flooring: Ceramic Tile
- Doors: Outdoor Grill, Outdoor Kitchen, Sliding Doors
- Has fireplace: No
- Fireplace features: Decorative, Electric, Family Room
Interior area
- Total structure area: 2,730
- Total interior livable area: 2,035 sqft
Video & virtual tour
Property
Parking
- Total spaces: 2
- Parking features: Driveway, Garage Door Opener
- Attached garage spaces: 2
- Has uncovered spaces: Yes
Features
- Levels: One
- Stories: 1
- Exterior features: Outdoor Grill, Outdoor Kitchen, Rain Gutters, Sprinkler Metered
- Has private pool: Yes
- Pool features: Heated, In Ground, Lighting, Salt Water, Screen Enclosure
Lot
- Size: 7,902 Square Feet
Details
- Parcel number: 1730450559
- Zoning: PDR
- Special conditions: None
Construction
Type & style
- Home type: SingleFamily
- Property subtype: Single Family Residence
Materials
- Block, Stucco
- Foundation: Slab
- Roof: Shingle
Condition
- New construction: No
- Year built: 2015
Utilities & green energy
- Sewer: Public Sewer
- Water: Public
- Utilities for property: BB/HS Internet Available, Cable Available, Electricity Connected, Public, Sewer Connected, Sprinkler Meter, Water Connected
Community & HOA
Community
- Features: Dog Park
- Pet fee: $0 monthly
- Subdivision: STONELEDGE
HOA
- Has HOA: Yes
- HOA fee: $92 monthly
- HOA name: Julie Conway
- HOA phone: 941-758-9454
Location
- Region: Bradenton
Financial & listing details
- Price per square foot: $238/sqft
- Tax assessed value: $426,255
- Annual tax amount: $5,780
- Date on market: 3/2/2026
- Cumulative days on market: 89 days
- Listing terms: Cash,Conventional,FHA,VA Loan
- Ownership: Fee Simple
- Total actual rent: 0
- Electric utility on property: Yes
- Road surface type: Asphalt
Estimated market value
Not available
Estimated sales range
Not available
Not available
Price history
| Date | Event | Price |
|---|---|---|
| 8/11/2026 | Listed for sale | $485,000$238/sqft |
Source:  Stellar MLS #A4681656 Report a problem Stellar MLS #A4681656 Report a problem | ||
| 8/7/2026 | Contingent | $485,000$238/sqft |
Source: Stellar MLS #A4681656 Report a problem | ||
| 7/27/2026 | Listed for sale | $485,000$238/sqft |
Source: Stellar MLS #A4681656 Report a problem | ||
| 6/12/2026 | Listing removed | $485,000$238/sqft |
Source: Stellar MLS #A4681656 Report a problem | ||
| 5/12/2026 | Pending sale | $485,000$238/sqft |
Source: Stellar MLS #A4681656 Report a problem | ||
| 4/27/2026 | Listed for sale | $485,000$238/sqft |
Source: Stellar MLS #A4681656 Report a problem | ||
| 4/23/2026 | Pending sale | $485,000$238/sqft |
Source: Stellar MLS #A4681656 Report a problem | ||
| 3/31/2026 | Price change | $485,000-2%$238/sqft |
Source: Stellar MLS #A4681656 Report a problem | ||
| 3/3/2026 | Listed for sale | $495,000+32%$243/sqft |
Source: Stellar MLS #A4681656 Report a problem | ||
| 7/9/2020 | Sold | $375,000+34.3%$184/sqft |
Source: Public Record Report a problem | ||
| 11/10/2015 | Sold | $279,145$137/sqft |
Source: Public Record Report a problem | ||
Public tax history
| Year | Property taxes | Tax assessment |
|---|---|---|
| 2025 | $5,695 -1.5% | $426,255 -1.1% |
| 2024 | $5,780 -2.5% | $431,087 -0.4% |
| 2023 | $5,928 +19.1% | $432,658 +38% |
| 2022 | $4,977 +10.2% | $313,445 +10% |
| 2021 | $4,517 +21.6% | $284,950 +6% |
| 2020 | $3,714 +1.4% | $268,782 +2.3% |
| 2019 | $3,663 | $262,739 +1.9% |
| 2018 | $3,663 +0.7% | $257,840 +16.6% |
| 2017 | $3,636 | $221,156 -1.6% |
| 2016 | -- | $224,815 +349.6% |
| 2015 | -- | $50,000 |
Find assessor info on the county website
Monthly payment
Est. payment
Payment breakdown
Explore the cost of this home by adjusting the details. Changes won't be saved.Climate risks
Neighborhood: Creekwood
Nearby schools
GreatSchools rating
- 8/10Tara Elementary SchoolGrades: PK-5Distance: 1.7 mi
- 4/10Braden River Middle SchoolGrades: 6-8Distance: 2.6 mi
- 4/10Braden River High SchoolGrades: 9-12Distance: 0.9 mi
Schools provided by the listing agent
- Elementary: Tara Elementary
- Middle: Braden River Middle
- High: Braden River High
Source: Stellar MLS. This data may not be complete. We recommend contacting the local school district to confirm school assignments for this home.
- $476,4003 bd3 ba2k sqft7436 47th Avenue Cir E, Bradenton, FL 34203Off Market
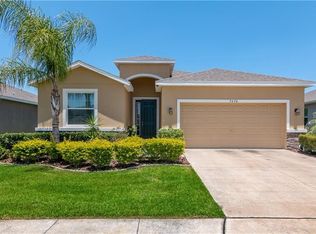
- $598,8005 bd4 ba3.7k sqft7428 47th Avenue Cir E, Bradenton, FL 34203Off Market
- $437,9003 bd2 ba1.8k sqft7440 47th Avenue Cir E, Bradenton, FL 34203Sold
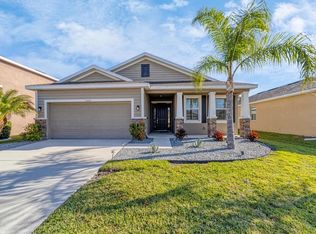
- $405,5003 bd2 ba1.8k sqft7424 47th Avenue Cir E, Bradenton, FL 34203Off Market
- $626,9004 bd3 ba2.8k sqft7444 47th Avenue Cir E, Bradenton, FL 34203Off Market
- $478,4003 bd2 ba1.8k sqft7435 47th Avenue Cir E, Bradenton, FL 34203Off Market
- $531,8004 bd3 ba2k sqft7420 47th Avenue Cir E, Bradenton, FL 34203Off Market
- $424,1003 bd2 ba2k sqft7439 47th Avenue Cir E, Bradenton, FL 34203Off Market
A local agent can set up tours, give advice and negotiate with sellers.
Similar homes
- $489,9003 bd2 ba1.6k sqft6288 WINGSPAN WAY, BRADENTON, FL 34203For Sale

 MLS ID #A4699947, Laurie Fox, COLDWELL BANKER REALTY. Stellar MLS
 - $469,0003 bd2 ba2k sqft4907 58TH TERRACE E, BRADENTON, FL 34203For Sale
 MLS ID #A4698329, Kodi Sells, EXIT KING REALTY. Stellar MLS
 - $495,0004 bd3 ba2k sqft6540 WILLOWSHIRE WAY, BRADENTON, FL 34212For Sale
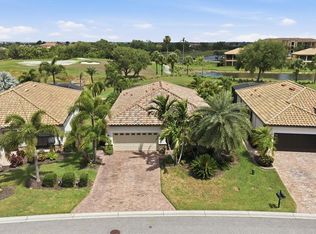 MLS ID #A4700523, Mark Boehmig, MICHAEL SAUNDERS & COMPANY. Stellar MLS
 - $575,0003 bd2 ba2k sqft6312 TURNERS GAP ROAD, BRADENTON, FL 34203For Sale
 MLS ID #A4695824, Molly Higdon, LLC, KW COASTAL LIVING III. Stellar MLS
 - $510,0004 bd3 ba2k sqft7112 MARSH VIEW TERRACE, BRADENTON, FL 34212For SaleMLS ID #A4694662, Toma Milbank PLLC, COMPASS FLORIDA LLC. Stellar MLS
- $510,0003 bd2 ba2k sqft3111 43RD AVENUE E, BRADENTON, FL 34208For SaleMLS ID #A4701078, Kathy Chmura, KELLER WILLIAMS ON THE WATER. Stellar MLS
- $544,9004 bd3 ba2.4k sqft4315 70TH AVENUE E, ELLENTON, FL 34222For SaleMLS ID #TB8541239, Carlos Morales, LPT REALTY, LLC. Stellar MLS
- $495,0002 bd2 ba1.8k sqft4623 CLAREMONT PARK DRIVE, BRADENTON, FL 34211For SaleMLS ID #A4702675, Rachel Woodruff, PA, HOUSE MATCH. Stellar MLS
- $515,0004 bd3 ba2.5k sqft5008 MISSION PARK LANE, BRADENTON, FL 34211For SaleMLS ID #A4690189, Matt Leicht, REAL BROKER, LLC. Stellar MLS
- $464,0003 bd2 ba1.9k sqft12307 WHISPER LAKE DRIVE, BRADENTON, FL 34211For SaleMLS ID #TB8500361, Steven Weiss, REDFIN CORPORATION. Stellar MLS
- $535,0002 bd2 ba1.8k sqft8669 54TH AVENUE CIRCLE E, BRADENTON, FL 34211For SaleMLS ID #A4694285, Debi Chaffee, FINE PROPERTIES. Stellar MLS
- $449,0003 bd2 ba1.6k sqft9019 HERITAGE SOUND DRIVE, BRADENTON, FL 34212For SaleMLS ID #A4702238, Miro Tmej, STARLIGHT PALMS PROPERTY MANAGEMENT, LLC. Stellar MLS
- $489,0004 bd2 ba2.2k sqft5104 52ND AVENUE W, BRADENTON, FL 34210For SaleMLS ID #A4692592, Sean Ready, KW SUNCOAST. Stellar MLS
- $515,0004 bd3 ba2.5k sqft6413 114TH AVENUE E, PARRISH, FL 34219For SaleMLS ID #A4702841, Brandi Furlan, KW COASTAL LIVING III. Stellar MLS
- $500,0004 bd3 ba2.2k sqft6627 BOBBY JONES COURT, PALMETTO, FL 34221For SaleMLS ID #TB8538910, Jeff Joyner, X, COMPASS FLORIDA LLC. Stellar MLS
- $484,0004 bd3 ba2.6k sqft11101 58TH STREET CIRCLE E, PARRISH, FL 34219For SaleMLS ID #A4698207, Melissa Velez, LPT REALTY, LLC. Stellar MLS
- $395,0003 bd2 ba1.5k sqft5002 BOSTON COMMON GLEN, BRADENTON, FL 34211For SaleMLS ID #A4702482, Loretta Copper, KW COASTAL LIVING III. Stellar MLS
- $575,0003 bd2 ba1.6k sqft10233 LOCH LOMOND DRIVE, BRADENTON, FL 34211For SaleMLS ID #A4696390, Debi Chaffee, FINE PROPERTIES. Stellar MLS
- $487,5003 bd2 ba2k sqft4369 85TH AVENUE CIRCLE E, PARRISH, FL 34219For SaleMLS ID #TB8511275, Kathleen Brengle, GULF SHORES REALTY ERA POWERED LLC. Stellar MLS
- $500,0004 bd2 ba1.8k sqft7726 111TH TERRACE E, PARRISH, FL 34219For SaleMLS ID #A4696366, Patricia Baker, RE/MAX ALLIANCE GROUP. Stellar MLS
