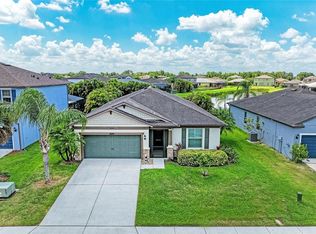
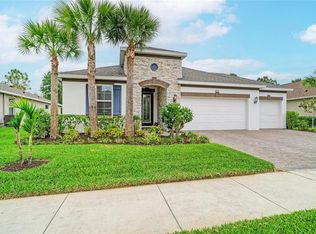
Welcome to this beautifully upgraded 4-bedroom, 3-bath home in the highly desirable Harrison Ranch community—where comfort, elegance, and modern living come together seamlessly. Situated on a premium corner lot with a serene pond view, this 2,687-sq-ft residence offers an exceptional blend of style and functionality. Step inside to an inviting open floorplan enhanced by high tray and vaulted ceilings, crown molding, 8-ft solid doors, and rich engineered hardwood floors that elevate the home’s refined character. The gourmet kitchen features a spacious island, built-in oven, and generous dining area—perfect for gatherings of any size. The expansive owner’s suite provides a peaceful retreat with room for a cozy seating area and tranquil water views. A private en-suite guest bedroom offers comfort and convenience for visitors. Enjoy Florida living year-round in the large screened-in lanai, overlooking the fenced backyard—ideal for pets, play, or quiet relaxation. Additional highlights include a 3-car tandem garage, hurricane shutters, in-wall pest system, and pre-wired built-in speakers. Just steps from top-tier community amenities—resort-style pool, clubhouse, fitness center, tennis courts, playground, and scenic walking paths—you’ll have everything you need right at your doorstep. This move-in-ready home offers luxury, convenience, and a prime Parrish location close to shopping, dining, and major commuter routes. Don’t miss your chance to make this stunning property yours!
For sale
$499,000
11101 58th Street Cir E, Parrish, FL 34219
4beds
2,687sqft
:
Get pre-qualified$3,213/mo
Single Family Residence
Built in 2015
9,561 Square Feet Lot
$-- Zestimate®
$186/sqft
$10/mo HOA
What's special
Spacious islandSerene pond viewLarge screened-in lanaiBuilt-in ovenInviting open floorplanFenced backyardTranquil water views
- 29 days |
- 922 |
- 62 |
Likely to sell faster than
Zillow last checked:
Listing updated:
Listed by:
Melissa Velez 941-773-4768,
LPT REALTY, LLC 877-366-2213
Source: Stellar MLS,MLS#: A4698207 Originating MLS: Orlando Regional
Originating MLS: Orlando Regional
Facts & features
Interior
Bedrooms & bathrooms
- Bedrooms: 4
- Bathrooms: 3
- Full bathrooms: 3
Rooms
- Room types: Utility Room
Primary bedroom
- Features: En Suite Bathroom, Walk-In Closet(s)
- Level: First
- Area: 286 Square Feet
- Dimensions: 13x22
Bedroom 2
- Features: Built-in Closet
- Level: First
- Area: 143 Square Feet
- Dimensions: 13x11
Bedroom 3
- Features: Built-in Closet
- Level: First
- Area: 143 Square Feet
- Dimensions: 13x11
Bedroom 4
- Features: Built-in Closet
- Level: First
- Area: 90 Square Feet
- Dimensions: 9x10
Primary bathroom
- Features: Tub with Separate Shower Stall
- Level: First
- Area: 90 Square Feet
- Dimensions: 9x10
Bathroom 2
- Features: Shower No Tub
- Level: First
- Area: 76 Square Feet
- Dimensions: 9.5x8
Bathroom 3
- Features: Tub With Shower
- Level: First
- Area: 45 Square Feet
- Dimensions: 9x5
Balcony porch lanai
- Features: Ceiling Fan(s)
- Level: First
- Area: 350 Square Feet
- Dimensions: 35x10
Dining room
- Level: First
- Area: 304 Square Feet
- Dimensions: 16x19
Kitchen
- Features: Pantry
- Level: First
- Area: 352 Square Feet
- Dimensions: 16x22
Laundry
- Level: First
- Area: 72 Square Feet
- Dimensions: 8x9
Living room
- Features: Ceiling Fan(s)
- Level: First
- Area: 399 Square Feet
- Dimensions: 19x21
Heating
- Central
Cooling
- Central Air
Appliances
- Included: Oven, Cooktop, Dishwasher, Disposal, Dryer, Microwave, Refrigerator, Washer
- Laundry: Inside, Laundry Room
Features
- Ceiling Fan(s), Crown Molding, High Ceilings, In Wall Pest System, Kitchen/Family Room Combo, Living Room/Dining Room Combo, Open Floorplan, Primary Bedroom Main Floor, Tray Ceiling(s), Vaulted Ceiling(s), Walk-In Closet(s)
- Flooring: Carpet, Engineered Hardwood, Luxury Vinyl, Tile
- Doors: Sliding Doors
- Windows: Window Treatments, Hurricane Shutters, Hurricane Shutters/Windows
- Has fireplace: No
Interior area
- Total structure area: 3,774
- Total interior livable area: 2,687 sqft
Property
Parking
- Total spaces: 3
- Parking features: Driveway, Garage Door Opener, Tandem
- Attached garage spaces: 3
- Has uncovered spaces: Yes
- Details: Garage Dimensions: 20x38
Features
- Levels: One
- Stories: 1
- Patio & porch: Enclosed, Patio, Rear Porch, Screened
- Exterior features: Irrigation System, Sidewalk
- Fencing: Fenced
- Has view: Yes
- View description: Water, Pond
- Has water view: Yes
- Water view: Water,Pond
- Waterfront features: Pond, Pond Access
Lot
- Size: 9,561 Square Feet
- Features: Corner Lot, In County, Landscaped, Sidewalk
Details
- Parcel number: 726473319
- Zoning: PDMU/N
- Special conditions: None
Construction
Type & style
- Home type: SingleFamily
- Architectural style: Contemporary,Traditional
- Property subtype: Single Family Residence
Materials
- Stucco
- Foundation: Slab
- Roof: Shingle
Condition
- New construction: No
- Year built: 2015
Utilities & green energy
- Sewer: Public Sewer
- Water: Public
- Utilities for property: Cable Available, Electricity Connected, Sewer Connected, Street Lights, Water Connected
Community & HOA
Community
- Features: Fitness Center, Irrigation-Reclaimed Water, Playground, Pool, Sidewalks, Tennis Court(s)
- Security: Security System
- Pet fee: $0 monthly
- Subdivision: HARRISON RANCH PH II-B
HOA
- Has HOA: Yes
- Services included: Community Pool
- HOA fee: $10 monthly
- HOA name: Matthew Duncan
- HOA phone: 941-776-9725
Location
- Region: Parrish
Financial & listing details
- Price per square foot: $186/sqft
- Tax assessed value: $436,490
- Annual tax amount: $8,098
- Date on market: 6/26/2026
- Cumulative days on market: 29 days
- Listing terms: Cash,Conventional,FHA,VA Loan
- Ownership: Fee Simple
- Total actual rent: 0
- Electric utility on property: Yes
- Road surface type: Paved
Estimated market value
Not available
Estimated sales range
Not available
Not available
Price history
| Date | Event | Price |
|---|---|---|
| 6/26/2026 | Listed for sale | $499,000+5.1%$186/sqft |
Source:  Stellar MLS #A4698207 Report a problem Stellar MLS #A4698207 Report a problem | ||
| 11/7/2025 | Sold | $475,000-8.7%$177/sqft |
Source: Stellar MLS #TB8320882 Report a problem | ||
| 10/11/2025 | Pending sale | $520,000$194/sqft |
Source: Stellar MLS #TB8320882 Report a problem | ||
| 9/16/2025 | Price change | $520,000-7.1%$194/sqft |
Source: Stellar MLS #TB8320882 Report a problem | ||
| 9/4/2025 | Price change | $560,000-5.9%$208/sqft |
Source: Stellar MLS #TB8320882 Report a problem | ||
| 7/1/2025 | Listed for sale | $595,000-0.8%$221/sqft |
Source: Stellar MLS #TB8320882 Report a problem | ||
| 4/24/2025 | Listing removed | $600,000$223/sqft |
Source: Stellar MLS #TB8320882 Report a problem | ||
| 11/22/2024 | Listed for sale | $600,000+87.6%$223/sqft |
Source: Stellar MLS #TB8320882 Report a problem | ||
| 11/26/2018 | Sold | $319,900$119/sqft |
Source: Public Record Report a problem | ||
| 10/10/2018 | Price change | $319,900-1.6%$119/sqft |
Source: EXP REALTY LLC #U8019803 Report a problem | ||
| 10/3/2018 | Listed for sale | $325,000+2.7%$121/sqft |
Source: EXP REALTY LLC #U8019803 Report a problem | ||
| 6/15/2015 | Sold | $316,500$118/sqft |
Source: Public Record Report a problem | ||
Public tax history
| Year | Property taxes | Tax assessment |
|---|---|---|
| 2025 | $8,098 +45.9% | $436,490 +51.5% |
| 2024 | $5,552 +2.1% | $288,033 +3% |
| 2023 | $5,439 +1.9% | $279,644 +3% |
| 2022 | $5,338 +4.5% | $271,499 +3% |
| 2021 | $5,107 +2.4% | $263,591 +1.4% |
| 2020 | $4,985 +1.1% | $259,952 +2.3% |
| 2019 | $4,930 | $254,108 +4.4% |
| 2018 | $4,930 +3.7% | $243,289 +2.1% |
| 2017 | $4,753 +278.1% | $238,285 +2.1% |
| 2016 | $1,257 | $233,384 +483.5% |
| 2015 | $1,257 | $40,000 +866.2% |
| 2014 | -- | $4,140 |
Find assessor info on the county website
Monthly payment
Est. payment
Payment breakdown
Explore the cost of this home by adjusting the details. Changes won't be saved.Climate risks
Neighborhood: 34219
Nearby schools
GreatSchools rating
- 2/10Blackburn Elementary SchoolGrades: PK-5Distance: 5.5 mi
- 5/10Buffalo Creek Middle SchoolGrades: 6-8Distance: 2.5 mi
- 5/10Parrish Community High SchoolGrades: 9-12Distance: 1 mi
Schools provided by the listing agent
- Elementary: Barbara A. Harvey Elementary
- Middle: Buffalo Creek Middle
- High: Parrish Community High
Source: Stellar MLS. This data may not be complete. We recommend contacting the local school district to confirm school assignments for this home.
- $763,4005 bd5 ba4.2k sqft11095 58th Street Cir E, Parrish, FL 34219Off Market

- $501,6004 bd2 ba2.6k sqft11119 58th Street Cir E, Parrish, FL 34219Off Market
- $508,3003 bd4 ba2.8k sqft11123 58th Street Cir E, Parrish, FL 34219Off Market
- $581,3003 bd3 ba2.6k sqft11091 58th Street Cir E, Parrish, FL 34219Off Market

- $475,2003 bd3 ba2.5k sqft11096 58th Street Cir E, Parrish, FL 34219Off Market
- $468,7004 bd2 ba2.6k sqft11102 58th Street Cir E, Parrish, FL 34219Off Market
- $641,8004 bd4 ba4.2k sqft11125 58th Street Cir E, Parrish, FL 34219Off Market
- $685,0005 bd4 ba4.1k sqft11092 58th Street Cir E, Parrish, FL 34219Sold
A local agent can set up tours, give advice and negotiate with sellers.
Similar homes
- $495,0003 bd2 ba2.1k sqft11059 58th Street Cir E, Parrish, FL 34219For Sale
 MLS ID #A4697712, Cynthia Porpora, LPT REALTY, LLC. Stellar MLS
 - $525,0004 bd3 ba2.5k sqft6421 114th Ave E, Parrish, FL 34219For Sale
 MLS ID #A4697034, Nathan Mathers, PREMIER SOTHEBY'S INTERNATIONAL REALTY. Stellar MLS
 - $625,0005 bd3 ba2.5k sqft8124 115th Ave E, Parrish, FL 34219For Sale
 MLS ID #A4700544, Neha Ketkar, WILLIAM RAVEIS - FLORIDA LLC. Stellar MLS
 - $525,0004 bd2 ba2.3k sqft4714 Roycroft Ter, Parrish, FL 34219For Sale
 MLS ID #A4693060, Julie Woodard, JULIA INT'L REAL ESTATE LLC. Stellar MLS
 - $499,9004 bd3 ba3.3k sqft10815 Charlotte Dr, Parrish, FL 34219For SaleMLS ID #A4696056, Sharon Sprow, COLDWELL BANKER REALTY. Stellar MLS
- $550,0004 bd3 ba2.4k sqft13502 22nd Ct E, Parrish, FL 34219For SaleMLS ID #A4694708, Jose Ramirez Hernandez, FIDATA REAL ESTATE LLC. Stellar MLS
- $439,9003 bd2 ba1.9k sqft9110 64th Ct E, Parrish, FL 34219For SaleMLS ID #A4698033, Eric Jarvis, COASTAL REAL ESTATE FLORIDA LLC. Stellar MLS
- $389,0003 bd2 ba1.5k sqft11433 64th St E, Parrish, FL 34219For SaleMLS ID #A4697328, John Damato, II, SATO REAL ESTATE INC.. Stellar MLS
- $449,9005 bd4 ba2.7k sqft9027 Waxwing Way, Parrish, FL 34219For SaleMLS ID #A4697661, Judi Taulbee, FINE PROPERTIES. Stellar MLS
- $635,0004 bd3 ba2.7k sqft5319 120th Ave E, Parrish, FL 34219For SaleMLS ID #A4695379, Meghan Keever, PREFERRED SHORE LLC. Stellar MLS
- $359,0003 bd2 ba1.4k sqft5706 106th Ave E, Parrish, FL 34219For SaleMLS ID #A4695431, Matt Berg, BERG REALTY LLC. Stellar MLS
- $625,0004 bd4 ba3.2k sqft2351 123rd Pl E, Parrish, FL 34219For SaleMLS ID #A4692478, Rachel Woodruff, PA, HOUSE MATCH. Stellar MLS
- $424,9003 bd2 ba1.7k sqft4815 Deep Creek Ter, Parrish, FL 34219For SaleMLS ID #A4688340, Sarah Siebert, FINE PROPERTIES. Stellar MLS
- $350,0004 bd2 ba1.6k sqft9882 50th Street Cir E, Parrish, FL 34219For SaleMLS ID #A4696894, Matt Berg, BERG REALTY LLC. Stellar MLS
- $490,0004 bd2 ba2.2k sqft5409 Conch Shell Pl, Apollo Beach, FL 33572For SaleMLS ID #TB8528445, Mirella Reyes, LPT REALTY, LLC. Stellar MLS
- $415,0003 bd2 ba1.8k sqft13536 Old Creek Ct, Parrish, FL 34219For SaleMLS ID #A4698084, Matt Berg, BERG REALTY LLC. Stellar MLS
- $520,0004 bd4 ba2.9k sqft9035 Willowbrook Cir, Bradenton, FL 34212For SaleMLS ID #A4690943, Bruce Hearon, COLDWELL BANKER REALTY. Stellar MLS
- $574,9004 bd3 ba2.8k sqft5518 72nd Ter E, Ellenton, FL 34222For SaleMLS ID #A4698368, Eugene Petrusha, AMERICAS BEST REALTY FL LLC. Stellar MLS
- $509,8973 bd2 ba2.1k sqft314 Winding Brook Ln Unit 102, Bradenton, FL 34212For SaleMLS ID #A4698411, Jill Perfetto, WAGNER REALTY. Stellar MLS
- $459,0004 bd2 ba2.2k sqft8769 Monterey Bay Loop, Bradenton, FL 34212For SaleMLS ID #A4689555, Kym Paxton, KW SUNCOAST. Stellar MLS
