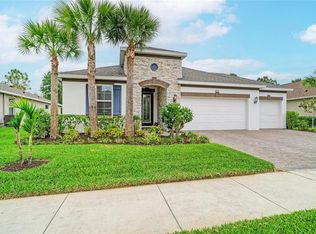
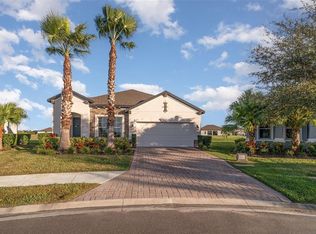
Sellers are offering $10,000 towards buyers closing costs. Act now, this is the only Holden Model that backs to conservation. You won/t find this much privacy on any others for sale now. Is this Bella Lago's Model? This is the higher end series offered by DR Horton and Upgraded by its owner-a PROFESSIONAL INTERIOR DESIGNER- this home has so many great features. The Den has paneled farm doors, and a custom built-in wall with shelves and cabinetry. The Great room offers matching built-ins with floating shelves framing a beautiful remote controlled fireplace. All floors downstairs are tile in the living areas and baths. The kitchen has granite counters, stainless appliances, taller white cabinets, and tiled backsplash. There is an added butlers pantry with cabinets and granite that match the kitchens, across from the large walk-in pantry. All bedrooms are spacious and the master has an added sitting area great for relaxing with your favorite novel. All baths have tiled floors and the master bath has double vanities a walk-in shower and bathtub. All baths and the kitchen have granite counter tops. The Bonus room is very big and a great area for a pool table or tv room. There is upgraded lighting and fans throughout this home. The owners built a mud room for dropping book bags coming in from the garage. Beautiful sunset views can be seen nightly from your solid panel screened back porch area . There is also an additional back patio area great for grilling out. The garage had additional overhead storage added. This home comes with smart home features that can allow you to lock and unlock doors remotely, turn on and off lights, control your AC system and there are 2 ring cameras front and back. Not only is this home gorgeous but the community has it all too with 2 huge heated pools, a fully equipped gym, a dog park, a clubhouse, and a playground area. And this community has low fees. There are many new restaurants nearby and interstate 75 is very close. Some of the very best beaches in the world are only about 20 miles away. This home has it all. If you are looking for a model home without the high price tag , you'll love this one. Come see why you will want to make this your forever home.
For sale
Price cut: $10.1K (6/9)
$499,900
10815 CHARLOTTE DRIVE, PARRISH, FL 34219
4beds
3,360sqft
:
Get pre-qualified$3,353/mo
Single Family Residence
Built in 2022
6,586 Square Feet Lot
$488,900 Zestimate®
$149/sqft
$146/mo HOA
What's special
Taller white cabinetsStainless appliancesTiled backsplashLarge walk-in pantryPaneled farm doors
- 55 days |
- 1,283 |
- 115 |
Zillow last checked:
Listing updated:
Listed by:
Sharon Sprow 813-817-9931,
COLDWELL BANKER REALTY 941-907-1033,
Kerry Langman 941-705-0573,
COLDWELL BANKER REALTY
Source: Stellar MLS,MLS#: A4696056 Originating MLS: Sarasota - Manatee
Originating MLS: Sarasota - Manatee
Facts & features
Interior
Bedrooms & bathrooms
- Bedrooms: 4
- Bathrooms: 3
- Full bathrooms: 3
Rooms
- Room types: Bonus Room, Great Room
Primary bedroom
- Features: Walk-In Closet(s)
- Level: Second
- Area: 325 Square Feet
- Dimensions: 25x13
Great room
- Level: First
- Area: 304 Square Feet
- Dimensions: 19x16
Kitchen
- Level: First
- Area: 168 Square Feet
- Dimensions: 12x14
Heating
- Electric
Cooling
- Central Air
Appliances
- Included: Dishwasher, Disposal, Dryer, Microwave, Range, Refrigerator, Washer
- Laundry: Laundry Room
Features
- Built-in Features, Ceiling Fan(s), Open Floorplan
- Flooring: Carpet, Ceramic Tile
- Doors: Sliding Doors
- Windows: Blinds
- Has fireplace: Yes
- Fireplace features: Electric
Interior area
- Total structure area: 4,105
- Total interior livable area: 3,360 sqft
Property
Parking
- Total spaces: 2
- Parking features: Garage - Attached
- Attached garage spaces: 2
Features
- Levels: Two
- Stories: 2
- Patio & porch: Enclosed, Front Porch, Rear Porch, Screened
- Exterior features: Irrigation System, Lighting
- Pool features: In Ground
- Fencing: Fenced
- Has view: Yes
- View description: Trees/Woods
Lot
- Size: 6,586 Square Feet
Details
- Parcel number: 400418859
- Zoning: PUD
- Special conditions: None
Construction
Type & style
- Home type: SingleFamily
- Property subtype: Single Family Residence
Materials
- Block, Stone, Stucco
- Foundation: Slab
- Roof: Shingle
Condition
- New construction: No
- Year built: 2022
Utilities & green energy
- Sewer: Public Sewer
- Water: Public
- Utilities for property: Electricity Connected
Community & HOA
Community
- Features: Deed Restrictions, Dog Park
- Security: Security System
- Pet fee: $0 monthly
- Subdivision: BELLA LAGO PH I
HOA
- Has HOA: Yes
- Amenities included: Basketball Court, Clubhouse, Fitness Center, Park, Playground
- Services included: Community Pool, Manager, Recreational Facilities
- HOA fee: $146 monthly
- HOA name: Bella Lago HOA - Icon Management Services
- HOA phone: 941-981-3044
Location
- Region: Parrish
Financial & listing details
- Price per square foot: $149/sqft
- Tax assessed value: $454,228
- Annual tax amount: $8,082
- Date on market: 6/5/2026
- Cumulative days on market: 56 days
- Listing terms: Cash,Conventional,FHA,VA Loan
- Ownership: Fee Simple
- Total actual rent: 0
- Electric utility on property: Yes
- Road surface type: Paved
Estimated market value
$488,900
$464,000 - $513,000
$2,923/mo
Price history
| Date | Event | Price |
|---|---|---|
| 6/9/2026 | Price change | $499,900-2%$149/sqft |
Source:  Stellar MLS #A4696056 Report a problem Stellar MLS #A4696056 Report a problem | ||
| 6/5/2026 | Listed for sale | $510,000+20.6%$152/sqft |
Source: Stellar MLS #A4696056 Report a problem | ||
| 2/8/2022 | Sold | $422,975$126/sqft |
Source: Public Record Report a problem | ||
Public tax history
| Year | Property taxes | Tax assessment |
|---|---|---|
| 2025 | $8,082 -1.3% | $454,228 -1.7% |
| 2024 | $8,190 -6.6% | $462,059 -6.6% |
| 2023 | $8,769 +247.7% | $494,681 +1136.7% |
| 2022 | $2,522 +8.4% | $40,000 |
| 2021 | $2,326 +20.4% | $40,000 +222.5% |
| 2020 | $1,931 | $12,404 |
Find assessor info on the county website
Monthly payment
Est. payment
Payment breakdown
Explore the cost of this home by adjusting the details. Changes won't be saved.Climate risks
Neighborhood: 34219
Nearby schools
GreatSchools rating
- 7/10Virgil Mills Elementary SchoolGrades: PK-5Distance: 5.1 mi
- 5/10Buffalo Creek Middle SchoolGrades: 6-8Distance: 5 mi
- 5/10Parrish Community High SchoolGrades: 9-12Distance: 2.3 mi
- $379,8004 bd2 ba2k sqft10811 Charlotte Dr, Parrish, FL 34219Off Market
- $411,3004 bd3 ba2.7k sqft10819 Charlotte Dr, Parrish, FL 34219Off Market
- $413,7004 bd3 ba2.7k sqft10807 Charlotte Dr, Parrish, FL 34219Off Market
- $376,0003 bd2 ba2k sqft10823 Charlotte Dr, Parrish, FL 34219Off Market
- $450,3004 bd2 ba2k sqft10816 Charlotte Dr, Parrish, FL 34219Off Market
- $521,5004 bd2 ba2k sqft10803 Charlotte Dr, Parrish, FL 34219Off Market
- $375,2004 bd3 ba2k sqft10827 Charlotte Dr, Parrish, FL 34219Off Market
- $377,2003 bd2 ba2k sqft10820 Charlotte Dr, Parrish, FL 34219Off Market
A local agent can set up tours, give advice and negotiate with sellers.
Similar homes
- $489,0004 bd3 ba2.6k sqft11101 58TH STREET CIRCLE E, PARRISH, FL 34219For Sale

 MLS ID #A4698207, Melissa Velez, LPT REALTY, LLC. Stellar MLS
 - $525,0004 bd3 ba2.5k sqft6421 114TH AVENUE E, PARRISH, FL 34219For Sale
 MLS ID #A4697034, Nathan Mathers, PREMIER SOTHEBY'S INTERNATIONAL REALTY. Stellar MLS
 - $525,0004 bd2 ba2.3k sqft4714 ROYCROFT TERRACE, PARRISH, FL 34219For Sale
 MLS ID #A4693060, Julie Woodard, JULIA INT'L REAL ESTATE LLC. Stellar MLS
 - $525,0004 bd3 ba2.1k sqft1904 146TH TERRACE E, PARRISH, FL 34219For Sale
 MLS ID #TB8448485, Becky Billeci, IMPACT REALTY TAMPA BAY. Stellar MLS
 - $530,0004 bd3 ba2.2k sqft9406 43RD COURT E, PARRISH, FL 34219For SaleMLS ID #A4700728, Julie Pieczonka, FINE PROPERTIES. Stellar MLS
- $435,5004 bd2 ba1.8k sqft11816 DUNSTER LANE, PARRISH, FL 34219For SaleMLS ID #A4700982, Sylvia Abdelsalam, KW SUNCOAST. Stellar MLS
- $495,0005 bd4 ba2.7k sqft9507 43RD COURT E, PARRISH, FL 34219For SaleMLS ID #A4698274, Roclin Hambrick, EXP REALTY LLC. Stellar MLS
- $625,0005 bd3 ba2.5k sqft8124 115TH AVENUE E, PARRISH, FL 34219For SaleMLS ID #A4700544, Neha Ketkar, WILLIAM RAVEIS - FLORIDA LLC. Stellar MLS
- $449,9005 bd4 ba2.7k sqft9027 WAXWING WAY, PARRISH, FL 34219For SaleMLS ID #A4697661, Judi Taulbee, FINE PROPERTIES. Stellar MLS
- $419,0004 bd3 ba2.2k sqft2910 127TH PLACE E, PARRISH, FL 34219For SaleMLS ID #TB8512597, Jennifer Velez, REDFIN CORPORATION. Stellar MLS
- $405,0003 bd2 ba2.1k sqft11763 FENNEMORE WAY, PARRISH, FL 34219For SaleMLS ID #A4695465, Matt Berg, BERG REALTY LLC. Stellar MLS
- $439,9003 bd2 ba1.9k sqft9110 64TH COURT E, PARRISH, FL 34219For SaleMLS ID #A4698033, Eric Jarvis, COASTAL REAL ESTATE FLORIDA LLC. Stellar MLS
- $625,0004 bd4 ba3.2k sqft2351 123RD PLACE E, PARRISH, FL 34219For SaleMLS ID #A4692478, Rachel Woodruff, PA, HOUSE MATCH. Stellar MLS
- $574,9904 bd3 ba2.7k sqft8509 DOVE BOG TERRACE, PARRISH, FL 34219New ConstructionStellar MLS
- $389,0004 bd2 ba1.7k sqft6708 162ND PLACE E, PARRISH, FL 34219For SaleMLS ID #A4698967, Kristy Gentile, RE/MAX ALLIANCE GROUP. Stellar MLS
- $512,0003 bd3 ba2.6k sqft17219 SCUBA CREST STREET, WIMAUMA, FL 33598For SaleMLS ID #TB8533876, Maria Lauder, 27NORTH REALTY. Stellar MLS
- $429,9993 bd3 ba2.3k sqft14325 17TH COURT E, PARRISH, FL 34219For SaleMLS ID #A4696906, Jennifer Young, INNOVATE REAL ESTATE. Stellar MLS
- $377,0004 bd2 ba1.8k sqft10009 DAYBREAK GLEN, PARRISH, FL 34219For SaleMLS ID #C7526289, Thomas Sons, CENTURY 21 SUNBELT REALTY. Stellar MLS
- $369,9003 bd3 ba1.9k sqft11016 DAYBREAK GLEN, PARRISH, FL 34219For SaleMLS ID #A4688425, Paula McCabe, COMPASS FLORIDA LLC. Stellar MLS
- $520,0004 bd4 ba2.9k sqft9035 WILLOWBROOK CIRCLE, BRADENTON, FL 34212For SaleMLS ID #A4690943, Bruce Hearon, COLDWELL BANKER REALTY. Stellar MLS
