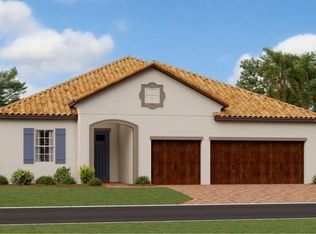
Welcome to The Medley at Southshore Bay, where every day feels like a vacation! This premier 55+ gated, golf cart-friendly community offers an exceptional resort lifestyle centered around wellness, recreation, and endless opportunities to connect with neighbors and friends. Whether you're enjoying morning walks, pickleball, social events, relaxing by the pool, or spending the day at the spectacular 6-acre Crystal Lagoon, you'll quickly discover why The Medley is one of the area's most sought-after active adult communities. Perfectly positioned within this vibrant community, this beautifully upgraded Eventide model offers 3 bedrooms, 3 full bathrooms, a versatile flex room, and a desirable split-bedroom floor plan designed for everyday comfort and effortless entertaining. Outstanding curb appeal welcomes you home with new front sod and professionally refreshed landscaping. Inside, you'll appreciate the many seller upgrades that elevate this home well beyond builder-grade finishes. Starting with seller replacing all interior light fixtures, kitchen appliances, and so much more! The gourmet kitchen is a chef's dream, featuring elegant quartz countertops, a designer backsplash, spacious walk-in pantry, 6-burner gas cooktop, built-in wall oven and microwave, upgraded refrigerator and dishwasher, abundant cabinetry, fresh interior paint, and stylish modern lighting throughout. The seller has also installed new carpet in all three bedrooms. The bright, open-concept living area flows seamlessly to the newly screened lanai, creating the perfect indoor-outdoor living space for morning coffee, evening cocktails, or entertaining family and friends while enjoying Florida's beautiful weather year-round. The spacious primary suite is a private retreat featuring dual quartz vanities, a soaking tub, walk-in shower with bench, generous walk-in closet, and ample storage. A private guest suite includes its own en-suite bath, while the third bedroom and full bath provide ideal accommodations for family or overnight guests. The oversized 3-car garage with an additional storage room offers exceptional space for vehicles, golf carts, hobbies, and all your storage needs. Life at The Medley is truly second to none. Enjoy a beautiful clubhouse with a café, state-of-the-art fitness center, billiards room, pickleball and bocce courts, a resort-style pool, lap pool, and a lively tiki bar where neighbors gather to watch the big game or unwind with a favorite beverage. Your HOA includes lawn maintenance, cable, and high-speed internet, giving you more time to enjoy everything this incredible community has to offer. As a Medley resident, you'll also enjoy exclusive access to the renowned Southshore Bay Crystal Lagoon—a tropical paradise with crystal-clear waters perfect for swimming, kayaking, paddleboarding, lounging on sandy beaches, or simply soaking up the Florida sunshine. Conveniently located just 45 minutes from Tampa International Airport and approximately 82 miles from Walt Disney World, this home offers the perfect combination of luxury, convenience, and an unmatched resort lifestyle. This is more than a home—it's the lifestyle you've been waiting for.
Sold for $493,000
Zillow last checked:
Listing updated:
Bought with:
Ashley Quaife, 3445805
RE/MAX CHAMPIONS
Source: Stellar MLS,MLS#: TB8533876 Originating MLS: Suncoast Tampa
Originating MLS: Suncoast Tampa
Price history
| Date | Event | Price |
|---|---|---|
| 10/15/2026 | Sold | $493,000-3.7%$186/sqft |
Source:  Stellar MLS #TB8533876 Report a problem Stellar MLS #TB8533876 Report a problem | ||
| 7/30/2026 | Listed for sale | $512,000-0.4%$193/sqft |
Source: Stellar MLS #TB8533876 Report a problem | ||
| 6/2/2025 | Listing removed | $514,000$194/sqft |
Source: Stellar MLS #TB8339149 Report a problem | ||
| 3/13/2025 | Price change | $514,000-2.1%$194/sqft |
Source: Stellar MLS #TB8339149 Report a problem | ||
| 1/15/2025 | Listed for sale | $525,000+14.8%$198/sqft |
Source: Stellar MLS #TB8339149 Report a problem | ||
| 9/22/2023 | Sold | $457,500+0%$173/sqft |
Source: Public Record Report a problem | ||
| 6/29/2023 | Pending sale | $457,490-5.5%$173/sqft |
Source: Stellar MLS #T3438450 Report a problem | ||
| 6/21/2023 | Price change | $483,970+0.3%$183/sqft |
Source: Stellar MLS #T3438450 Report a problem | ||
| 6/13/2023 | Listed for sale | $482,470+1%$182/sqft |
Source: Stellar MLS #T3438450 Report a problem | ||
| 4/10/2023 | Listing removed | -- |
Source: Stellar MLS #T3438450 Report a problem | ||
| 4/2/2023 | Listed for sale | $477,770$180/sqft |
Source:  Lennar Homes Report a problem Lennar Homes Report a problem | ||


Get a cash offer in 3 minutes
Find out how much your home could sell for in as little as 3 minutes with a no-obligation cash offer.
Estimated market value
$500,300
