Skip main navigation
For sale
  • Price cut: $10K (7/6)
    $579,000

    17216 Scuba Crest St, Wimauma, FL 33598

    3beds
    2,651sqft
    : 
    Loading
    Get pre-qualified
    Single Family Residence
    Built in 2024
    7,936 Square Feet Lot
    $-- Zestimate®
    $218/sqft
    $558/mo HOA

    What's special

    Ample prep spaceElegant quartz countertopsSeparate soaking tubOpen concept layoutAccordion hurricane shuttersSpacious paver patioUpgraded ceiling fans throughout
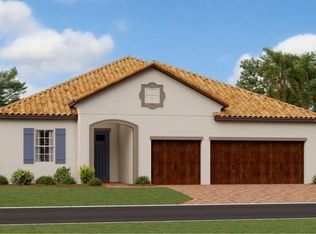
    SELLER HAS MADE OVER $68K WORTH OF IMPROVEMENTS!!! Step into elevated coastal luxury in this exceptional 2024 built residence located in the highly sought after Southshore Bay Lagoon, Forest Brooke Active Adult community, offering 3 bedrooms, 3 bathrooms, and 2,651 square feet of thoughtfully designed living space in the desirable Eventide floorplan. Perfectly positioned on a premium waterfront lot with tranquil pond views, this home features upgraded rock landscaping, a spacious paver patio, and a screened lanai ideal for relaxing or entertaining. Accordion hurricane shutters and a Generac 22KW whole home generator give peace of mind year-round. Inside, soaring 12 foot ceilings, crown molding, upgraded ceiling fans throughout, and elegant quartz countertops create a bright and sophisticated ambiance, while the open concept layout centers around a gourmet kitchen equipped with stainless steel GE appliances, a gas cooktop and oven, and ample prep space. The luxurious primary suite offers a spa like retreat with a walk in shower finished in floor to ceiling white ceramic subway tile and a separate soaking tub, while the spacious laundry room includes upgraded GE washer and dryer for added convenience. Additional highlights include a rare 3 car garage, a bonus storage room with direct access, and a layout designed for both privacy and effortless entertaining, all within a vibrant, amenity rich community known for its resort style lagoon and active social lifestyle. Book your showing today!
    212 days
    |
    183
    |
    7
    |

    Zillow last checked:

    Listing updated:

    Listed by:

    Michele Herndon, PA 813-856-9822,

    KELLER WILLIAMS SOUTH TAMPA 813-875-3700,

    Zachary Koch 813-494-2941,

    KELLER WILLIAMS SOUTH TAMPA

    Source: Stellar MLS,MLS#: TB8455130MLS LogoOriginating MLS: Suncoast Tampa

    Loading...

      Facts & features

      Interior

      Bedrooms & bathrooms
      • Bedrooms: 3
      • Bathrooms: 3
      • Full bathrooms: 3
      Primary bedroom
      • Features: Walk-In Closet(s)
      • Level: First
      Bedroom 2
      • Features: Walk-In Closet(s)
      • Level: First
      Bedroom 3
      • Features: Built-in Closet
      • Level: First
      Primary bathroom
      • Features: Built-In Shower Bench, En Suite Bathroom, Makeup/Vanity Space, Split Vanities, Tub with Separate Shower Stall
      • Level: First
      Bathroom 2
      • Level: First
      Bathroom 3
      • Level: First
      Kitchen
      • Features: Pantry
      • Level: First
      Living room
      • Level: First
      Heating
      • Central
      Cooling
      • Central Air
      Appliances
      • Included: Oven, Dishwasher, Microwave, Range, Refrigerator
      • Laundry: Inside, Laundry Room
      Features
      • Ceiling Fan(s), High Ceilings, Open Floorplan, Primary Bedroom Main Floor, Solid Surface Counters, Tray Ceiling(s), Walk-In Closet(s)
      • Flooring: Carpet, Engineered Hardwood
      • Doors: Sliding Doors
      • Has fireplace: No
      Interior area
      • Total structure area: 3,775
      • Total interior livable area: 2,651 sqft
      Video & virtual tour

      Property

      Parking
      • Total spaces: 3
      • Parking features: Garage - Attached
      • Attached garage spaces: 3
      Features
      • Levels: One
      • Stories: 1
      • Patio & porch: Patio, Screened
      • Exterior features: Sidewalk
      • Has view: Yes
      • View description: Pond
      • Has water view: Yes
      • Water view: Pond
      • Waterfront features: Pond Access
      Lot
      • Size: 7,936 Square Feet
      • Dimensions: 66.13 x 120
      Details
      • Parcel number: U173220C9Y00004200007.0
      • Zoning: PD
      • Special conditions: None

      Construction

      Type & style
      • Home type: SingleFamily
      • Property subtype: Single Family Residence
      Materials
      • Block, Stucco
      • Foundation: Slab
      • Roof: Tile
      Condition
      • New construction: No
      • Year built: 2024

      Utilities & green energy

      • Sewer: Public Sewer
      • Water: Public
      • Utilities for property: Cable Available, Electricity Available, Public

      Community & HOA

      Community
      • Features: Clubhouse, Deed Restrictions, Fitness Center, Pool, Sidewalks, Tennis Court(s)
      • Pet fee: $0 monthly
      • Senior community: Yes
      • Subdivision: FOREST BROOKE ACTIVE ADULT PH
      HOA
      • Has HOA: Yes
      • Amenities included: Clubhouse, Fitness Center, Pickleball Court(s), Pool, Recreation Facilities, Tennis Court(s)
      • Services included: Cable TV, Community Pool, Internet
      • HOA fee: $558 monthly
      • HOA name: Valerie Fields - Castle Maangement
      • HOA phone: 813-642-1104
      • Second HOA name: Southshore Bay
      Location
      • Region: Wimauma

      Financial & listing details

      • Price per square foot: $218/sqft
      • Tax assessed value: $431,387
      • Annual tax amount: $2,701
      • Date on market: 12/11/2025
      • Cumulative days on market: 213 days
      • Listing terms: Cash,Conventional,VA Loan
      • Ownership: Fee Simple
      • Total actual rent: 0
      • Electric utility on property: Yes
      • Road surface type: Asphalt

        Estimated market value

        Not available

        Estimated sales range

        Not available

        Not available

        Price history

        DateEventPrice
        7/6/2026Price change$579,000-1.7%$218/sqft
        Source: Stellar MLS #TB8455130 Report a problem
        5/19/2026Price change$589,000-1.8%$222/sqft
        Source: Stellar MLS #TB8455130 Report a problem
        3/10/2026Price change$599,999-2.4%$226/sqft
        Source: Stellar MLS #TB8455130 Report a problem
        2/3/2026Price change$615,000-2.4%$232/sqft
        Source: Stellar MLS #TB8455130 Report a problem
        12/11/2025Listed for sale$630,000+26%$238/sqft
        Source: Stellar MLS #TB8455130 Report a problem
        4/9/2024Sold$499,990$189/sqft
        Source: Stellar MLS #J974772 Report a problem

        Public tax history

        YearProperty taxesTax assessment
        2025$6,672 +146.9%$328,760 +360.3%
        2024$2,702 +220.7%$71,420 +799.9%
        2023$842 $7,936
        Find assessor info on the county website

        Monthly payment

        Est. payment

        Payment breakdown

        Explore the cost of this home by adjusting the details. Changes won't be saved.
        All calculations are estimates and provided by Zillow, Inc. for informational purposes only. Actual amounts may vary.
        HOA fees may include property taxes on listings classified as Co-Ops. Contact the listing agent and/or owner for fee details.
        Mortgage interest rates are dependent on a number of factors, including credit score, down payment, and repayment length. Interest rate data provided by Zillow Group Marketplace, Inc. as of 1/1/1970 from various mortgage lenders with which we have lead or other similar arrangements; the Estimated Payment is an average of those rates.
        See how much you could borrow to make a competitive offer.

        Climate risks

        Neighborhood: 33598

        Getting around

        0 / 100
        Car-Dependent
        25 / 100
        Somewhat Bikeable

        Nearby schools

        GreatSchools rating
        Schools provided by the listing agent
        • Elementary: Reddick Elementary School
        • Middle: Shields-HB
        • High: Sumner High School

        Source: Stellar MLS. This data may not be complete. We recommend contacting the local school district to confirm school assignments for this home.

        A local agent can set up tours, give advice and negotiate with sellers.

        A local lender can help you make sure your offer is ready when you are.

        Browse local experts

        Similar homes