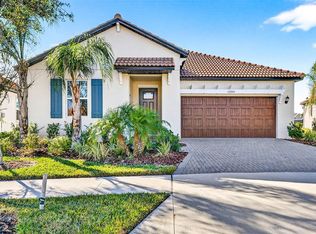
MORE PICTURES COMING SOON! Enjoy single-story living and access to the Southshore Bay Lagoon at 17301 Scuba Crest Street in Wimauma. Located in Medley at Southshore Bay, a gated 55+ community, this 3-bedroom, 2.5-bath home features a light-filled, open layout with no carpet throughout. The kitchen opens to the living and dining areas, with stainless steel appliances and a tile-accented island where guests can pull up a seat while dinner comes together. A screened porch overlooking the fenced backyard offers a quiet spot for morning coffee or an evening outdoors. At the clubhouse meet friends for dinner, or spend an afternoon by the resort-style pool. Pickleball and tennis courts, walking trails, and community clubs has plenty of ways to stay active and connected. Nearby shopping and dining add everyday convenience, while Little Manatee River State Park offers even more opportunities to explore the outdoors.
For sale
$450,000
17301 SCUBA CREST STREET, WIMAUMA, FL 33598
3beds
2,363sqft
Single Family Residence
Built in 2023
7,637 Square Feet Lot
$442,000 Zestimate®
$190/sqft
$464/mo HOA
What's special
Resort-style poolTile-accented islandSingle-story livingLight-filled open layoutStainless steel appliances
- 20 hours
- 41
- 0
Zillow last checked:
Listing updated:
Listed by:
Gricelda Rivera 917-504-3042,
COLDWELL BANKER AQUATERRA REALTY 813-780-7500
Source: Stellar MLS,MLS#: TB8567921 Originating MLS: Suncoast Tampa
Facts & features
Interior
Bedrooms & bathrooms
- Bedrooms: 3
- Bathrooms: 3
- Full bathrooms: 2
- 1/2 bathrooms: 1
Rooms
- Room types: Attic
Primary bedroom
- Features: Walk-In Closet(s)
- Level: First
- Area: 280 Square Feet
- Dimensions: 14x20
Dining room
- Level: First
- Area: 143 Square Feet
- Dimensions: 11x13
Kitchen
- Level: First
- Area: 180 Square Feet
- Dimensions: 12x15
Living room
- Level: First
- Area: 408 Square Feet
- Dimensions: 17x24
Heating
- Central
Cooling
- Central Air
Appliances
- Included: Dishwasher, Dryer, Microwave, Range, Refrigerator, Washer
- Laundry: Laundry Room
Features
- Open Floorplan
- Flooring: Ceramic Tile
- Doors: Sliding Doors
- Has fireplace: No
Interior area
- Total structure area: 3,403
- Total interior livable area: 2,363 sqft
Property
Parking
- Total spaces: 3
- Parking features: Golf Cart Garage
- Attached garage spaces: 3
- Details: Garage Dimensions: 25x20
Features
- Levels: Two
- Stories: 2
- Exterior features: Irrigation System
- Fencing: Fenced
Lot
- Size: 7,637 Square Feet
Details
- Parcel number: U173220C9000004100031.0
- Zoning: PD
- Special conditions: None
Construction
Type & style
- Home type: SingleFamily
- Property subtype: Single Family Residence
Materials
- Block
- Foundation: Slab
- Roof: Tile
Condition
- New construction: No
- Year built: 2023
Details
- Builder name: Lennar
Utilities & green energy
- Sewer: Public Sewer
- Water: None
- Utilities for property: Cable Connected, Electricity Connected, Sewer Connected, Street Lights, Underground Utilities, Water Connected
Community & HOA
Community
- Pet fee: $0 monthly
- Senior community: Yes
- Subdivision: FOREST BROOKE ACTIVE ADULT PHS
HOA
- Has HOA: Yes
- HOA fee: $464 monthly
- HOA name: Castle Management
- HOA phone: 813-642-1104
- Second HOA name: Southshore Bay HOA community association
- Second HOA phone: 813-565-4663
Location
- Region: Wimauma
Financial & listing details
- Price per square foot: $190/sqft
- Tax assessed value: $368,328
- Annual tax amount: $8,157
- Date on market: 11/18/2026
- Cumulative days on market: 2 days
- Listing terms: Cash,Conventional,FHA,VA Loan
- Ownership: Fee Simple
- Total actual rent: 0
- Electric utility on property: Yes
- Road surface type: Paved
Estimated market value
$442,000
$420,000 - $464,000
$2,676/mo
Price history
| Date | Event | Price |
|---|---|---|
| 11/19/2026 | Listed for sale | $450,000$190/sqft |
Source:  Stellar MLS #TB8567921 Report a problem | ||
| 7/9/2026 | Listing removed | $450,000$190/sqft |
Source: Stellar MLS #TB8503669 Report a problem | ||
| 5/6/2026 | Listed for sale | $450,000-4.3%$190/sqft |
Source: Stellar MLS #TB8503669 Report a problem | ||
| 2/25/2026 | Listing removed | $470,000$199/sqft |
Source: Stellar MLS #TB8442067 Report a problem | ||
| 11/5/2025 | Price change | $470,000-1.1%$199/sqft |
Source: Stellar MLS #TB8442067 Report a problem | ||
| 10/27/2025 | Listed for sale | $475,000+3.3%$201/sqft |
Source: Stellar MLS #TB8442067 Report a problem | ||
| 10/3/2023 | Sold | $460,000+22.1%$195/sqft |
Source: Public Record Report a problem | ||
| 7/19/2023 | Sold | $376,600-18.1%$159/sqft |
Source: Public Record Report a problem | ||
| 7/17/2023 | Pending sale | $459,990$195/sqft |
Source: Stellar MLS #T3450132 Report a problem | ||
| 7/12/2023 | Price change | $459,990-3.1%$195/sqft |
Source: Stellar MLS #T3450132 Report a problem | ||
| 6/21/2023 | Price change | $474,700+0.3%$201/sqft |
Source: Stellar MLS #T3450132 Report a problem | ||
| 6/2/2023 | Listed for sale | $473,200+2.5%$200/sqft |
Source: Stellar MLS #T3450132 Report a problem | ||
| 4/4/2023 | Listing removed | -- |
Source:  Lennar Homes Report a problem | ||
| 4/2/2023 | Listed for sale | $461,845$195/sqft |
Source: Lennar Homes Report a problem | ||
Public tax history
| Year | Property taxes | Tax assessment |
|---|---|---|
| 2025 | $8,157 -3% | $368,328 -3.8% |
| 2024 | $8,406 +903.9% | $382,840 +4913% |
| 2023 | $837 | $7,637 |
Find assessor info on the county website
Monthly payment
Est. payment
Payment breakdown
Explore the cost of this home by adjusting the details. Changes won't be saved.Climate risks
Neighborhood: 33598


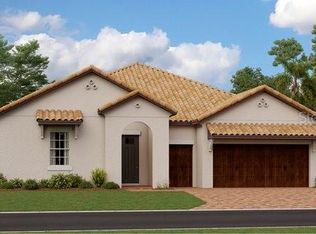
Similar homes
- $470,0003 bd3 ba2.4k sqft17218 STAR BANKS STREET, WIMAUMA, FL 33598For Sale
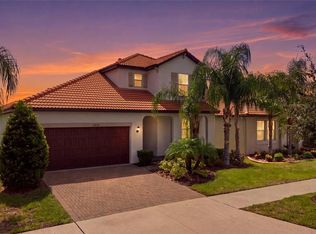
 MLS ID #TB8543249, Lori Rivero, RE/MAX REALTY UNLIMITED. Stellar MLS
- $375,0003 bd3 ba2.1k sqft5231 WINDY GROVE DRIVE, WIMAUMA, FL 33598For Sale
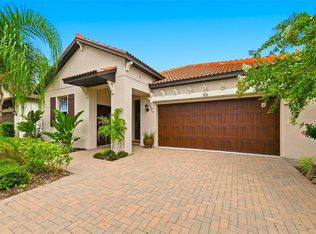 MLS ID #TB8535632, Frank Rotger, RE/MAX REALTY UNLIMITED. Stellar MLS
- $385,0003 bd3 ba2.1k sqft5513 LITTLE PATH DRIVE, WIMAUMA, FL 33598For Sale
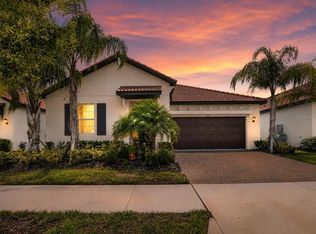 MLS ID #TB8540493, Tiffany Holt, 27NORTH REALTY. Stellar MLS
- $385,0003 bd3 ba2.1k sqft17245 STAR BANKS ST, WIMAUMA, FL 33598For Sale
 MLS ID #TB8470733, Bob Sanders, YELLOWFIN REALTY. Stellar MLS
- $359,0002 bd2 ba1.9k sqft17253 STAR BANKS STREET, WIMAUMA, FL 33598For SaleMLS ID #TB8535284, Teresa Alderman, PA, PREMIER SOTHEBY'S INTERNATIONAL REALTY. Stellar MLS
- $340,0002 bd2 ba1.7k sqft17206 STAR BANKS STREET, WIMAUMA, FL 33598For SaleMLS ID #TB8524938, Tiffany Holt, 27NORTH REALTY. Stellar MLS
- $370,0003 bd2 ba2.2k sqft3010 MARINE GRASS DRIVE, WIMAUMA, FL 33598For SaleMLS ID #TB8553101, Adam Faucett, EXP REALTY LLC. Stellar MLS
- $350,0005 bd3 ba2.2k sqft5035 SABLE CHIME DRIVE, WIMAUMA, FL 33598For SaleMLS ID #TB8541882, Christine Jones, ELEVATED REALTY. Stellar MLS
- $429,0004 bd3 ba2.7k sqft11130 SILVER FERN WAY, RIVERVIEW, FL 33569For SaleMLS ID #TB8568789, Xueping Gong, PEOPLE'S CHOICE REALTY SVC LLC. Stellar MLS
- $474,9994 bd2 ba1.8k sqft4032 SALIDA DELSOL DRIVE, SUN CITY CENTER, FL 33573For SaleMLS ID #TB8564737, Cherilyn Mitchell, FRANK ALBERT REALTY. Stellar MLS
- $398,0002 bd2 ba1.6k sqft15412 SANTA POLA DRIVE, WIMAUMA, FL 33598For SaleMLS ID #TB8537180, John Mistretta, HOMEXPRESS REALTY, INC.. Stellar MLS
- $269,9952 bd3 ba1.7k sqft17334 HOLLY WELL AVENUE, WIMAUMA, FL 33598For SaleMLS ID #TB8546602, Jose Gutierrez Quinones, 27NORTH REALTY. Stellar MLS
- $323,5005 bd3 ba2.2k sqft14801 BOULDER PASS PLACE, WIMAUMA, FL 33598For SaleMLS ID #TB8536666, Natosha Jones, CENTURY 21 BILL NYE REALTY. Stellar MLS
- $469,9003 bd3 ba2.4k sqft5520 SILVER SUN DRIVE, APOLLO BEACH, FL 33572For SaleMLS ID #TB8545362, Beryle Ortiz, LPT REALTY LLC. Stellar MLS
- $435,0004 bd3 ba2.1k sqft13230 GRAHAM YARDEN DRIVE, RIVERVIEW, FL 33579For SaleMLS ID #TB8471051, Jessica Lagasse, LANTES REAL ESTATE LLC. Stellar MLS
- $479,8004 bd3 ba2.1k sqft308 SHORE CRAB WAY, APOLLO BEACH, FL 33572For SaleMLS ID #TB8561463, Liang Liu, SERVICE NEAR REALTY. Stellar MLS
- $459,9004 bd2 ba2.4k sqft1322 THORNBURY DRIVE, PARRISH, FL 34219For SaleMLS ID #TB8561182, Jada Uludag, FLORIDA REALTY. Stellar MLS
- $359,9994 bd3 ba2.6k sqft15617 CHARR ISLAND STREET, SUN CITY CENTER, FL 33573For SaleMLS ID #TB8561653, Kimberly Walker, EXP REALTY LLC. Stellar MLS
- $405,0003 bd3 ba2.1k sqft7113 BOWSPIRIT PLACE, APOLLO BEACH, FL 33572For SaleMLS ID #TB8538051, Shawna Calvert, 27NORTH REALTY. Stellar MLS
- $379,9003 bd2 ba1.7k sqft3523 WILD BLOSSOM PLACE, PARRISH, FL 34219New ConstructionMLS ID #A4713375, Joe Murphy, COLDWELL BANKER REALTY. Stellar MLS
