Welcome to this beautifully upgraded and meticulously maintained 4-bedroom, 3-bath home, thoughtfully enhanced with fresh interior paint and brand-new gutters in 2025. Designed with longevity and comfort in mind, the home offers a true forever-home feel from the moment you step inside. The entry welcomes you with luxury bamboo flooring, combining timeless style with easy maintenance. The remodeled kitchen is both elegant and functional, featuring quartz countertops, refinished cabinetry, newer appliances, and under-cabinet lighting, perfect for everyday living and entertaining alike. The spacious owner’s suite is a private retreat, complete with two walk-in closets and a stunning, remodeled primary bathroom designed for relaxation. Step outside to the screened lanai overlooking the pond, where serene water views create the perfect backdrop for morning coffee or evening unwinding. Additional highlights include award-winning front landscaping (Yard of the Month), a 3-car garage, and pride of ownership throughout. Major systems have been updated, with a new roof installed in December 2023 and AC replaced in 2020 (interior unit) and 2023 (exterior unit). This home has been thoughtfully maintained with no expense spared and is truly move-in ready—all that’s missing is its next owner.
For sale
Price cut: $39.9K (7/26)
$435,000
13230 GRAHAM YARDEN DRIVE, RIVERVIEW, FL 33579
4beds
2,174sqft
:
Get pre-qualified$2,993/mo
Single Family Residence
Built in 2009
7,209 Square Feet Lot
$431,300 Zestimate®
$200/sqft
$10/mo HOA
What's special
Fresh interior paintNewer appliancesQuartz countertopsLuxury bamboo flooringSerene water viewsRemodeled kitchenStunning remodeled primary bathroom
- 181 days |
- 383 |
- 51 |
Zillow last checked:
Listing updated:
Listed by:
Jessica Lagasse 423-315-2591,
SIGNATURE REALTY ASSOCIATES 813-689-3115
Source: Stellar MLS,MLS#: TB8471051 Originating MLS: Suncoast Tampa
Originating MLS: Suncoast Tampa
Facts & features
Interior
Bedrooms & bathrooms
- Bedrooms: 4
- Bathrooms: 3
- Full bathrooms: 3
Primary bedroom
- Features: Walk-In Closet(s)
- Level: First
- Area: 255 Square Feet
- Dimensions: 15x17
Bedroom 1
- Features: Walk-In Closet(s)
- Level: First
- Area: 121 Square Feet
- Dimensions: 11x11
Bedroom 2
- Features: Walk-In Closet(s)
- Level: First
- Area: 121 Square Feet
- Dimensions: 11x11
Kitchen
- Features: Storage Closet
- Level: First
- Area: 270 Square Feet
- Dimensions: 15x18
Living room
- Features: No Closet
- Level: First
- Area: 340 Square Feet
- Dimensions: 17x20
Heating
- Central
Cooling
- Central Air
Appliances
- Included: Convection Oven, Dishwasher, Disposal, Dryer, Electric Water Heater, Microwave, Range, Refrigerator, Washer
- Laundry: Laundry Room
Features
- Cathedral Ceiling(s), Ceiling Fan(s), High Ceilings, Stone Counters, Vaulted Ceiling(s), Walk-In Closet(s)
- Flooring: Carpet, Ceramic Tile, Laminate
- Doors: Sliding Doors
- Windows: Hurricane Shutters
- Has fireplace: No
Interior area
- Total structure area: 2,968
- Total interior livable area: 2,174 sqft
Video & virtual tour
Property
Parking
- Total spaces: 3
- Parking features: Garage - Attached
- Attached garage spaces: 3
Features
- Levels: One
- Stories: 1
- Exterior features: Irrigation System, Private Mailbox, Rain Gutters, Sidewalk
- Has view: Yes
- View description: Pond
- Has water view: Yes
- Water view: Pond
Lot
- Size: 7,209 Square Feet
- Dimensions: 65.54 x 110
Details
- Parcel number: U16312088900000400016.0
- Zoning: PD
- Special conditions: None
Construction
Type & style
- Home type: SingleFamily
- Property subtype: Single Family Residence
Materials
- Block, Stucco
- Foundation: Slab
- Roof: Shingle
Condition
- New construction: No
- Year built: 2009
Utilities & green energy
- Sewer: Public Sewer
- Water: Public
- Utilities for property: Cable Connected, Electricity Connected, Public, Water Connected
Community & HOA
Community
- Features: Deed Restrictions, Park, Playground, Pool
- Pet fee: $0 monthly
- Subdivision: SOUTH FORK UNIT 9
HOA
- Has HOA: Yes
- HOA fee: $10 monthly
- HOA name: First Service Residential
- HOA phone: 727-299-9555
Location
- Region: Riverview
Financial & listing details
- Price per square foot: $200/sqft
- Tax assessed value: $373,088
- Annual tax amount: $6,864
- Date on market: 2/2/2026
- Cumulative days on market: 181 days
- Listing terms: Cash,Conventional,FHA,VA Loan
- Ownership: Fee Simple
- Total actual rent: 0
- Electric utility on property: Yes
- Road surface type: Asphalt, Paved
Estimated market value
$431,300
$410,000 - $453,000
$2,546/mo
Price history
| Date | Event | Price |
|---|---|---|
| 7/26/2026 | Price change | $435,000-8.4%$200/sqft |
Source:  Stellar MLS #TB8471051 Report a problem Stellar MLS #TB8471051 Report a problem | ||
| 3/13/2026 | Price change | $474,900-4.1%$218/sqft |
Source: Stellar MLS #TB8471051 Report a problem | ||
| 2/2/2026 | Listed for sale | $495,000+8.8%$228/sqft |
Source: Stellar MLS #TB8471051 Report a problem | ||
| 12/3/2025 | Listing removed | $2,595$1/sqft |
Source: Zillow Rentals Report a problem | ||
| 11/18/2025 | Price change | $2,595-3.9%$1/sqft |
Source: Zillow Rentals Report a problem | ||
| 9/16/2025 | Listed for rent | $2,700$1/sqft |
Source: Zillow Rentals Report a problem | ||
| 10/26/2024 | Listing removed | $2,700$1/sqft |
Source: Zillow Rentals Report a problem | ||
| 9/26/2024 | Listed for rent | $2,700$1/sqft |
Source: Zillow Rentals Report a problem | ||
| 8/23/2024 | Sold | $455,000-3.2%$209/sqft |
Source: Stellar MLS #T3534572 Report a problem | ||
| 8/1/2024 | Pending sale | $470,000$216/sqft |
Source: Stellar MLS #T3534572 Report a problem | ||
| 6/16/2024 | Listed for sale | $470,000+104.3%$216/sqft |
Source: Stellar MLS #T3534572 Report a problem | ||
| 8/12/2016 | Sold | $230,000-2.1%$106/sqft |
Source: Stellar MLS #T2822480 Report a problem | ||
| 6/19/2016 | Pending sale | $234,900$108/sqft |
Source: SIGNATURE REALTY ASSOCIATES #T2822480 Report a problem | ||
| 6/4/2016 | Listed for sale | $234,900+6.3%$108/sqft |
Source: SIGNATURE REALTY ASSOCIATES #T2822480 Report a problem | ||
| 6/15/2009 | Sold | $220,990$102/sqft |
Source: Public Record Report a problem | ||
Public tax history
| Year | Property taxes | Tax assessment |
|---|---|---|
| 2025 | $10,407 +51.6% | $373,088 +57.6% |
| 2024 | $6,865 +3.7% | $236,791 +3% |
| 2023 | $6,621 +6.6% | $229,894 +3% |
| 2022 | $6,211 +3.2% | $223,198 +3% |
| 2021 | $6,019 +3.8% | $216,697 +1.4% |
| 2020 | $5,800 +9.8% | $213,705 +10.1% |
| 2019 | $5,285 | $194,114 +1.9% |
| 2018 | $5,285 +1% | $190,495 +2.1% |
| 2017 | $5,231 +3.2% | $186,577 +45.3% |
| 2016 | $5,071 +25.1% | $128,430 +0.7% |
| 2015 | $4,054 +0.2% | $127,537 +0.8% |
| 2014 | $4,047 | $126,525 +1.5% |
| 2013 | $4,047 +0.4% | $124,655 +1.7% |
| 2012 | $4,032 0% | $122,571 +0.1% |
| 2011 | $4,033 -5.3% | $122,451 -9.3% |
| 2010 | $4,257 +33.9% | $135,076 +314.9% |
| 2009 | $3,178 +4.5% | $32,560 -18.2% |
| 2008 | $3,043 -15.7% | $39,796 -38.9% |
| 2007 | $3,607 +2504.7% | $65,121 +935% |
| 2006 | $138 | $6,292 |
Find assessor info on the county website
Monthly payment
Est. payment
Payment breakdown
Explore the cost of this home by adjusting the details. Changes won't be saved.Climate risks
Neighborhood: Southfork
Nearby schools
GreatSchools rating
- 2/10Summerfield Crossings Elementary SchoolGrades: PK-5Distance: 1.6 mi
- 3/10Eisenhower Middle SchoolGrades: 6-8Distance: 3.9 mi
- 3/10Jule F Sumner High SchoolGrades: 9-12Distance: 1.7 mi
Schools provided by the listing agent
- Elementary: Summerfield Crossing Elementary
- Middle: Eisenhower-HB
- High: Sumner High School
Source: Stellar MLS. This data may not be complete. We recommend contacting the local school district to confirm school assignments for this home.
- $428,2005 bd3 ba2.6k sqft13232 Graham Yarden Dr, Riverview, FL 33579Off Market
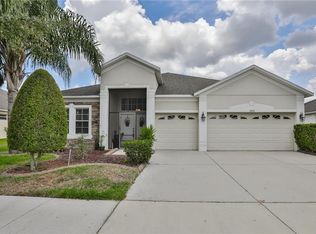
- $421,6001 bd1 ba-- sqft13228 Graham Yarden Dr, Riverview, FL 33579Off Market

- $407,6004 bd3 ba2.1k sqft13234 Graham Yarden Dr, Riverview, FL 33579Off Market

- $425,9006 bd3 ba3.1k sqft13226 Graham Yarden Dr, Riverview, FL 33579Off Market
- $474,5005 bd4 ba3.5k sqft13510 Freemark Briar Pl, Riverview, FL 33579Off Market
- $417,0004 bd3 ba2.1k sqft13229 Graham Yarden Dr, Riverview, FL 33579Off Market
- $534,9905 bd3 ba3.1k sqft13231 Graham Yarden Dr, Riverview, FL 33579For Sale
- $428,2004 bd3 ba2.6k sqft13227 Graham Yarden Dr, Riverview, FL 33579Off Market
A local agent can set up tours, give advice and negotiate with sellers.
Similar homes
- $446,9854 bd3 ba2.3k sqft11504 HARLAN EDDY COURT, RIVERVIEW, FL 33579For Sale
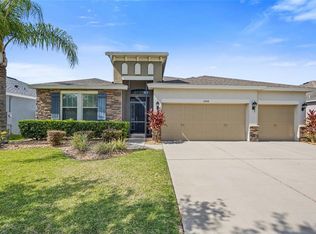
 MLS ID #TB8474623, Cassi Currier, REALTY ONE GROUP INNOVATION. Stellar MLS
 - $425,0004 bd3 ba2.5k sqft13917 ROSEATE TERN LANE, RIVERVIEW, FL 33579For Sale
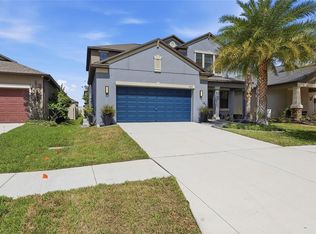 MLS ID #TB8508930, Candra Granville Mack, CHARLES RUTENBERG REALTY INC. Stellar MLS
 - $340,0004 bd2 ba1.8k sqft14013 HOLLOW LEAF PLACE, RIVERVIEW, FL 33579For Sale
 MLS ID #TB8532320, Danielle Tringali, RE/MAX CHAMPIONS. Stellar MLS
 - $399,9004 bd2 ba1.9k sqft12153 CREEK PRESERVE DRIVE, RIVERVIEW, FL 33579For Sale
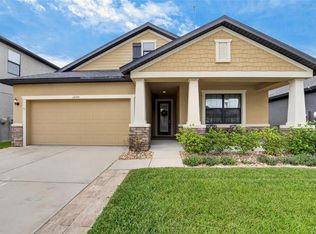 MLS ID #TB8535104, Kristen Cellura, FUTURE HOME REALTY INC. Stellar MLS
 - $395,0004 bd2 ba2k sqft11908 GREENCHOP PLACE, RIVERVIEW, FL 33579For SaleMLS ID #TB8481041, Elizabeth Acevedo, HOMEXPRESS REALTY, INC.. Stellar MLS
- $355,0003 bd2 ba1.8k sqft11514 ASHTON FIELD AVENUE, RIVERVIEW, FL 33579For SaleMLS ID #TB8525948, Tonino Damiano, EXP REALTY LLC. Stellar MLS
- $530,0003 bd3 ba2.9k sqft11610 DUBLIN GRAFTON DRIVE, RIVERVIEW, FL 33579For SaleMLS ID #O6427558, Jeff Jones, MARK SPAIN REAL ESTATE. Stellar MLS
- $419,9004 bd3 ba2.4k sqft12273 BLUE PACIFIC DRIVE, RIVERVIEW, FL 33579For SaleMLS ID #TB8479469, Ryan Fernandez, ELEVATED REALTY. Stellar MLS
- $637,0004 bd3 ba2.4k sqft11432 DRIFTING LEAF DRIVE, RIVERVIEW, FL 33579For SaleMLS ID #TB8530667, Zayna Malasi, CHARLES RUTENBERG REALTY INC. Stellar MLS
- $354,9003 bd2 ba1.9k sqft13126 PRESTWICK DRIVE, RIVERVIEW, FL 33579For SaleMLS ID #A4699523, Scott Fader, JOSEPH WALTER REALTY LLC. Stellar MLS
- $365,0003 bd2 ba1.6k sqft13237 WATERLEAF GARDEN CIRCLE, RIVERVIEW, FL 33579For SaleMLS ID #TB8524402, Holly Putnam, KELLER WILLIAMS SUBURBAN TAMPA. Stellar MLS
- $369,9003 bd2 ba2k sqft11214 SAILBROOKE DRIVE, RIVERVIEW, FL 33579For SaleMLS ID #TB8504936, Amir Parajuli, LPT REALTY, LLC.. Stellar MLS
- $580,0005 bd3 ba3.1k sqft12005 CINNAMON FERN DRIVE, RIVERVIEW, FL 33579For SaleMLS ID #TB8532586, Danielle Williams, MARK SPAIN REAL ESTATE. Stellar MLS
- $360,0003 bd2 ba1.9k sqft13170 GREEN VIOLET DRIVE, RIVERVIEW, FL 33579For SaleMLS ID #TB8498727, Margarete Welter, TAMPA BAY KEY REALTY. Stellar MLS
- $549,9004 bd3 ba3.1k sqft11911 SAND MYRTLE ROAD, RIVERVIEW, FL 33579For SaleMLS ID #TB8516768, Trish McCullough-Johnson, COLDWELL BANKER REALTY. Stellar MLS
- $549,9995 bd3 ba3k sqft12234 BLUE PACIFIC DRIVE, RIVERVIEW, FL 33579For SaleMLS ID #TB8526580, Michelle Leveling, 27NORTH REALTY. Stellar MLS
- $492,5005 bd4 ba2.9k sqft12326 BLUE PACIFIC DRIVE, RIVERVIEW, FL 33579For SaleMLS ID #TB8451168, Jennifer Velez, REDFIN CORPORATION. Stellar MLS
- $465,0004 bd2 ba2.1k sqft6318 SPRINGLINE PLACE, APOLLO BEACH, FL 33572For SaleMLS ID #TB8503487, Nicholas Costello, KEYS TO THE BAY REAL ESTATE. Stellar MLS
- $359,9953 bd2 ba1.6k sqft12720 WHITNEY MEADOW WAY, RIVERVIEW, FL 33578For SaleMLS ID #TB8527933, Arun Perumpral, PEOPLE'S CHOICE REALTY SVC LLC. Stellar MLS
- $389,9904 bd3 ba2.6k sqft12112 LEDBURY COMMONS DRIVE, GIBSONTON, FL 33534For SaleMLS ID #O6421849, Jeff Jones, MARK SPAIN REAL ESTATE. Stellar MLS
