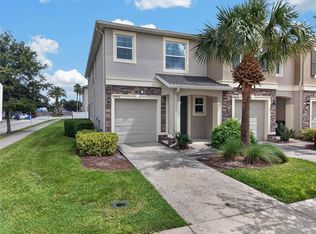
Welcome to your dream home in Riverview, Florida! This completely renovated 3-bedroom, 2-bathroom residence is the epitome of modern elegance and comfort. Step inside to discover a beautifully updated home where every detail has been thoughtfully designed to provide the ultimate living experience.As you enter, you'll be greeted by a spacious and airy living area filled with natural light and stylish finishes. The heart of the home is the stunning, fully renovated kitchen, featuring brand-new all-wood white shaker cabinets, luxurious quartz countertops, and a complete suite of brand-new stainless steel appliances. This beautifully designed space offers both timeless style and everyday functionality, making it perfect for cooking, entertaining, and gathering with family and friends.Durable and attractive luxury vinyl plank flooring flows seamlessly throughout the home, enhancing both its beauty and practicality. Every corner of this home has been meticulously upgraded, from the freshly painted interior and exterior to the elegantly renovated bathrooms, where modern fixtures and finishes create a relaxing, spa-inspired atmosphere.Whether you're hosting guests or enjoying a quiet evening at home, this move-in-ready property provides the perfect setting for every occasion. Located in the highly desirable Riverview community, you'll enjoy convenient access to shopping, dining, parks, and recreational amenities while still having a peaceful retreat to call home.Don't miss the opportunity to own this beautifully renovated home that perfectly combines modern upgrades, timeless finishes, and everyday comfort.
For sale
Price cut: $10K (9/23)
$339,995
12720 WHITNEY MEADOW WAY, RIVERVIEW, FL 33578
3beds
1,657sqft
Single Family Residence
Built in 2009
5,003 Square Feet Lot
$337,700 Zestimate®
$205/sqft
$17/mo HOA
What's special
Modern fixtures and finishesStylish finishesStunning fully renovated kitchenElegantly renovated bathroomsLuxurious quartz countertopsRelaxing spa-inspired atmosphere
- 92 days
- 343
- 15
Zillow last checked:
Listing updated:
Listed by:
Arun Perumpral 813-728-1686,
PEOPLE'S CHOICE REALTY SVC LLC 813-933-0677
Source: Stellar MLS,MLS#: TB8527933 Originating MLS: Suncoast Tampa
Originating MLS: Suncoast Tampa
Facts & features
Interior
Bedrooms & bathrooms
- Bedrooms: 3
- Bathrooms: 2
- Full bathrooms: 2
Primary bedroom
- Features: Ceiling Fan(s), Walk-In Closet(s)
- Level: First
Great room
- Features: Ceiling Fan(s), Walk-In Closet(s)
- Level: First
- Area: 247 Square Feet
- Dimensions: 19x13
Kitchen
- Features: Pantry
- Level: First
Heating
- Central, Electric
Cooling
- Central Air
Appliances
- Included: Dishwasher, Disposal, Microwave, Range, Refrigerator
- Laundry: Laundry Room
Features
- Ceiling Fan(s), Kitchen/Family Room Combo, Walk-In Closet(s)
- Flooring: Ceramic Tile, Luxury Vinyl
- Has fireplace: No
Interior area
- Total structure area: 2,518
- Total interior livable area: 1,657 sqft
Video & virtual tour
Property
Parking
- Total spaces: 2
- Parking features: Garage - Attached
- Attached garage spaces: 2
Features
- Levels: One
- Stories: 1
- Exterior features: Irrigation System, Lighting, Private Mailbox, Sidewalk
Lot
- Size: 5,003 Square Feet
- Dimensions: 45.07 x 111
Details
- Parcel number: U06312098U00000700007.0
- Zoning: PD
- Special conditions: None
Construction
Type & style
- Home type: SingleFamily
- Property subtype: Single Family Residence
Materials
- Block, Stucco
- Foundation: Slab
- Roof: Shingle
Condition
- New construction: No
- Year built: 2009
Utilities & green energy
- Sewer: Public Sewer
- Water: None
- Utilities for property: BB/HS Internet Available, Cable Available, Electricity Connected, Phone Available, Public, Sewer Connected, Sprinkler Meter, Water Connected
Community & HOA
Community
- Pet fee: $0 monthly
- Subdivision: AVELAR CREEK NORTH
HOA
- Has HOA: Yes
- HOA fee: $17 monthly
- HOA name: Avid Property Management
Location
- Region: Riverview
Financial & listing details
- Price per square foot: $205/sqft
- Tax assessed value: $264,907
- Annual tax amount: $7,632
- Date on market: 7/15/2026
- Cumulative days on market: 92 days
- Listing terms: Cash,Conventional,FHA,VA Loan
- Ownership: Fee Simple
- Total actual rent: 0
- Electric utility on property: Yes
- Road surface type: Paved
Estimated market value
$337,700
$321,000 - $355,000
$2,192/mo
Price history
| Date | Event | Price |
|---|---|---|
| 9/23/2026 | Price change | $339,995-2.9%$205/sqft |
Source:  Stellar MLS #TB8527933 Report a problem Stellar MLS #TB8527933 Report a problem | ||
| 8/30/2026 | Price change | $349,995-2.8%$211/sqft |
Source: Stellar MLS #TB8527933 Report a problem | ||
| 7/15/2026 | Listed for sale | $359,995-5.3%$217/sqft |
Source: Stellar MLS #TB8527933 Report a problem | ||
| 1/19/2026 | Listing removed | $379,995$229/sqft |
Source: Stellar MLS #TB8364262 Report a problem | ||
| 1/2/2026 | Listed for sale | $379,995$229/sqft |
Source: Stellar MLS #TB8364262 Report a problem | ||
| 12/8/2025 | Listing removed | $379,995$229/sqft |
Source: Stellar MLS #TB8364262 Report a problem | ||
| 7/10/2025 | Price change | $379,995-2.6%$229/sqft |
Source: Stellar MLS #TB8364262 Report a problem | ||
| 6/26/2025 | Listed for sale | $389,995$235/sqft |
Source: Stellar MLS #TB8364262 Report a problem | ||
| 6/7/2025 | Listing removed | $389,995$235/sqft |
Source: Stellar MLS #TB8364262 Report a problem | ||
| 5/28/2025 | Price change | $389,995-2.5%$235/sqft |
Source: Stellar MLS #TB8364262 Report a problem | ||
| 4/8/2025 | Listed for sale | $399,995+5.3%$241/sqft |
Source: Stellar MLS #TB8364262 Report a problem | ||
| 11/12/2024 | Listing removed | $379,995-1.3%$229/sqft |
Source: Stellar MLS #T3540142 Report a problem | ||
| 9/2/2024 | Price change | $384,995-1.3%$232/sqft |
Source: Stellar MLS #T3540142 Report a problem | ||
| 8/15/2024 | Price change | $389,995-1.3%$235/sqft |
Source: Stellar MLS #T3540142 Report a problem | ||
| 7/24/2024 | Listed for sale | $395,000+64.6%$238/sqft |
Source: Stellar MLS #T3540142 Report a problem | ||
| 3/11/2024 | Sold | $240,000-38.4%$145/sqft |
Source: Public Record Report a problem | ||
| 12/20/2022 | Listing removed | $389,500$235/sqft |
Source: Stellar MLS #P4923480 Report a problem | ||
| 11/29/2022 | Price change | $389,500-1.4%$235/sqft |
Source: Stellar MLS #P4923480 Report a problem | ||
| 11/17/2022 | Price change | $394,900-1%$238/sqft |
Source: Stellar MLS #P4923480 Report a problem | ||
| 11/12/2022 | Listed for sale | $399,000+158.9%$241/sqft |
Source: Stellar MLS #P4923480 Report a problem | ||
| 8/11/2009 | Sold | $154,100$93/sqft |
Source: Public Record Report a problem | ||
Public tax history
| Year | Property taxes | Tax assessment |
|---|---|---|
| 2025 | $7,633 +102.1% | $264,907 |
| 2024 | $3,777 +2.6% | $264,907 +139.7% |
| 2023 | $3,683 +3.9% | $110,499 +3% |
| 2022 | $3,546 +0.8% | $107,281 +3% |
| 2021 | $3,517 +4.7% | $104,156 +1.4% |
| 2020 | $3,360 +2.5% | $102,718 +2.3% |
| 2019 | $3,276 | $100,409 +1.9% |
| 2018 | $3,276 +1.6% | $98,537 -27.1% |
| 2017 | $3,225 +1.7% | $135,198 +43% |
| 2016 | $3,171 +0.8% | $94,525 +0.7% |
| 2015 | $3,145 -3.5% | $93,868 +0.8% |
| 2014 | $3,258 | $93,123 +1.5% |
| 2013 | $3,258 +1.9% | $91,747 +4.6% |
| 2012 | $3,198 -9.3% | $87,744 -15.5% |
| 2011 | $3,526 -6% | $103,801 -10.8% |
| 2010 | $3,751 +48.2% | $116,429 +976.4% |
| 2009 | $2,532 -6.2% | $10,817 -68.7% |
| 2008 | $2,698 +1973% | $34,614 +433.3% |
| 2007 | $130 | $6,490 |
Find assessor info on the county website
Monthly payment
Est. payment
Payment breakdown
Explore the cost of this home by adjusting the details. Changes won't be saved.Climate risks
Neighborhood: Avelar Creek
Nearby schools
Schools provided by the listing agent
- Elementary: Collins-HB
- Middle: Collins PreK 8 School
- High: East Bay-HB
Source: Stellar MLS. This data may not be complete. We recommend contacting the local school district to confirm school assignments for this home.
- $335,9003 bd2 ba2k sqft12716 Whitney Meadow Way, Riverview, FL 33578Off Market
- $340,8003 bd2 ba1.7k sqft12724 Whitney Meadow Way, Riverview, FL 33578Off Market
- $317,7003 bd2 ba1.7k sqft12714 Whitney Meadow Way, Riverview, FL 33578Off Market
- $363,9003 bd2 ba2k sqft12713 Avelar Creek Dr, Riverview, FL 33578Off Market
Similar homes
- $344,0004 bd2 ba1.7k sqft11910 LITTLE VIOLET CIRCLE, RIVERVIEW, FL 33578For Sale

 MLS ID #TB8529742, Elsie Borgen, CENTURY 21 CIRCLE. Stellar MLS
 - $340,0004 bd2 ba1.8k sqft14013 HOLLOW LEAF PLACE, RIVERVIEW, FL 33579For Sale
 MLS ID #TB8532320, Danielle Tringali, RE/MAX CHAMPIONS. Stellar MLS
 - $279,9003 bd3 ba1.7k sqft10406 ORCHID MIST COURT, RIVERVIEW, FL 33578For Sale
 MLS ID #TB8544605, Eric Gross, EXP REALTY LLC. Stellar MLS
 - $320,0003 bd2 ba1.6k sqft11136 GOLDEN SILENCE DRIVE, RIVERVIEW, FL 33579For Sale
 MLS ID #L4964444, Kali Marrino, PREMIER REALTY NETWORK, INC. Stellar MLS
 - $304,0004 bd2 ba1.5k sqft12826 LONGCREST DRIVE, RIVERVIEW, FL 33579For SaleMLS ID #TB8542442, Danielle Davis, ELEVE REAL ESTATE LLC. Stellar MLS
- $294,0003 bd2 ba1.2k sqft12629 EVINGTON POINT DRIVE, RIVERVIEW, FL 33579For SaleMLS ID #TB8536388, SUSAN Marques, COLDWELL BANKER REALTY. Stellar MLS
- $369,9003 bd2 ba2k sqft11214 SAILBROOKE DRIVE, RIVERVIEW, FL 33579For SaleMLS ID #TB8504936, Amir Parajuli, LPT REALTY, LLC.. Stellar MLS
- $324,9004 bd2 ba1.6k sqft11363 COCOA BEACH DRIVE, RIVERVIEW, FL 33569For SaleMLS ID #TB8549919, Daniel Echevarria, MAHE REALTY LLC. Stellar MLS
- $350,0004 bd3 ba1.9k sqft13128 ROYAL PINES AVENUE, RIVERVIEW, FL 33579For SaleMLS ID #TB8507539, Ann Marie Vaughan, RE/MAX ALLIANCE GROUP. Stellar MLS
- $299,0003 bd2 ba1.5k sqft10920 CARLTON FIELDS DRIVE, RIVERVIEW, FL 33579For SaleMLS ID #TB8543445, Cabot Brown, COMPASS FLORIDA LLC. Stellar MLS
- $329,9004 bd3 ba2.3k sqft12175 WATER ASH PLACE, RIVERVIEW, FL 33569For SaleMLS ID #TB8430444, Tanja Cisliek, FUTURE HOME REALTY INC. Stellar MLS
- $330,0004 bd3 ba2.4k sqft13113 FRUITVILLE WAY, RIVERVIEW, FL 33579For SaleMLS ID #TB8542933, Gloria Johnpierre, SIVEN PREMIER REAL ESTATE. Stellar MLS
- $279,9003 bd2 ba1.5k sqft11428 CAPTIVA KAY DRIVE, RIVERVIEW, FL 33569For SaleMLS ID #TB8543319, Ann Marie Vaughan, RE/MAX ALLIANCE GROUP. Stellar MLS
- $314,9004 bd3 ba1.9k sqft7876 CARRIAGE POINTE DRIVE, GIBSONTON, FL 33534For SaleMLS ID #TB8545692, Rob Jones, OFFERPAD BROKERAGE FL, LLC. Stellar MLS
- $318,0004 bd3 ba2k sqft12152 LEDBURY COMMONS DRIVE, GIBSONTON, FL 33534For SaleMLS ID #TB8530299, Christine Ans, KELLER WILLIAMS SUBURBAN TAMPA. Stellar MLS
- $215,0003 bd3 ba1.5k sqft10418 TULIP FIELD WAY, RIVERVIEW, FL 33578For SaleMLS ID #TB8366207, Jay D'Abramo, FLORIDA EXECUTIVE REALTY. Stellar MLS
- $375,0004 bd3 ba1.9k sqft13168 GREEN VIOLET DRIVE, RIVERVIEW, FL 33579For SaleMLS ID #TB8501467, Kenneth Gaydos, LPT REALTY, LLC.. Stellar MLS
- $293,0003 bd2 ba1.4k sqft7838 CARRIAGE POINTE DRIVE, GIBSONTON, FL 33534For SaleMLS ID #TB8540350, Iryna Karavan, BHHS FLORIDA PROPERTIES GROUP. Stellar MLS
- $299,0003 bd2 ba1.4k sqft9407 CYPRESS HARBOR DRIVE, GIBSONTON, FL 33534For SaleMLS ID #TB8534798, Jessica Galan, ENGEL & VOLKERS TAMPA DOWNTOWN. Stellar MLS
- $319,5003 bd3 ba1.9k sqft1922 CITRUS LAKE COURT, RUSKIN, FL 33570For SaleMLS ID #L4965275, Trevor Albergo, KELLER WILLIAMS REALTY. Stellar MLS
