Welcome to 9407 Cypress Harbor Dr., a beautifully maintained 3-bedroom, 2-bath home offering comfort, style, and peace of mind with numerous recent updates. This move-in ready residence features soaring high ceilings that create an open, airy feel throughout the main living areas, while the functional split-bedroom floor plan offers privacy and flexibility for everyday living. The seller has recently completed a fresh exterior and interior paint refresh, giving the home a clean, modern appearance. The spacious primary suite includes a beautifully refinished walk-in shower, providing an updated spa-like retreat. Updates include a new roof installed in 2022, a 2017 HVAC system, and a 2015 water heater, allowing buyers to purchase with added confidence. The kitchen comes fully equipped with all appliances, including a 2024 refrigerator, 2008 dishwasher, original range and microwave, plus the washer and dryer, making this home truly move-in ready from day one. Step outside and enjoy a low-maintenance lifestyle in a community offering a neighborhood pool and low HOA fees. Conveniently located near shopping, dining, schools, parks, major highways. This home is ideal for first-time buyers, downsizers, or anyone looking for a well-maintained property in a desirable location. Don't miss the opportunity to make this turnkey home your own—schedule your private showing today!
For sale
$319,000
9407 CYPRESS HARBOR DRIVE, GIBSONTON, FL 33534
3beds
1,468sqft
Single Family Residence
Built in 2003
5,828 Square Feet Lot
$310,700 Zestimate®
$217/sqft
$90/mo HOA
What's special
Spacious primary suiteFunctional split-bedroom floor planBeautifully refinished walk-in showerSoaring high ceilings
- 23 days |
- 344 |
- 28 |
Zillow last checked:
Listing updated:
Listed by:
Jessica Galan 813-330-1125,
ENGEL & VOLKERS TAMPA DOWNTOWN 813-863-1986
Source: Stellar MLS,MLS#: TB8534798 Originating MLS: Suncoast Tampa
Originating MLS: Suncoast Tampa
Facts & features
Interior
Bedrooms & bathrooms
- Bedrooms: 3
- Bathrooms: 2
- Full bathrooms: 2
Primary bedroom
- Features: Walk-In Closet(s)
- Level: First
- Area: 221 Square Feet
- Dimensions: 17x13
Bedroom 2
- Features: Built-in Closet
- Level: First
- Area: 110 Square Feet
- Dimensions: 11x10
Bedroom 3
- Features: Built-in Closet
- Level: First
- Area: 156 Square Feet
- Dimensions: 13x12
Kitchen
- Level: First
- Area: 90 Square Feet
- Dimensions: 10x9
Living room
- Level: First
- Area: 255 Square Feet
- Dimensions: 15x17
Heating
- Central, Electric
Cooling
- Central Air
Appliances
- Included: Dishwasher, Dryer, Microwave, Range, Refrigerator, Washer
- Laundry: Electric Dryer Hookup, Inside, Laundry Room, Washer Hookup
Features
- Ceiling Fan(s), High Ceilings, Thermostat, Walk-In Closet(s)
- Flooring: Carpet, Ceramic Tile, Vinyl
- Doors: Sliding Doors
- Has fireplace: No
Interior area
- Total structure area: 1,924
- Total interior livable area: 1,468 sqft
Video & virtual tour
Property
Parking
- Total spaces: 2
- Parking features: Garage - Attached
- Attached garage spaces: 2
Features
- Levels: One
- Stories: 1
- Exterior features: Rain Gutters
Lot
- Size: 5,828 Square Feet
Details
- Parcel number: U30302063100000200003.0
- Zoning: PD
- Special conditions: None
Construction
Type & style
- Home type: SingleFamily
- Architectural style: Contemporary
- Property subtype: Single Family Residence
Materials
- Block, Stucco
- Foundation: Slab
- Roof: Shingle
Condition
- New construction: No
- Year built: 2003
Utilities & green energy
- Sewer: Public Sewer
- Water: Public
- Utilities for property: Electricity Available, Water Connected
Community & HOA
Community
- Features: Deed Restrictions, Pool
- Pet fee: $0 monthly
- Subdivision: EAST BAY LAKES
HOA
- Has HOA: Yes
- Amenities included: Pool
- HOA fee: $90 monthly
- HOA name: Alliance
Location
- Region: Gibsonton
Financial & listing details
- Price per square foot: $217/sqft
- Tax assessed value: $240,784
- Annual tax amount: $1,631
- Date on market: 8/3/2026
- Cumulative days on market: 24 days
- Listing terms: Cash,Conventional,FHA,VA Loan
- Ownership: Fee Simple
- Total actual rent: 0
- Electric utility on property: Yes
- Road surface type: Concrete
Estimated market value
$310,700
$295,000 - $326,000
$2,084/mo
Price history
| Date | Event | Price |
|---|---|---|
| 8/3/2026 | Listed for sale | $319,000+141.7%$217/sqft |
Source:  Stellar MLS #TB8534798 Report a problem Stellar MLS #TB8534798 Report a problem | ||
| 1/7/2009 | Sold | $132,000-19%$90/sqft |
Source: Public Record Report a problem | ||
| 4/12/2005 | Sold | $163,000+37.1%$111/sqft |
Source: Public Record Report a problem | ||
| 5/2/2003 | Sold | $118,900$81/sqft |
Source: Public Record Report a problem | ||
Public tax history
| Year | Property taxes | Tax assessment |
|---|---|---|
| 2025 | $1,632 +9.4% | $98,468 +2.9% |
| 2024 | $1,491 +6.1% | $95,693 +3% |
| 2023 | $1,405 +10.2% | $92,906 +3% |
| 2022 | $1,275 +2.2% | $90,200 +3% |
| 2021 | $1,248 +6.6% | $87,573 +1.4% |
| 2020 | $1,171 +7.3% | $86,364 +2.3% |
| 2019 | $1,091 | $84,422 +1.9% |
| 2018 | $1,091 +4.9% | $82,848 -25% |
| 2017 | $1,040 +2.6% | $110,404 +38.9% |
| 2016 | $1,014 +2.6% | $79,475 +0.7% |
| 2015 | $988 +1.6% | $78,923 +0.8% |
| 2014 | $973 | $78,297 +1.5% |
| 2013 | $973 -5.7% | $77,140 -2.7% |
| 2012 | $1,031 +3.8% | $79,257 +2.6% |
| 2011 | $993 -7.5% | $77,273 -5.6% |
| 2010 | $1,074 -28.2% | $81,865 -20.4% |
| 2009 | $1,494 -26.7% | $102,812 -20.9% |
| 2008 | $2,039 -21.2% | $129,950 -9.6% |
| 2007 | $2,586 -4.9% | $143,723 +2.5% |
| 2006 | $2,718 +24.5% | $140,218 +24.2% |
| 2005 | $2,183 | $112,913 +5787% |
| 2003 | -- | $1,918 |
Find assessor info on the county website
Monthly payment
Est. payment
Payment breakdown
Explore the cost of this home by adjusting the details. Changes won't be saved.Climate risks
Neighborhood: 33534
Nearby schools
GreatSchools rating
- 4/10Gibsonton Elementary SchoolGrades: PK-5Distance: 1.1 mi
- 2/10Dowdell Middle Magnet SchoolGrades: 6-8Distance: 6.6 mi
- 4/10East Bay High SchoolGrades: 9-12Distance: 3.5 mi
Schools provided by the listing agent
- Elementary: Gibsonton-HB
- Middle: Dowdell-HB
- High: East Bay-HB
Source: Stellar MLS. This data may not be complete. We recommend contacting the local school district to confirm school assignments for this home.
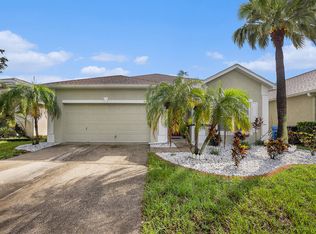
- $315,8004 bd2 ba1.9k sqft9405 Cypress Harbor Dr, Gibsonton, FL 33534Off Market
- $316,7004 bd2 ba1.9k sqft9409 Cypress Harbor Dr, Gibsonton, FL 33534Off Market
- $317,7004 bd2 ba1.9k sqft9403 Cypress Harbor Dr, Gibsonton, FL 33534Off Market
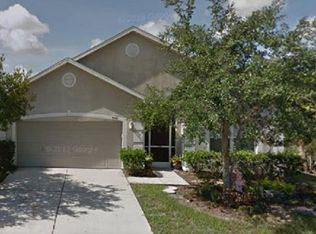
- $293,0003 bd2 ba1.5k sqft9411 Cypress Harbor Dr, Gibsonton, FL 33534Off Market
- $288,1003 bd2 ba1.5k sqft9408 Cypress Harbor Dr, Gibsonton, FL 33534Off Market
- $313,6004 bd2 ba1.9k sqft9413 Cypress Harbor Dr, Gibsonton, FL 33534Off Market
- $292,9003 bd2 ba1.8k sqft9406 Cypress Harbor Dr, Gibsonton, FL 33534Off Market
- $307,6003 bd2 ba1.8k sqft9412 Cypress Harbor Dr, Gibsonton, FL 33534Off Market
A local agent can set up tours, give advice and negotiate with sellers.
Similar homes
- $345,0003 bd2 ba1.5k sqft13102 EARLY RUN LANE, RIVERVIEW, FL 33578For Sale
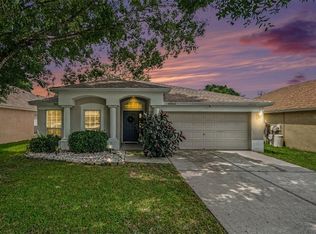
 MLS ID #TB8541848, Kevin Reeves, SMITH & ASSOCIATES REAL ESTATE. Stellar MLS
 - $315,0003 bd2 ba1.7k sqft11435 CAMBRAY CREEK LOOP, RIVERVIEW, FL 33579For Sale
 MLS ID #TB8538302, Jason McIntosh, RE/MAX REALTY UNLIMITED. Stellar MLS
 - $314,9004 bd2 ba1.8k sqft11432 LAUREL BROOK COURT, RIVERVIEW, FL 33569For Sale
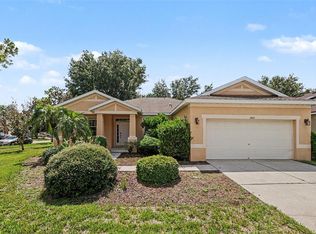 MLS ID #O6427845, Robert Salmons, ENTERA REALTY LLC. Stellar MLS
 - $294,0003 bd2 ba1.2k sqft12629 EVINGTON POINT DRIVE, RIVERVIEW, FL 33579For Sale
 MLS ID #TB8536388, SUSAN Marques, COLDWELL BANKER REALTY. Stellar MLS
 - $409,0003 bd2 ba2k sqft7610 TANGLE BROOK BOULEVARD, GIBSONTON, FL 33534For SaleMLS ID #TB8517450, Graham Wells, MARK SPAIN REAL ESTATE. Stellar MLS
- $345,0003 bd3 ba1.8k sqft13013 TRIBUTE DRIVE, RIVERVIEW, FL 33578For SaleMLS ID #TB8531626, Shane Riley, MARK SPAIN REAL ESTATE. Stellar MLS
- $299,9003 bd2 ba1.9k sqft14310 EDINBURGH MOOR DRIVE, WIMAUMA, FL 33598For SaleMLS ID #TB8538806, Eric Gross, EXP REALTY LLC. Stellar MLS
- $340,0004 bd2 ba1.9k sqft10328 CELTIC ASH DRIVE, RUSKIN, FL 33573For SaleMLS ID #TB8535071, Gene Batronie, 27NORTH REALTY. Stellar MLS
- $350,0003 bd2 ba1.7k sqft13813 SIGLER STREET, RIVERVIEW, FL 33579For SaleMLS ID #TB8527772, Christopher Johnson, KELLER WILLIAMS REALTY AT THE LAKES. Stellar MLS
- $359,9953 bd2 ba1.6k sqft12720 WHITNEY MEADOW WAY, RIVERVIEW, FL 33578For SaleMLS ID #TB8527933, Arun Perumpral, PEOPLE'S CHOICE REALTY SVC LLC. Stellar MLS
- $289,0003 bd2 ba1.5k sqft13109 DOBREE PLACE #29, RIVERVIEW, FL 33579For SaleMLS ID #TB8506671, Jimmy Brylinke, II, REALTY EXPERTS. Stellar MLS
- $340,0004 bd2 ba1.8k sqft14013 HOLLOW LEAF PLACE, RIVERVIEW, FL 33579For SaleMLS ID #TB8532320, Danielle Tringali, RE/MAX CHAMPIONS. Stellar MLS
- $328,0004 bd2 ba1.9k sqft9625 SAGE CREEK DRIVE, RUSKIN, FL 33573For SaleMLS ID #TB8532121, Karina Bell, AGILE GROUP REALTY. Stellar MLS
- $300,0004 bd2 ba1.8k sqft12611 LEMON PEPPER DRIVE, RIVERVIEW, FL 33578For SaleMLS ID #TB8498200, Neidre Hines, HOME GIRLS & GUYS REALTY. Stellar MLS
- $335,0004 bd2 ba1.8k sqft10112 ROSEMARY LEAF LANE, RIVERVIEW, FL 33578For SaleMLS ID #TB8437471, Elisabeth Christenson, CENTURY 21 CIRCLE. Stellar MLS
- $299,9003 bd3 ba1.6k sqft4879 POND RIDGE DRIVE, RIVERVIEW, FL 33578For SaleMLS ID #TB8533482, Amanda Daggett, LPT REALTY, LLC. Stellar MLS
- $299,0003 bd2 ba1.4k sqft9415 LEMON DROP LOOP, SUN CITY CENTER, FL 33573For SaleMLS ID #TB8522321, David Lovitch, KELLER WILLIAMS SOUTH SHORE. Stellar MLS
- $340,0004 bd2 ba2k sqft12308 ADVENTURE DRIVE, RIVERVIEW, FL 33579For SaleMLS ID #TB8456405, Nataliya Fillers, FUTURE HOME REALTY INC. Stellar MLS
- $234,9002 bd3 ba1.2k sqft7212 STERLING POINT COURT, GIBSONTON, FL 33534For SaleMLS ID #TB8536292, Andrew TenEyck, CHARLES RUTENBERG REALTY INC. Stellar MLS
- $270,0003 bd3 ba1.8k sqft10536 SHADY FALLS COURT, RIVERVIEW, FL 33578For SaleMLS ID #TB8536221, Paul Fennell, REDFIN CORPORATION. Stellar MLS
