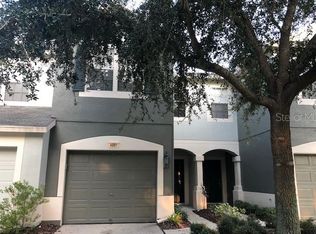
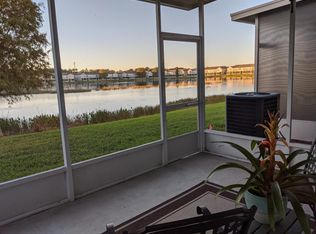
This 3-bedroom, 2.5-bath townhouse offers a 1-car garage and a premier waterfront location in the Valhalla community with sunset views and no direct front neighbors. The open floor plan features real wood flooring, a kitchen with wood cabinetry, stainless steel appliances, and an eat-in nook. A screened paver lanai and paver front porch provide comfortable outdoor living, while the spacious primary suite overlooks the water and includes a dual-vanity ensuite. Seller updates include a recently replaced roof and a 2018 A/C system. Large sliding glass doors bring in natural light and frame the pond views, creating a seamless connection between the living area and the screened lanai. The tranquil water backdrop and surrounding nature can be enjoyed from both the main living space and the primary bedroom. The community pool and mailboxes are just steps away, and ample guest parking is available nearby. HOA dues include water, cable, internet, landscaping, exterior maintenance, and semiannual pressure washing, making exterior upkeep simple and convenient. Located in Riverview with easy access to Brandon and Tampa, this home is close to shopping, dining, major roadways, and everyday conveniences while offering low-maintenance living with peaceful waterfront views.
For sale
$299,900
4879 POND RIDGE DRIVE, RIVERVIEW, FL 33578
3beds
1,644sqft
Townhouse
Built in 2006
1,386 Square Feet Lot
$293,400 Zestimate®
$182/sqft
$581/mo HOA
What's special
Premier waterfront locationPaver front porchAmple guest parkingScreened paver lanaiOpen floor planFrame the pond viewsSpacious primary suite
- 57 days
- 97
- 3
Zillow last checked:
Listing updated:
Listed by:
Amanda Daggett 813-618-2547,
LPT REALTY, LLC 877-366-2213,
Keegan Siegfried 813-670-7226,
LPT REALTY, LLC
Source: Stellar MLS,MLS#: TB8533482 Originating MLS: Orlando Regional
Originating MLS: Orlando Regional
Facts & features
Interior
Bedrooms & bathrooms
- Bedrooms: 3
- Bathrooms: 3
- Full bathrooms: 2
- 1/2 bathrooms: 1
Primary bedroom
- Features: Walk-In Closet(s)
- Level: Second
- Area: 180 Square Feet
- Dimensions: 15x12
Bedroom 2
- Features: Built-in Closet
- Level: Second
- Area: 140 Square Feet
- Dimensions: 10x14
Bedroom 3
- Features: Built-in Closet
- Level: Second
Kitchen
- Level: First
- Area: 150 Square Feet
- Dimensions: 15x10
Living room
- Level: First
- Area: 340 Square Feet
- Dimensions: 20x17
Heating
- Central
Cooling
- Central Air
Appliances
- Included: Dishwasher, Disposal, Dryer, Range, Refrigerator, Washer
- Laundry: Inside
Features
- Ceiling Fan(s), Living Room/Dining Room Combo, PrimaryBedroom Upstairs
- Flooring: Carpet, Tile, Hardwood
- Doors: Sliding Doors
- Has fireplace: No
Interior area
- Total structure area: 2,084
- Total interior livable area: 1,644 sqft
Video & virtual tour
Property
Parking
- Total spaces: 1
- Parking features: Driveway, Garage Door Opener
- Attached garage spaces: 1
- Has uncovered spaces: Yes
Features
- Levels: Two
- Stories: 2
- Patio & porch: Covered, Screened
- Has view: Yes
- View description: Pond
- Has water view: Yes
- Water view: Pond
- Waterfront features: Waterfront, Pond
Lot
- Size: 1,386 Square Feet
Details
- Parcel number: U06302076900006700003.0
- Zoning: PD
- Special conditions: None
Construction
Type & style
- Home type: Townhouse
- Property subtype: Townhouse
Materials
- Block, Stucco, Wood Frame
- Foundation: Slab
- Roof: Shingle
Condition
- New construction: No
- Year built: 2006
Utilities & green energy
- Sewer: Public Sewer
- Water: Public
- Utilities for property: Electricity Connected, Public, Sewer Connected, Water Connected
Community & HOA
Community
- Features: Waterfront, Community Mailbox, Gated Community - No Guard, Playground, Pool, Sidewalks
- Pet fee: $0 monthly
- Subdivision: VALHALLA PH 1-2
HOA
- Has HOA: Yes
- Services included: Cable TV, Maintenance Grounds, Pool Maintenance, Trash, Water
- HOA fee: $581 monthly
- HOA name: Green Acre Properties
- HOA phone: 813-600-1100
Location
- Region: Riverview
Financial & listing details
- Price per square foot: $182/sqft
- Tax assessed value: $226,699
- Annual tax amount: $1,352
- Date on market: 7/30/2026
- Cumulative days on market: 58 days
- Listing terms: Cash,Conventional,FHA,VA Loan
- Ownership: Fee Simple
- Total actual rent: 0
- Electric utility on property: Yes
- Road surface type: Asphalt
Estimated market value
$293,400
$279,000 - $308,000
$2,161/mo
Price history
| Date | Event | Price |
|---|---|---|
| 7/30/2026 | Listed for sale | $299,900+7.1%$182/sqft |
Source:  Stellar MLS #TB8533482 Report a problem Stellar MLS #TB8533482 Report a problem | ||
| 9/17/2025 | Sold | $280,000-1.8%$170/sqft |
Source: Stellar MLS #TB8402935 Report a problem | ||
| 7/31/2025 | Pending sale | $285,000$173/sqft |
Source: Stellar MLS #TB8402935 Report a problem | ||
| 7/16/2025 | Listed for sale | $285,000+174%$173/sqft |
Source: Stellar MLS #TB8402935 Report a problem | ||
| 1/18/2013 | Sold | $104,000+15.6%$63/sqft |
Source: Stellar MLS #T2517566 Report a problem | ||
| 5/13/2012 | Listing removed | $90,000$55/sqft |
Source: EXIT BAYSHORE REALTY #T2517566 Report a problem | ||
| 5/10/2012 | Listed for sale | $90,000-52.6%$55/sqft |
Source: EXIT BAYSHORE REALTY #T2517566 Report a problem | ||
| 12/7/2006 | Sold | $189,900$116/sqft |
Source: Public Record Report a problem | ||
Public tax history
| Year | Property taxes | Tax assessment |
|---|---|---|
| 2025 | $1,352 -3.4% | $114,295 +2.9% |
| 2024 | $1,399 +3.9% | $111,074 +3% |
| 2023 | $1,347 +3.7% | $107,839 +3% |
| 2022 | $1,299 +2% | $104,698 +3% |
| 2021 | $1,274 -6.4% | $101,649 +1.4% |
| 2020 | $1,361 +2.1% | $100,246 +2.3% |
| 2019 | $1,333 | $97,992 +1.9% |
| 2018 | $1,333 +1.6% | $96,165 -17.1% |
| 2017 | $1,312 +2% | $116,041 +25.8% |
| 2016 | $1,286 +1.8% | $92,250 +0.7% |
| 2015 | $1,263 +0.3% | $91,609 +0.8% |
| 2014 | $1,260 | $90,882 +22.2% |
| 2013 | $1,260 +40.5% | $74,366 +12.8% |
| 2012 | $897 -16.3% | $65,921 -16.9% |
| 2011 | $1,071 -35.2% | $79,368 -14.9% |
| 2010 | $1,653 -14.6% | $93,302 -15.3% |
| 2009 | $1,935 -19.5% | $110,144 -23% |
| 2008 | $2,402 -34.7% | $143,108 -13.2% |
| 2007 | $3,679 +1240.1% | $164,819 +4158.9% |
| 2006 | $275 -1.1% | $3,870 |
| 2005 | $277 | $3,870 |
| 2004 | -- | $3,870 |
Find assessor info on the county website
Monthly payment
Est. payment
Payment breakdown
Explore the cost of this home by adjusting the details. Changes won't be saved.Climate risks
Neighborhood: 33578
Similar homes
- $274,9003 bd3 ba1.6k sqft4939 POND RIDGE DRIVE, RIVERVIEW, FL 33578For Sale
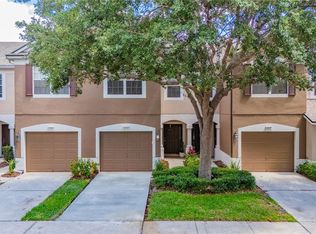
 MLS ID #O6408376, Mary Rosario, LPT REALTY, LLC. Stellar MLS
 - $263,2503 bd3 ba1.6k sqft10155 HAVERHILL RIDGE DRIVE, RIVERVIEW, FL 33578For Sale
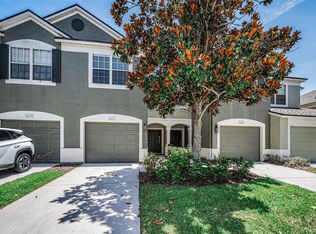 MLS ID #TB8522839, David Crawford, RE/MAX ACTION FIRST OF FLORIDA. Stellar MLS
 - $273,0003 bd3 ba1.6k sqft9005 MOONLIT MEADOWS LOOP, RIVERVIEW, FL 33578For Sale
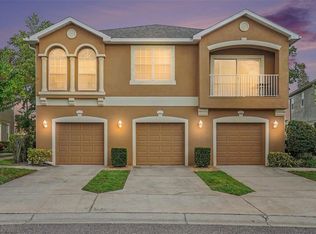 MLS ID #TB8544983, Julia Allen, LPT REALTY, LLC. Stellar MLS
 - $244,5003 bd3 ba1.6k sqft10135 POST HARVEST DRIVE, RIVERVIEW, FL 33578For Sale
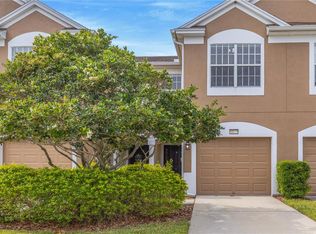 MLS ID #TB8508294, Curtis Skeens, RE/MAX REALTY UNLIMITED. Stellar MLS
 - $259,9993 bd3 ba1.8k sqft8961 TURNSTONE HAVEN PLACE, TAMPA, FL 33619For SaleMLS ID #TB8550869, Daniel Cuevas, DALTON WADE INC. Stellar MLS
- $259,0003 bd3 ba1.4k sqft6710 HOLLY HEATH DRIVE, RIVERVIEW, FL 33578For SaleMLS ID #TB8533868, Susan Vaughn, COASTAL PROPERTIES GROUP INTERNATIONAL. Stellar MLS
- $285,0003 bd3 ba1.6k sqft2711 ISABELLA VALLEY COURT, BRANDON, FL 33511For SaleMLS ID #TB8534827, Stephanie Rhodes, Y REALTY. Stellar MLS
- $250,0003 bd3 ba1.8k sqft10536 SHADY FALLS COURT, RIVERVIEW, FL 33578For SaleMLS ID #TB8536221, Paul Fennell, REDFIN CORPORATION. Stellar MLS
- $279,9003 bd3 ba1.7k sqft10406 ORCHID MIST COURT, RIVERVIEW, FL 33578For SaleMLS ID #TB8544605, Eric Gross, EXP REALTY LLC. Stellar MLS
- $239,9003 bd3 ba1.4k sqft6914 HOLLY HEATH DRIVE, RIVERVIEW, FL 33578For SaleMLS ID #TB8537967, Michael Flores, 54 REALTY LLC. Stellar MLS
- $239,9002 bd3 ba1.5k sqft4935 WHITE SANDERLING COURT, TAMPA, FL 33619For SaleMLS ID #TB8552017, Bruce Harrison, BRUCE WAYNEH REAL ESTATE LLC. Stellar MLS
- $215,0002 bd3 ba1.2k sqft4755 SOMERSET HILL LANE, RIVERVIEW, FL 33578For SaleMLS ID #TB8534893, Linda Anne Calebro-Kuder, CALEBRO & ASSOCIATES. Stellar MLS
- $257,0003 bd3 ba1.6k sqft10411 RED CARPET COURT, RIVERVIEW, FL 33578For SaleMLS ID #TB8521635, Jennifer O'Neal, QUICKSILVER REAL ESTATE GROUP. Stellar MLS
- $285,0002 bd3 ba1.5k sqft7667 GINGER LILY COURT, TAMPA, FL 33619For SaleMLS ID #TB8542645, Selena Perez, LPT REALTY, LLC. Stellar MLS
- $300,0003 bd3 ba1.7k sqft5519 KINGLETHILL DRIVE, LITHIA, FL 33547For SaleMLS ID #TB8544866, Breanna Banaciski, REALTY ONE GROUP ADVANTAGE. Stellar MLS
- $300,0004 bd2 ba1.8k sqft12611 LEMON PEPPER DRIVE, RIVERVIEW, FL 33578For SaleMLS ID #TB8498200, Neidre Hines, HOME GIRLS & GUYS REALTY. Stellar MLS
- $210,0002 bd3 ba1.2k sqft8833 MOONLIT MEADOWS LOOP, RIVERVIEW, FL 33578For SaleMLS ID #TB8526943, Calvin Ijoma, ELEVATED REALTY. Stellar MLS
- $299,9993 bd2 ba1.7k sqft11435 CAMBRAY CREEK LOOP, RIVERVIEW, FL 33579For SaleMLS ID #TB8538302, Jason McIntosh, RE/MAX REALTY UNLIMITED. Stellar MLS
- $294,9003 bd3 ba1.5k sqft13937 SNAPPER FIN LANE, TAMPA, FL 33637For SaleMLS ID #TB8547669, Rob Van Stronder, KEY LIME REAL ESTATE INC. Stellar MLS
- $187,9002 bd3 ba1.1k sqft6919 TOWERING SPRUCE DR, RIVERVIEW, FL 33578For SaleMLS ID #TB8527000, Olga McAneney, TAMPA HOME REALTY LLC. Stellar MLS
