Welcome to this well-maintained 2-bedroom, 2.5-bath townhouse offering the perfect blend of comfort, style, and convenience. The spacious floor plan features an open-concept living and dining area, ideal for both everyday living and entertaining. The kitchen offers ample cabinet and counter space, making meal preparation a breeze. Upstairs, you'll find two generously sized bedrooms, each with its own private en-suite bathroom, providing comfort and privacy for residents or guests. A convenient half bath on the main level is perfect for visitors. Enjoy low-maintenance living with a private patio, dedicated parking, and easy access to shopping, dining, schools, and major highways. Whether you're a first-time homebuyer, downsizing, or looking for an investment property, this townhouse is an excellent opportunity to own a move-in-ready home in a desirable location.
For sale
Price cut: $10K (9/23)
$210,000
8833 MOONLIT MEADOWS LOOP, RIVERVIEW, FL 33578
2beds
1,260sqft
Townhouse
Built in 2012
683 Square Feet Lot
$207,500 Zestimate®
$167/sqft
$385/mo HOA
What's special
- 80 days
- 271
- 32
Zillow last checked:
Listing updated:
Listed by:
Calvin Ijoma 813-843-7876,
ELEVATED REALTY 813-563-5995
Source: Stellar MLS,MLS#: TB8526943 Originating MLS: Suncoast Tampa
Originating MLS: Suncoast Tampa
Facts & features
Interior
Bedrooms & bathrooms
- Bedrooms: 2
- Bathrooms: 3
- Full bathrooms: 2
- 1/2 bathrooms: 1
Primary bedroom
- Features: Ceiling Fan(s), Walk-In Closet(s)
- Level: Second
- Area: 156 Square Feet
- Dimensions: 13x12
Bedroom 2
- Features: Built-in Closet
- Level: Second
Dining room
- Features: Pantry, No Closet
- Level: First
- Area: 100 Square Feet
- Dimensions: 10x10
Kitchen
- Features: Pantry, No Closet
- Level: First
- Area: 144 Square Feet
- Dimensions: 12x12
Living room
- Features: Ceiling Fan(s), No Closet
- Level: First
- Area: 168 Square Feet
- Dimensions: 14x12
Heating
- Central
Cooling
- Central Air
Appliances
- Included: Dishwasher, Dryer, Microwave, Range, Refrigerator, Washer
- Laundry: Laundry Closet
Features
- Living Room/Dining Room Combo, Open Floorplan, PrimaryBedroom Upstairs, Thermostat, Walk-In Closet(s)
- Flooring: Carpet, Ceramic Tile
- Has fireplace: No
Interior area
- Total structure area: 1,351
- Total interior livable area: 1,260 sqft
Video & virtual tour
Property
Parking
- Total spaces: 1
- Parking features: Driveway, Garage Door Opener, Guest
- Attached garage spaces: 1
- Has uncovered spaces: Yes
Features
- Levels: Two
- Stories: 2
- Patio & porch: Patio
- Exterior features: Irrigation System, Sidewalk
- Has view: Yes
- View description: Water
- Water view: Water
Lot
- Size: 683 Square Feet
Details
- Parcel number: U07302097300000000140.0
- Zoning: PD
- Special conditions: None
Construction
Type & style
- Home type: Townhouse
- Property subtype: Townhouse
Materials
- Stucco
- Foundation: Slab
- Roof: Shingle
Condition
- New construction: No
- Year built: 2012
Utilities & green energy
- Sewer: Public Sewer
- Water: Public
- Utilities for property: Cable Available
Community & HOA
Community
- Features: Clubhouse, Pool, Sidewalks
- Security: Gated Community
- Pet fee: $0 monthly
- Subdivision: EAGLE PALM PH II
HOA
- Has HOA: Yes
- Services included: Community Pool, Maintenance Structure, Maintenance Grounds
- HOA fee: $385 monthly
- HOA name: Radley Travez
- HOA phone: 813-968-5665
Location
- Region: Riverview
Financial & listing details
- Price per square foot: $167/sqft
- Tax assessed value: $200,539
- Annual tax amount: $4,199
- Date on market: 7/14/2026
- Cumulative days on market: 76 days
- Listing terms: Cash,Conventional,FHA,VA Loan
- Ownership: Fee Simple
- Total actual rent: 0
- Road surface type: Asphalt
Estimated market value
$207,500
$197,000 - $218,000
$1,947/mo
Price history
| Date | Event | Price |
|---|---|---|
| 9/23/2026 | Price change | $210,000-4.5%$167/sqft |
Source:  Stellar MLS #TB8526943 Report a problem Stellar MLS #TB8526943 Report a problem | ||
| 7/14/2026 | Listed for sale | $220,000+35%$175/sqft |
Source: Stellar MLS #TB8526943 Report a problem | ||
| 2/2/2021 | Sold | $163,000-1.2%$129/sqft |
Source: Public Record Report a problem | ||
| 12/4/2020 | Pending sale | $165,000$131/sqft |
Source: RE/MAX Realty Unlimited #T3278187 Report a problem | ||
| 12/1/2020 | Listed for sale | $165,000+46.2%$131/sqft |
Source: RE/MAX REALTY UNLIMITED #T3278187 Report a problem | ||
| 3/5/2020 | Listing removed | $1,350$1/sqft |
Source: STRESS FREE PROPERT MGMT. INC. #T3226201 Report a problem | ||
| 2/18/2020 | Listed for rent | $1,350+17.4%$1/sqft |
Source: STRESS FREE PROPERT MGMT. INC. #T3226201 Report a problem | ||
| 1/14/2015 | Listing removed | $1,150$1/sqft |
Source: Zillow Rental Network Report a problem | ||
| 1/1/2015 | Listed for rent | $1,150+4.5%$1/sqft |
Source: CENTURY 21 ACCLAIM REALTY CO. (634500) #T2732674 Report a problem | ||
| 4/27/2013 | Listing removed | $1,100$1/sqft |
Source: CENTURY 21 ACCLAIM REALTY CO. #T2564664 Report a problem | ||
| 4/20/2013 | Price change | $1,100-4.3%$1/sqft |
Source: CENTURY 21 ACCLAIM REALTY CO. #T2564664 Report a problem | ||
| 3/20/2013 | Price change | $1,150-4.2%$1/sqft |
Source: CENTURY 21 ACCLAIM REALTY CO. #T2560024 Report a problem | ||
| 3/17/2013 | Listed for rent | $1,200$1/sqft |
Source: CENTURY 21 ACCLAIM REALTY CO. #T2560024 Report a problem | ||
| 3/2/2012 | Sold | $112,825$90/sqft |
Source: Public Record Report a problem | ||
Public tax history
| Year | Property taxes | Tax assessment |
|---|---|---|
| 2025 | $4,199 +3% | $200,539 -2.6% |
| 2024 | $4,078 +7.8% | $205,916 +10% |
| 2023 | $3,782 +12.6% | $187,196 +10% |
| 2022 | $3,359 +24.6% | $170,178 +31.4% |
| 2021 | $2,696 +9.3% | $129,489 +8.5% |
| 2020 | $2,467 +4.7% | $119,299 +3.6% |
| 2019 | $2,357 | $115,102 +6.9% |
| 2018 | $2,357 +5% | $107,670 +7.8% |
| 2017 | $2,245 +7% | $99,860 +11.8% |
| 2016 | $2,099 +7.3% | $89,288 +10% |
| 2015 | $1,956 +6.3% | $81,171 -1.3% |
| 2014 | $1,841 | $82,252 +1.1% |
| 2013 | $1,841 +237.2% | $81,374 +1267.4% |
| 2012 | $546 +352.9% | $5,951 |
| 2011 | $121 +0.8% | $5,951 |
| 2010 | $120 -0.6% | $5,951 |
| 2009 | $120 -35.3% | $5,951 -35% |
| 2008 | $186 +1.3% | $9,156 |
| 2007 | $184 | $9,156 |
Find assessor info on the county website
Monthly payment
Est. payment
Payment breakdown
Explore the cost of this home by adjusting the details. Changes won't be saved.Climate risks
Neighborhood: 33578
Nearby schools
Schools provided by the listing agent
- Elementary: Ippolito-HB
- Middle: Giunta Middle-HB
- High: Spoto High-HB
Source: Stellar MLS. This data may not be complete. We recommend contacting the local school district to confirm school assignments for this home.
- $255,1003 bd3 ba1.6k sqft8835 Moonlit Meadows Loop, Riverview, FL 33578Off Market
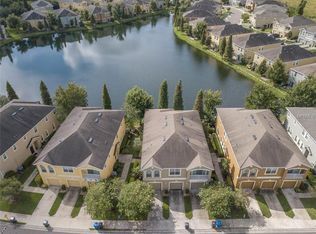
- $195,0002 bd2 ba1k sqft8831 Moonlit Meadows Loop, Riverview, FL 33578Sold
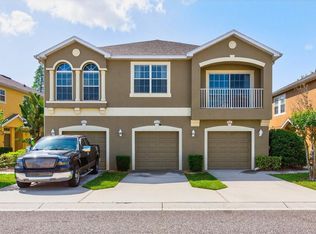
- $243,6003 bd2 ba1.6k sqft8829 Moonlit Meadows Loop, Riverview, FL 33578Off Market
- $196,9002 bd2 ba1k sqft8825 Moonlit Meadows Loop, Riverview, FL 33578Off Market
Similar homes
- $215,0002 bd3 ba1.3k sqft9335 AMERICAN HICKORY LANE, RIVERVIEW, FL 33578For Sale

 MLS ID #TB8533858, Adam Hartley, LPT REALTY, LLC. Stellar MLS
 - $215,0002 bd3 ba1.2k sqft4755 SOMERSET HILL LANE, RIVERVIEW, FL 33578For Sale
 MLS ID #TB8534893, Linda Anne Calebro-Kuder, CALEBRO & ASSOCIATES. Stellar MLS
 - $210,0003 bd3 ba1.4k sqft7052 SUMMER HOLLY PLACE, RIVERVIEW, FL 33578For Sale
 MLS ID #TB8524439, Bradley Smith, LPT REALTY, LLC.. Stellar MLS
 - $239,9003 bd3 ba1.4k sqft6914 HOLLY HEATH DRIVE, RIVERVIEW, FL 33578For Sale
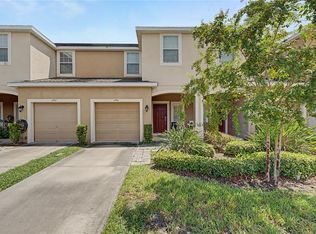 MLS ID #TB8537967, Michael Flores, 54 REALTY LLC. Stellar MLS
 - $209,0002 bd3 ba1.1k sqft6912 TOWERING SPRUCE DRIVE #6912, RIVERVIEW, FL 33578For SaleMLS ID #TB8440174, Jo Bayne, BRAINARD REALTY. Stellar MLS
- $219,9003 bd3 ba1.4k sqft10924 JOHANNA AVENUE, RIVERVIEW, FL 33578For SaleMLS ID #TB8509390, Cathy McCarthy, RE/MAX REALTEC GROUP INC. Stellar MLS
- $255,0003 bd3 ba1.6k sqft8726 MOONLIT MEADOWS LOOP, RIVERVIEW, FL 33578For SaleMLS ID #TB8490149, Zoki Mbolekwa, DALTON WADE INC. Stellar MLS
- $273,0003 bd3 ba1.6k sqft9005 MOONLIT MEADOWS LOOP, RIVERVIEW, FL 33578For SaleMLS ID #TB8544983, Julia Allen, LPT REALTY, LLC. Stellar MLS
- $239,9002 bd3 ba1.5k sqft4935 WHITE SANDERLING COURT, TAMPA, FL 33619For SaleMLS ID #TB8552017, Bruce Harrison, BRUCE WAYNEH REAL ESTATE LLC. Stellar MLS
- $234,9003 bd3 ba1.6k sqft5014 POND RIDGE ROAD, RIVERVIEW, FL 33578For SaleMLS ID #TB8505998, Nathan Kalk, RE/MAX REALTY UNLIMITED. Stellar MLS
- $259,0003 bd3 ba1.4k sqft6710 HOLLY HEATH DRIVE, RIVERVIEW, FL 33578For SaleMLS ID #TB8533868, Susan Vaughn, COASTAL PROPERTIES GROUP INTERNATIONAL. Stellar MLS
- $215,0003 bd3 ba1.5k sqft10418 TULIP FIELD WAY, RIVERVIEW, FL 33578For SaleMLS ID #TB8366207, Jay D'Abramo, FLORIDA EXECUTIVE REALTY. Stellar MLS
- $224,5002 bd3 ba1.5k sqft5028 WHITE SANDERLING COURT, TAMPA, FL 33619For SaleMLS ID #TB8517518, Dorjan Arapi, DALTON WADE INC. Stellar MLS
- $250,0003 bd3 ba1.8k sqft10536 SHADY FALLS COURT, RIVERVIEW, FL 33578For SaleMLS ID #TB8536221, Paul Fennell, REDFIN CORPORATION. Stellar MLS
- $259,9993 bd3 ba1.4k sqft7046 TOWNE LAKE ROAD, RIVERVIEW, FL 33578For SaleMLS ID #TB8432730, Taquisha McCluster, COMPASS FLORIDA LLC. Stellar MLS
- $260,0003 bd3 ba1.6k sqft9540 TOCOBAGA PLACE, RIVERVIEW, FL 33578For SaleMLS ID #TB8546520, Karen Woods, RE/MAX REALTY UNLIMITED. Stellar MLS
- $290,0002 bd3 ba1.3k sqft8635 TURNSTONE SHORE LANE, RIVERVIEW, FL 33578For SaleMLS ID #TB8528436, Dona Anello, 27NORTH REALTY. Stellar MLS
- $234,9002 bd3 ba1.3k sqft12316 HEALEY SUMMIT LANE, RIVERVIEW, FL 33579For SaleMLS ID #TB8548038, David O'Brien, STAR BAY REALTY CORP.. Stellar MLS
- $209,0003 bd3 ba1.3k sqft2605 OLEANDER LAKES DRIVE, BRANDON, FL 33511For SaleMLS ID #TB8497300, Kaylee Keller, CHARLES RUTENBERG REALTY INC. Stellar MLS
- $263,2503 bd3 ba1.6k sqft10155 HAVERHILL RIDGE DRIVE, RIVERVIEW, FL 33578For SaleMLS ID #TB8522839, David Crawford, RE/MAX ACTION FIRST OF FLORIDA. Stellar MLS
