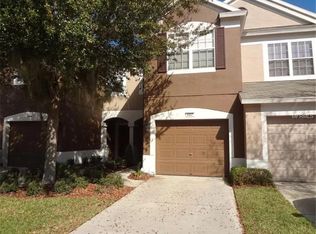
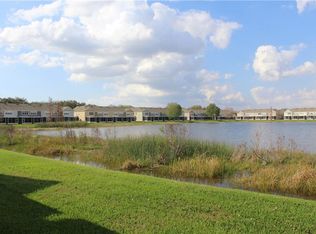
Welcome to this beautifully maintained 3-bedroom, 2.5-bath townhome located in the quiet, gated Valhalla community in Riverview. This move-in-ready home offers peaceful pond views and several major recent upgrades, including a NEW ROOF (2025), NEW HVAC (2024), NEW WATER HEATER (2024), and newer stainless-steel appliances giving the next owner added peace of mind and fewer major expenses to worry about. Inside, you'll find a spacious kitchen with stainless-steel appliances, alongside living and dining areas that flow seamlessly to create an inviting space for family and friends. Upstairs, the primary suite offers privacy, comfort, and a beautiful view of the pond. Plus, two additional bedrooms provide flexibility for family, guests, or a home office. Step outside and enjoy relaxing pond views in a community featuring two swimming pools, gated access, exterior maintenance, water, sewer, trash, pest control, cable and high-speed internet included through the HOA. The home is also in Flood Zone X, so flood insurance is not required, and there is no CDD fee. Located just a short drive from retail staples like Target, Costco, Publix, Sprouts, and EoS Fitness at Winthrop Town Centre, this location also offers seamless access to I-75 and the Selmon Expressway for an easy commute to Downtown Tampa, MacDill Air Force Base, and Brandon. Motivated sellers due to job relocation! Come see why this home should be at the top of your list. Schedule your private showing today!
For sale
Price cut: $5K (9/10)
$274,900
4939 POND RIDGE DRIVE, RIVERVIEW, FL 33578
3beds
1,644sqft
Townhouse
Built in 2006
1,386 Square Feet Lot
$272,500 Zestimate®
$167/sqft
$581/mo HOA
What's special
Gated accessPeaceful pond views
- 133 days
- 115
- 10
Zillow last checked:
Listing updated:
Listed by:
Mary Rosario 321-946-5296,
LPT REALTY, LLC 877-366-2213
Source: Stellar MLS,MLS#: O6408376 Originating MLS: Orlando Regional
Originating MLS: Orlando Regional
Facts & features
Interior
Bedrooms & bathrooms
- Bedrooms: 3
- Bathrooms: 3
- Full bathrooms: 2
- 1/2 bathrooms: 1
Primary bedroom
- Features: Walk-In Closet(s)
- Level: Second
Bedroom 2
- Features: Built-in Closet
- Level: Second
Bedroom 3
- Features: Built-in Closet
- Level: Second
Primary bathroom
- Level: Second
Bathroom 2
- Level: Second
Bathroom 3
- Level: First
Balcony porch lanai
- Level: First
Kitchen
- Features: Built-in Closet
- Level: First
Laundry
- Features: Built-in Closet
- Level: Second
Living room
- Level: First
Heating
- Electric
Cooling
- Central Air
Appliances
- Included: Convection Oven, Dishwasher, Disposal, Dryer, Electric Water Heater, Exhaust Fan, Microwave, Range, Refrigerator, Washer
- Laundry: Upper Level
Features
- Ceiling Fan(s), PrimaryBedroom Upstairs, Solid Surface Counters, Thermostat, Walk-In Closet(s)
- Flooring: Tile
- Has fireplace: No
Interior area
- Total structure area: 2,084
- Total interior livable area: 1,644 sqft
Property
Parking
- Total spaces: 1
- Parking features: Garage - Attached
- Attached garage spaces: 1
Features
- Levels: Two
- Stories: 2
- Exterior features: Other
- Has view: Yes
- View description: Water, Lake
- Has water view: Yes
- Water view: Water,Lake
Lot
- Size: 1,386 Square Feet
Details
- Parcel number: U06302076900006400006.0
- Zoning: PD
- Special conditions: None
Construction
Type & style
- Home type: Townhouse
- Property subtype: Townhouse
Materials
- Stucco
- Foundation: Slab
- Roof: Shingle
Condition
- New construction: No
- Year built: 2006
Utilities & green energy
- Sewer: Public Sewer
- Water: Public
- Utilities for property: Cable Connected, Electricity Connected, Public, Sewer Connected, Street Lights, Underground Utilities, Water Connected
Community & HOA
Community
- Features: Community Mailbox, Deed Restrictions, Gated Community - No Guard, Park, Playground, Pool, Sidewalks
- Pet fee: $0 monthly
- Subdivision: VALHALLA PH 1-2
HOA
- Has HOA: Yes
- Services included: Cable TV, Community Pool, Insurance, Internet, Maintenance Structure, Maintenance Grounds, Pest Control, Pool Maintenance, Private Road, Sewer, Trash, Water
- HOA fee: $581 monthly
- HOA name: Layea Zimmermar
Location
- Region: Riverview
Financial & listing details
- Price per square foot: $167/sqft
- Tax assessed value: $226,699
- Annual tax amount: $2,143
- Date on market: 5/15/2026
- Cumulative days on market: 133 days
- Ownership: Fee Simple
- Total actual rent: 0
- Electric utility on property: Yes
- Road surface type: Asphalt
Estimated market value
$272,500
$259,000 - $286,000
$2,161/mo
Price history
| Date | Event | Price |
|---|---|---|
| 9/10/2026 | Price change | $274,900-1.8%$167/sqft |
Source:  Stellar MLS #O6408376 Report a problem Stellar MLS #O6408376 Report a problem | ||
| 6/29/2026 | Price change | $279,900-0.7%$170/sqft |
Source: Stellar MLS #O6408376 Report a problem | ||
| 5/21/2026 | Price change | $282,000-3.4%$172/sqft |
Source: Stellar MLS #O6408376 Report a problem | ||
| 5/15/2026 | Listed for sale | $292,000+8.1%$178/sqft |
Source: Stellar MLS #O6408376 Report a problem | ||
| 10/2/2025 | Sold | $270,000$164/sqft |
Source: Stellar MLS #TB8414974 Report a problem | ||
| 9/14/2025 | Pending sale | $270,000$164/sqft |
Source: Stellar MLS #TB8414974 Report a problem | ||
| 9/5/2025 | Price change | $270,000-6.9%$164/sqft |
Source: Stellar MLS #TB8414974 Report a problem | ||
| 8/9/2025 | Listed for sale | $289,900+76.2%$176/sqft |
Source: Stellar MLS #TB8414974 Report a problem | ||
| 6/14/2018 | Sold | $164,500+38.2%$100/sqft |
Source: Public Record Report a problem | ||
| 5/13/2014 | Sold | $119,000+3.5%$72/sqft |
Source: Public Record Report a problem | ||
| 2/18/2014 | Listed for sale | $115,000+68.9%$70/sqft |
Source: Coldwell Banker Residential #T2615348 Report a problem | ||
| 2/13/2014 | Sold | $68,100-65.9%$41/sqft |
Source: Public Record Report a problem | ||
| 9/18/2006 | Sold | $199,800$122/sqft |
Source: Public Record Report a problem | ||
Public tax history
| Year | Property taxes | Tax assessment |
|---|---|---|
| 2025 | $2,143 +0.6% | $157,655 +2.9% |
| 2024 | $2,130 +3.5% | $153,212 +3% |
| 2023 | $2,058 +3.2% | $148,750 +3% |
| 2022 | $1,994 +1.5% | $144,417 +3% |
| 2021 | $1,964 -4.1% | $140,211 +1.4% |
| 2020 | $2,047 +1.8% | $138,275 +2.3% |
| 2019 | $2,011 | $135,166 +32.2% |
| 2018 | $2,011 +41.1% | $102,277 -11.9% |
| 2017 | $1,425 +1.9% | $116,041 +18.3% |
| 2016 | $1,398 +1.7% | $98,113 +0.7% |
| 2015 | $1,375 +53.2% | $97,431 +7.2% |
| 2014 | $897 | $90,882 +35.6% |
| 2013 | $897 +0.1% | $67,042 +1.7% |
| 2012 | $897 -16.3% | $65,921 -16.9% |
| 2011 | $1,071 -20.1% | $79,368 -14.9% |
| 2010 | $1,340 -20.5% | $93,302 -15.3% |
| 2009 | $1,685 -28.6% | $110,144 -23% |
| 2008 | $2,359 -23.4% | $143,108 -13.2% |
| 2007 | $3,081 +668.7% | $164,819 +4158.9% |
| 2006 | $401 +44.5% | $3,870 |
| 2005 | $277 | $3,870 |
| 2004 | -- | $3,870 |
Find assessor info on the county website
Monthly payment
Est. payment
Payment breakdown
Explore the cost of this home by adjusting the details. Changes won't be saved.Climate risks
Neighborhood: 33578
Similar homes
- $314,9003 bd3 ba2.1k sqft4635 POND RIDGE DRIVE, RIVERVIEW, FL 33578For Sale
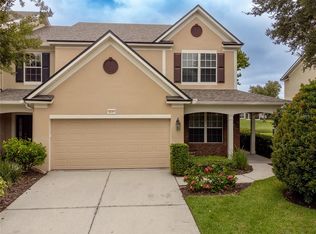
 MLS ID #TB8552421, Jennifer Fieo, RE/MAX REALTY UNLIMITED. Stellar MLS
 - $263,2503 bd3 ba1.6k sqft10155 HAVERHILL RIDGE DRIVE, RIVERVIEW, FL 33578For Sale
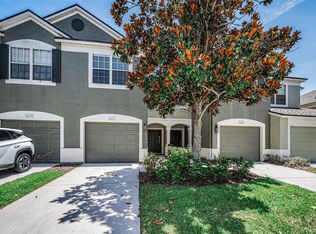 MLS ID #TB8522839, David Crawford, RE/MAX ACTION FIRST OF FLORIDA. Stellar MLS
 - $299,9003 bd3 ba1.6k sqft4879 POND RIDGE DRIVE, RIVERVIEW, FL 33578For Sale
 MLS ID #TB8533482, Amanda Daggett, LPT REALTY, LLC. Stellar MLS
 - $294,0003 bd3 ba1.8k sqft4611 POND RIDGE DRIVE, RIVERVIEW, FL 33578For Sale
 MLS ID #TB8528286, Chrissy Nieves, PA, RE/MAX REALTY UNLIMITED. Stellar MLS
 - $234,9003 bd3 ba1.6k sqft5014 POND RIDGE ROAD, RIVERVIEW, FL 33578For SaleMLS ID #TB8505998, Nathan Kalk, RE/MAX REALTY UNLIMITED. Stellar MLS
- $259,0003 bd3 ba1.4k sqft6710 HOLLY HEATH DRIVE, RIVERVIEW, FL 33578For SaleMLS ID #TB8533868, Susan Vaughn, COASTAL PROPERTIES GROUP INTERNATIONAL. Stellar MLS
- $255,0003 bd3 ba1.6k sqft8726 MOONLIT MEADOWS LOOP, RIVERVIEW, FL 33578For SaleMLS ID #TB8490149, Zoki Mbolekwa, DALTON WADE INC. Stellar MLS
- $219,9003 bd3 ba1.4k sqft10924 JOHANNA AVENUE, RIVERVIEW, FL 33578For SaleMLS ID #TB8509390, Cathy McCarthy, RE/MAX REALTEC GROUP INC. Stellar MLS
- $257,0003 bd3 ba1.6k sqft10411 RED CARPET COURT, RIVERVIEW, FL 33578For SaleMLS ID #TB8521635, Jennifer O'Neal, QUICKSILVER REAL ESTATE GROUP. Stellar MLS
- $285,0003 bd3 ba1.7k sqft11530 CAMBIUM CROWN DRIVE, RIVERVIEW, FL 33569For SaleMLS ID #TB8543430, Jatnna Jimenez, LPT REALTY, LLC. Stellar MLS
- $290,0002 bd3 ba1.3k sqft8635 TURNSTONE SHORE LANE, RIVERVIEW, FL 33578For SaleMLS ID #TB8528436, Dona Anello, 27NORTH REALTY. Stellar MLS
- $285,0002 bd3 ba1.5k sqft7667 GINGER LILY COURT, TAMPA, FL 33619For SaleMLS ID #TB8542645, Selena Perez, LPT REALTY, LLC. Stellar MLS
- $210,0002 bd3 ba1.2k sqft8833 MOONLIT MEADOWS LOOP, RIVERVIEW, FL 33578For SaleMLS ID #TB8526943, Calvin Ijoma, ELEVATED REALTY. Stellar MLS
- $215,0003 bd3 ba1.5k sqft10418 TULIP FIELD WAY, RIVERVIEW, FL 33578For SaleMLS ID #TB8366207, Jay D'Abramo, FLORIDA EXECUTIVE REALTY. Stellar MLS
- $355,0004 bd3 ba2.1k sqft9026 SIENNA MOSS LANE, RIVERVIEW, FL 33578For SaleMLS ID #TB8545626, Shujing Li, LPT REALTY, LLC. Stellar MLS
- $300,0004 bd2 ba1.8k sqft12611 LEMON PEPPER DRIVE, RIVERVIEW, FL 33578For SaleMLS ID #TB8498200, Neidre Hines, HOME GIRLS & GUYS REALTY. Stellar MLS
- $330,0003 bd2 ba1.5k sqft10234 HUNTERS HAVEN BOULEVARD, RIVERVIEW, FL 33578For SaleMLS ID #TB8536879, Maria Alonso, LPT REALTY, LLC. Stellar MLS
- $230,0002 bd3 ba1.5k sqft1019 VISTA CAY COURT, BRANDON, FL 33511For SaleMLS ID #TB8524009, Robert Perez, KELLER WILLIAMS SUBURBAN TAMPA. Stellar MLS
- $249,9003 bd3 ba1.5k sqft2919 ROYAL TUSCAN LANE, VALRICO, FL 33594For SaleMLS ID #TB8543757, Edgar Palacios, VREELAND REAL ESTATE LLC. Stellar MLS
- $269,0002 bd3 ba1.2k sqft4864 TUSCAN LOON DRIVE, TAMPA, FL 33619For SaleMLS ID #TB8538315, Kevin Mize, REDFIN CORPORATION. Stellar MLS
