Welcome to effortless Florida living in this beautifully appointed 3-bedroom, 2.5-bath townhome nestled in one of Riverview's desirable communities. Offering over 1,400 square feet of thoughtfully designed living space, this home combines modern finishes, functional living, and peaceful natural surroundings. Step inside to an open-concept floor plan featuring soaring ceilings and an abundance of natural light. The spacious kitchen is designed for both everyday living & entertaining, showcasing granite countertops, stainless steel appliances, warm wood cabinetry, and a seamless flow into the dining & living areas. Glass sliding doors lead from the living room to a screened-in lanai where you can relax and unwind while enjoying tranquil pond and conservation views—your own private outdoor retreat. Upstairs, you'll find all three bedrooms, including a primary suite with ensuite bath. Two additional bedrooms share a full hallway bathroom, while the conveniently located second-floor laundry closet, complete with washer and dryer, makes daily chores a breeze. Additional highlights include a convenient first-floor powder room, an attached one-car garage, and low-maintenance living with community amenities and most utilities included in the monthly HOA fee. Residents enjoy access to two community swimming pools, a fitness center, clubhouse, and playground, providing exceptional recreational opportunities just steps from home. Located within a short drive to both 301 and I-75, this move-in-ready townhome offers easy access to shopping, dining, schools and all that the greater Tampa Bay area has to offer (less than 12 miles to The Channel side District/Downtown Tampa and 20 miles to Tampa International Airport!). Whether you're a first-time homebuyer, downsizing, or looking for a low-maintenance lifestyle, this exceptional home is ready to welcome you.
Coming soon
$259,000
6710 HOLLY HEATH DRIVE, RIVERVIEW, FL 33578
3beds
1,420sqft
:
Get pre-qualified$2,107/mo
Townhouse
Built in 2009
1,963 Square Feet Lot
$-- Zestimate®
$182/sqft
$331/mo HOA
What's special
- 3 days |
- 58 |
- 6 |
Zillow last checked:
Listing updated:
Listed by:
Susan Vaughn 727-510-8075,
COASTAL PROPERTIES GROUP INTERNATIONAL 727-493-1555
Source: Stellar MLS,MLS#: TB8533868 Originating MLS: Suncoast Tampa
Originating MLS: Suncoast Tampa
Facts & features
Interior
Bedrooms & bathrooms
- Bedrooms: 3
- Bathrooms: 3
- Full bathrooms: 2
- 1/2 bathrooms: 1
Rooms
- Room types: Utility Room
Primary bedroom
- Features: En Suite Bathroom, Walk-In Closet(s)
- Level: Second
- Area: 165 Square Feet
- Dimensions: 15x11
Bedroom 2
- Features: Storage Closet
- Level: Second
- Area: 108 Square Feet
- Dimensions: 12x9
Bedroom 3
- Features: Storage Closet
- Level: Second
- Area: 108 Square Feet
- Dimensions: 12x9
Dinette
- Level: First
- Area: 90 Square Feet
- Dimensions: 15x6
Kitchen
- Features: Stone Counters, Pantry
- Level: First
- Area: 100 Square Feet
- Dimensions: 10x10
Living room
- Features: Ceiling Fan(s)
- Level: First
- Area: 209 Square Feet
- Dimensions: 19x11
Heating
- Central, Electric
Cooling
- Central Air
Appliances
- Included: Dishwasher, Disposal, Microwave, Range, Refrigerator
- Laundry: Upper Level
Features
- Ceiling Fan(s), Crown Molding, High Ceilings, Living Room/Dining Room Combo, Open Floorplan, PrimaryBedroom Upstairs, Solid Wood Cabinets, Stone Counters, Walk-In Closet(s)
- Flooring: Carpet, Laminate, Porcelain Tile
- Has fireplace: No
Interior area
- Total structure area: 1,420
- Total interior livable area: 1,420 sqft
Video & virtual tour
Property
Parking
- Total spaces: 1
- Parking features: Driveway
- Attached garage spaces: 1
- Has uncovered spaces: Yes
Features
- Levels: Two
- Stories: 2
- Patio & porch: Rear Porch, Screened
- Exterior features: Irrigation System, Sidewalk
- Has view: Yes
- View description: Trees/Woods, Water, Pond
- Has water view: Yes
- Water view: Water,Pond
- Waterfront features: Pond
Lot
- Size: 1,963 Square Feet
- Features: Conservation Area, Landscaped, Level
- Residential vegetation: Trees/Landscaped
Details
- Parcel number: U1330199BT00003300003.0
- Zoning: PD
- Special conditions: None
Construction
Type & style
- Home type: Townhouse
- Architectural style: Traditional
- Property subtype: Townhouse
Materials
- Block, Stucco
- Foundation: Slab
- Roof: Shingle
Condition
- New construction: No
- Year built: 2009
Utilities & green energy
- Sewer: Private Sewer
- Water: Public
- Utilities for property: Electricity Connected, Sewer Connected, Street Lights, Water Connected
Community & HOA
Community
- Features: Clubhouse, Deed Restrictions, Fitness Center, Park, Playground, Pool, Sidewalks
- Pet fee: $0 monthly
- Subdivision: OAK CREEK PRCL 3
HOA
- Has HOA: Yes
- Amenities included: Cable TV, Clubhouse, Fitness Center, Maintenance, Park, Playground, Pool
- Services included: Cable TV, Community Pool, Reserve Fund, Maintenance Structure, Maintenance Grounds, Maintenance Repairs, Recreational Facilities, Sewer, Trash, Water
- HOA fee: $331 monthly
- HOA name: Castle Group - Bailey Crockett
- HOA phone: 941-248-1304
Location
- Region: Riverview
Financial & listing details
- Price per square foot: $182/sqft
- Tax assessed value: $229,425
- Annual tax amount: $3,967
- Date on market: 7/30/2026
- Listing terms: Cash,Conventional,FHA,VA Loan
- Ownership: Fee Simple
- Total actual rent: 0
- Electric utility on property: Yes
- Road surface type: Paved
Estimated market value
Not available
Estimated sales range
Not available
Not available
Price history
| Date | Event | Price |
|---|---|---|
| 11/9/2020 | Sold | $185,000+0.9%$130/sqft |
Source: Public Record Report a problem | ||
| 10/5/2020 | Pending sale | $183,400$129/sqft |
Source: KELLER WILLIAMS REALTY S.SHORE #T3266805 Report a problem | ||
| 10/2/2020 | Listed for sale | $183,400+43.7%$129/sqft |
Source: KELLER WILLIAMS REALTY S.SHORE #T3266805 Report a problem | ||
| 5/24/2015 | Listing removed | $1,300$1/sqft |
Source: Keller Williams - Brandon #T2753622 Report a problem | ||
| 4/25/2015 | Listed for rent | $1,300$1/sqft |
Source: Keller Williams Realty Report a problem | ||
| 3/27/2009 | Sold | $127,600$90/sqft |
Source: Public Record Report a problem | ||
Public tax history
| Year | Property taxes | Tax assessment |
|---|---|---|
| 2025 | $3,967 +6.6% | $172,885 +2.9% |
| 2024 | $3,722 +3.3% | $168,013 +3% |
| 2023 | $3,603 +4.5% | $163,119 +3% |
| 2022 | $3,449 +1.9% | $158,368 +3% |
| 2021 | $3,386 +40.2% | $153,755 +51% |
| 2020 | $2,415 +5.9% | $101,854 +2.3% |
| 2019 | $2,282 | $99,564 +1.9% |
| 2018 | $2,282 +12.1% | $97,708 -15.3% |
| 2017 | $2,035 +1.3% | $115,306 +23% |
| 2016 | $2,009 +1.2% | $93,730 +0.7% |
| 2015 | $1,986 +0.2% | $93,078 +0.8% |
| 2014 | $1,983 | $92,339 +1.5% |
| 2013 | $1,983 +0.5% | $90,974 +1.7% |
| 2012 | $1,972 -4.5% | $89,453 -4.7% |
| 2011 | $2,065 +2.4% | $93,884 +1.5% |
| 2010 | $2,016 +55% | $92,497 +1239.4% |
| 2009 | $1,300 +230.7% | $6,906 -35% |
| 2008 | $393 +84.6% | $10,624 |
| 2007 | $213 | $10,624 |
Find assessor info on the county website
Monthly payment
Est. payment
Payment breakdown
Explore the cost of this home by adjusting the details. Changes won't be saved.Climate risks
Neighborhood: Parkway Center
Getting around
4 / 100
Car-DependentNearby schools
GreatSchools rating
- 2/10Ippolito Elementary SchoolGrades: PK-5Distance: 0.1 mi
- 2/10Giunta Middle SchoolGrades: 6-8Distance: 2.5 mi
- 3/10Spoto High SchoolGrades: 9-12Distance: 0.7 mi
Schools provided by the listing agent
- Elementary: Ippolito-HB
- Middle: Giunta Middle-HB
- High: Spoto High-HB
Source: Stellar MLS. This data may not be complete. We recommend contacting the local school district to confirm school assignments for this home.
- $234,4003 bd2 ba1.5k sqft6708 Holly Heath Dr, Riverview, FL 33578Off Market
- $252,0003 bd2 ba1.5k sqft6712 Holly Heath Dr, Riverview, FL 33578Off Market
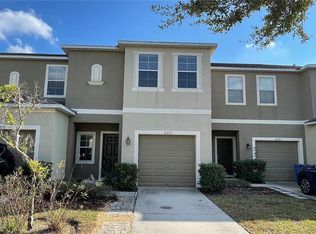
- $277,8003 bd3 ba1.4k sqft6706 Holly Heath Dr, Riverview, FL 33578Off Market

- $207,7002 bd2 ba1.1k sqft6714 Holly Heath Dr, Riverview, FL 33578Off Market

- $255,7003 bd2 ba1.4k sqft6650 Holly Heath Dr, Riverview, FL 33578Off Market
- $261,9003 bd3 ba1.3k sqft6716 Holly Heath Dr, Riverview, FL 33578Off Market
- $219,0003 bd2 ba1.1k sqft6648 Holly Heath Dr, Riverview, FL 33578Off Market
- $255,9003 bd3 ba1.4k sqft6726 Holly Heath Dr, Riverview, FL 33578Off Market
A local agent can set up tours, give advice and negotiate with sellers.
A local lender can help you make sure your offer is ready when you are.
Similar homes
- $275,0003 bd3 ba1.7k sqft6105 OLIVEDALE DRIVE, RIVERVIEW, FL 33578For Sale

 MLS ID #TB8532536, Amanda Cobeaga, KELLER WILLIAMS SOUTH TAMPA. Stellar MLS
 - $285,0003 bd3 ba1.7k sqft10421 RIVERCREST DRIVE, RIVERVIEW, FL 33578For Sale
 MLS ID #TB8534063, Amly Turmero-Siem, EXP REALTY LLC. Stellar MLS
 - $255,0003 bd3 ba1.6k sqft8726 MOONLIT MEADOWS LOOP, RIVERVIEW, FL 33578For Sale
 MLS ID #TB8490149, Zoki Mbolekwa, DALTON WADE INC. Stellar MLS
 - $285,0003 bd3 ba1.6k sqft2711 ISABELLA VALLEY COURT, BRANDON, FL 33511For Sale
 MLS ID #TB8534827, Stephanie Rhodes, Y REALTY FLORIDA. Stellar MLS
 - $274,0003 bd3 ba1.6k sqft10155 HAVERHILL RIDGE DRIVE, RIVERVIEW, FL 33578For SaleMLS ID #TB8522839, David Crawford, RE/MAX ACTION FIRST OF FLORIDA. Stellar MLS
- $279,9003 bd3 ba1.6k sqft4939 POND RIDGE DRIVE, RIVERVIEW, FL 33578For SaleMLS ID #O6408376, Mary Rosario, LPT REALTY, LLC. Stellar MLS
- $225,0003 bd3 ba1.4k sqft10924 JOHANNA AVENUE, RIVERVIEW, FL 33578For SaleMLS ID #TB8509390, Cathy McCarthy, RE/MAX REALTEC GROUP INC. Stellar MLS
- $255,0002 bd3 ba1.3k sqft4749 SOMERSET HILL LANE, RIVERVIEW, FL 33578For SaleMLS ID #S5152428, Lauren Loperena, HOMES INTERNATIONAL FLORIDA. Stellar MLS
- $234,9003 bd3 ba1.6k sqft5014 POND RIDGE ROAD, RIVERVIEW, FL 33578For SaleMLS ID #TB8505998, Nathan Kalk, RE/MAX REALTY UNLIMITED. Stellar MLS
- $220,0002 bd3 ba1.2k sqft8833 MOONLIT MEADOWS LOOP, RIVERVIEW, FL 33578For SaleMLS ID #TB8526943, Calvin Ijoma, ELEVATED REALTY. Stellar MLS
- $225,0003 bd3 ba1.4k sqft6557 OSPREY LAKE CIRCLE, RIVERVIEW, FL 33578For SaleMLS ID #TB8499574, Jacorey Broughton, FOUNDATION REALTY GROUP. Stellar MLS
- $220,0002 bd2 ba1.2k sqft6734 BREEZY PALM DRIVE, RIVERVIEW, FL 33578For SaleMLS ID #TB8515197, Ana Chirino, CHIRINO REAL ESTATE. Stellar MLS
- $275,0003 bd3 ba1.6k sqft7627 FRENCH MARIGOLD AVENUE, TAMPA, FL 33619For SaleMLS ID #TB8531370, Christian Tateo, HORIZONS BY THE SEA, INC. Stellar MLS
- $275,0003 bd3 ba1.6k sqft10411 RED CARPET COURT, RIVERVIEW, FL 33578For SaleMLS ID #TB8521635, Jennifer O'Neal, QUICKSILVER REAL ESTATE GROUP. Stellar MLS
- $284,9003 bd3 ba1.9k sqft10523 LAKE MONTAUK DRIVE, RIVERVIEW, FL 33578For SaleMLS ID #TB8443440, Marcus Stultz, LPT REALTY, LLC. Stellar MLS
- $229,5002 bd3 ba1.3k sqft4711 CHATTERTON WAY, RIVERVIEW, FL 33578For SaleMLS ID #TB8499450, Rhonda Ryals, KEY TO FLORIDA REALTY. Stellar MLS
- $275,0003 bd3 ba1.8k sqft5017 WHITE SANDERLING COURT, TAMPA, FL 33619For SaleMLS ID #TB8514465, Katrina Madewell, REAL BROKER, LLC. Stellar MLS
- $274,9003 bd3 ba1.5k sqft10426 SHADY PRESERVE DRIVE, RIVERVIEW, FL 33578For SaleMLS ID #TB8503838, Amber Brown, VREELAND REAL ESTATE LLC. Stellar MLS
- $249,5003 bd3 ba1.6k sqft12911 DREAM CATCHER WAY, RIVERVIEW, FL 33579For SaleMLS ID #TB8521598, Katrina DeMorato, KEYS TO THE BAY REAL ESTATE. Stellar MLS
- $269,9993 bd3 ba1.6k sqft5055 CAPTAIN DAVIS DRIVE, WIMAUMA, FL 33598For SaleMLS ID #TB8533995, Trish Ellis, 27NORTH REALTY. Stellar MLS
