BEAUTIFULLY MAINTAINED 3-bedroom, 2.5-bath CORNER-UNIT TOWNHOME in the gated community of The Landings at Alafia in Riverview. over 1,700 square feet of thoughtfully designed living space, this move-in-ready home features, no rear neighbors, attached garage, low HOA. The open-floor layout is perfect for everyday living and entertaining, while the kitchen is equipped with stainless steel appliances, ample cabinetry, and generous counter space. Upstairs, a versatile loft provides the ideal space for a home office, media room, or play area. The spacious owner's suite includes a walk-in closet and private ensuite bath, with two additional bedrooms, a full bath, and an upstairs laundry room completing the second level. Residents enjoy a low-maintenance lifestyle with access to the community pool and the security of a gated neighborhood. Conveniently located just minutes from I-75, shopping, dining, and everything the Tampa Bay area has to explore, this home combines comfort, privacy, and an unbeatable Riverview location. **Ask about financing options for qualified buyers available through the recommended lender.**
For sale
$285,000
10421 RIVERCREST DRIVE, RIVERVIEW, FL 33578
3beds
1,764sqft
:
Get pre-qualified$2,204/mo
Townhouse
Built in 2018
2,887 Square Feet Lot
$281,900 Zestimate®
$162/sqft
$267/mo HOA
What's special
Attached garageTwo additional bedroomsPrivate ensuite bathOpen-floor layoutCorner-unit townhomeGenerous counter spaceUpstairs laundry room
- 1 day |
- 130 |
- 14 |
Zillow last checked:
Listing updated:
Listed by:
Amly Turmero-Siem 352-281-9279,
EXP REALTY LLC 888-883-8509,
Greta Urdaneta Maldonado 508-314-6522,
EXP REALTY LLC
Source: Stellar MLS,MLS#: TB8534063 Originating MLS: Sarasota - Manatee
Originating MLS: Sarasota - Manatee
Facts & features
Interior
Bedrooms & bathrooms
- Bedrooms: 3
- Bathrooms: 3
- Full bathrooms: 2
- 1/2 bathrooms: 1
Primary bedroom
- Features: Walk-In Closet(s)
- Level: Second
- Area: 176 Square Feet
- Dimensions: 16x11
Kitchen
- Level: First
- Area: 182 Square Feet
- Dimensions: 14x13
Living room
- Level: First
- Area: 256 Square Feet
- Dimensions: 16x16
Loft
- Level: Second
- Area: 132 Square Feet
- Dimensions: 12x11
Heating
- Central
Cooling
- Central Air
Appliances
- Included: Dishwasher, Disposal, Dryer, Microwave, Range, Refrigerator, Washer
- Laundry: Laundry Room
Features
- In Wall Pest System, Other, Walk-In Closet(s)
- Flooring: Carpet, Vinyl
- Doors: Sliding Doors
- Has fireplace: No
- Common walls with other units/homes: Corner Unit
Interior area
- Total structure area: 1,784
- Total interior livable area: 1,764 sqft
Video & virtual tour
Property
Parking
- Total spaces: 1
- Parking features: Garage Door Opener, Guest
- Attached garage spaces: 1
Features
- Levels: Two
- Stories: 2
- Exterior features: Irrigation System, Sidewalk
Lot
- Size: 2,887 Square Feet
Details
- Parcel number: U203020A7T00000000013.0
- Zoning: PD
- Special conditions: None
Construction
Type & style
- Home type: Townhouse
- Property subtype: Townhouse
Materials
- Stucco
- Foundation: Slab
- Roof: Shingle
Condition
- Completed
- New construction: No
- Year built: 2018
Utilities & green energy
- Sewer: Public Sewer
- Water: Public
- Utilities for property: BB/HS Internet Available, Cable Available, Public
Community & HOA
Community
- Features: Community Mailbox, Pool
- Pet fee: $0 monthly
- Subdivision: LANDINGS AT ALAFIA
HOA
- Has HOA: Yes
- Services included: Community Pool, Maintenance Structure
- HOA fee: $267 monthly
- HOA name: Premier Asscociation Management
Location
- Region: Riverview
Financial & listing details
- Price per square foot: $162/sqft
- Tax assessed value: $251,665
- Annual tax amount: $3,359
- Date on market: 7/30/2026
- Listing terms: Cash,Conventional,FHA,VA Loan
- Ownership: Fee Simple
- Total actual rent: 0
- Road surface type: Asphalt
Estimated market value
$281,900
$268,000 - $296,000
$2,289/mo
Price history
| Date | Event | Price |
|---|---|---|
| 7/30/2026 | Listed for sale | $285,000+54.1%$162/sqft |
Source: eXp Realty #TB8534063 Report a problem | ||
| 2/26/2018 | Sold | $185,000$105/sqft |
Source: Public Record Report a problem | ||
Public tax history
| Year | Property taxes | Tax assessment |
|---|---|---|
| 2025 | $3,359 +8.5% | $186,761 +2.9% |
| 2024 | $3,095 +4.2% | $181,498 +3% |
| 2023 | $2,970 +5.7% | $176,212 +3% |
| 2022 | $2,811 +1.2% | $171,080 +3% |
| 2021 | $2,777 +3.2% | $166,097 +1.4% |
| 2020 | $2,691 +1.5% | $163,804 +0.3% |
| 2019 | $2,652 | $163,354 +3266% |
| 2018 | $2,652 +283.8% | $4,853 |
| 2017 | $691 | $4,853 |
Find assessor info on the county website
Monthly payment
Est. payment
Payment breakdown
Explore the cost of this home by adjusting the details. Changes won't be saved.Climate risks
Neighborhood: 33578
Nearby schools
GreatSchools rating
- 6/10Riverview Elementary SchoolGrades: PK-5Distance: 1.1 mi
- 2/10Rodgers Middle SchoolGrades: 6-8Distance: 2.3 mi
- 3/10Spoto High SchoolGrades: 9-12Distance: 2.2 mi
Schools provided by the listing agent
- Elementary: Riverview Elem School-HB
- Middle: Rodgers-HB
- High: Spoto High-HB
Source: Stellar MLS. This data may not be complete. We recommend contacting the local school district to confirm school assignments for this home.
- $279,300-- bd2 ba1.6k sqft10423 Rivercrest Dr, Riverview, FL 33578Off Market
- $261,1003 bd3 ba1.5k sqft10425 Rivercrest Dr, Riverview, FL 33578Off Market
- $275,0003 bd3 ba1.6k sqft10427 Rivercrest Dr, Riverview, FL 33578For Sale
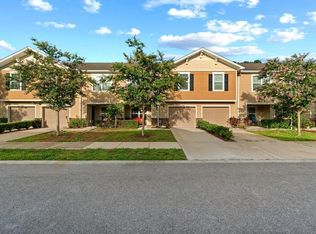
- $263,5003 bd3 ba1.5k sqft10429 Rivercrest Dr, Riverview, FL 33578Off Market
- $274,000-- bd2 ba1.7k sqft10428 Rivercrest Dr, Riverview, FL 33578Off Market
- $267,3003 bd2 ba1.1k sqft9409 Oak Ridge Ave, Riverview, FL 33578Off Market
- $387,8003 bd2 ba1.4k sqft9411 Oakridge Ave, Riverview, FL 33578Off Market
- $272,300-- bd2 ba1.7k sqft10431 Rivercrest Dr, Riverview, FL 33578Off Market
A local agent can set up tours, give advice and negotiate with sellers.
A local lender can help you make sure your offer is ready when you are.
Similar homes
- $310,0003 bd3 ba1.7k sqft9553 TOCOBAGA PLACE, RIVERVIEW, FL 33578For Sale
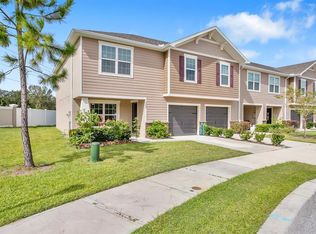
 MLS ID #TB8532494, Raul Leon, CENTURY 21 ROSA LEON. Stellar MLS
 - $275,0003 bd3 ba1.6k sqft10427 RIVERCREST DRIVE, RIVERVIEW, FL 33578For SaleMLS ID #TB8530171, Brenda McGlothin, RE/MAX REALTY UNLIMITED. Stellar MLS
- $305,0003 bd2 ba1.4k sqft8017 MAYS AVENUE, RIVERVIEW, FL 33578For Sale
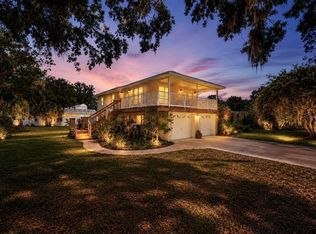 MLS ID #TB8534235, Amber Mills, CENTURY 21 BEGGINS ENTERPRISES. Stellar MLS
 - $330,0003 bd3 ba1.9k sqft9212 RIVER ROCK LANE, RIVERVIEW, FL 33578For Sale
 MLS ID #TB8529567, Kenneth Brownlee, KELLER WILLIAMS SUBURBAN TAMPA. Stellar MLS
 - $249,9003 bd3 ba1.9k sqft10676 LAKE MONTAUK DRIVE, RIVERVIEW, FL 33578For SaleMLS ID #TB8531171, Rob Van Stronder, KEY LIME REAL ESTATE INC. Stellar MLS
- $280,0003 bd3 ba1.9k sqft10422 LAKE MONTAUK DRIVE, RIVERVIEW, FL 33578For SaleMLS ID #TB8521239, Dolores Garcia, CHARLES RUTENBERG REALTY INC. Stellar MLS
- $269,9003 bd3 ba1.8k sqft10407 LAKE MONTAUK DRIVE, RIVERVIEW, FL 33578For SaleMLS ID #TB8524689, Kristen Comstock, LPT REALTY, LLC. Stellar MLS
- $275,0003 bd3 ba1.9k sqft10687 LAKE MONTAUK DRIVE, RIVERVIEW, FL 33578For SaleMLS ID #TB8486824, WANDY GARCIA, X LLC, KELLER WILLIAMS RLTY NEW TAMPA. Stellar MLS
- $284,9003 bd3 ba1.9k sqft10523 LAKE MONTAUK DRIVE, RIVERVIEW, FL 33578For SaleMLS ID #TB8443440, Marcus Stultz, LPT REALTY, LLC. Stellar MLS
- $299,9993 bd1 ba1.1k sqft11102 MAHIN LANE, RIVERVIEW, FL 33578For SaleMLS ID #O6369868, Steven Koleno, BEYCOME OF FLORIDA LLC. Stellar MLS
- $319,9993 bd1 ba1.3k sqft11110 HACKNEY DRIVE, RIVERVIEW, FL 33578For SaleMLS ID #TB8534393, Rodney Washington, KELLER WILLIAMS SOUTH SHORE. Stellar MLS
- $279,9003 bd3 ba1.7k sqft8965 INDIGO TRAIL LOOP, RIVERVIEW, FL 33578For SaleMLS ID #TB8501453, Han Bautista, WEICHERT, REALTORS - NEXON. Stellar MLS
- $--3 bd2 ba1.9k sqft6901 Freeport Rd, Riverview, FL 33578AuctionAuction.com 2
- $299,9003 bd3 ba1.6k sqft10967 QUICKWATER COURT, RIVERVIEW, FL 33569For SaleMLS ID #TB8515694, George Shea, SIGNATURE REALTY ASSOCIATES. Stellar MLS
- $295,0003 bd3 ba1.6k sqft10824 QUICKWATER COURT, RIVERVIEW, FL 33569For SaleMLS ID #TB8401663, Brandi Gabbard, SUNCOAST REALTY SOLUTIONS, LLC. Stellar MLS
- $370,0003 bd1 ba1.1k sqft6929 BISHOP FRIER LANE, RIVERVIEW, FL 33578For SaleMLS ID #TB8531884, Andrew Skidmore, ALL READY PROPERTY MANAGEMENT. Stellar MLS
- $304,3003 bd3 ba1.7k sqft10418 Swan Pond Ln, Riverview, FL 33578New ConstructionLennar Homes
- $329,9903 bd3 ba1.7k sqft10170 Gladesong Ln, Riverview, FL 33578New ConstructionLennar Homes
- $343,0003 bd2 ba1.3k sqft11127 Stafford Ln, Riverview, FL 33578For Sale By Owner
- $247,0003 bd3 ba1.4k sqft6913 MARBLE FAWN PLACE, RIVERVIEW, FL 33578For SaleMLS ID #TB8419454, Rosanna Torres, AVENUE HOMES LLC. Stellar MLS
