Virtually Staged. Welcome to this spacious 3-bedroom, 2.5-bath townhome located in a desirable gated community. Offering a functional floor plan with all bedrooms conveniently located upstairs and a half bath on the main level for guests, this home provides a fantastic opportunity to add your own personal style and updates. The living area opens through sliding glass doors to a screened rear patio, creating a great space to relax or entertain, and includes an attached exterior storage room for added convenience. A one-car garage provides additional storage and parking. This home is priced to reflect its current condition and is being sold strictly As-Is. While it will benefit from interior paint, new flooring, and some basic updates, it offers an excellent opportunity for buyers looking to build equity and customize a home to their own taste. This home is priced well below comparable homes in the community, this is a rare chance to purchase in a gated neighborhood at an exceptional value. Don't miss the opportunity to make this townhome your own!
For sale
$249,900
10676 LAKE MONTAUK DRIVE, RIVERVIEW, FL 33578
3beds
1,928sqft
Townhouse
Built in 2018
2,080 Square Feet Lot
$247,300 Zestimate®
$130/sqft
$334/mo HOA
What's special
Functional floor planScreened rear patio
- 36 days |
- 263 |
- 25 |
Likely to sell faster than
Zillow last checked:
Listing updated:
Listed by:
Rob Van Stronder 813-966-4003,
KEY LIME REAL ESTATE INC 813-966-4003
Source: Stellar MLS,MLS#: TB8531171 Originating MLS: Suncoast Tampa
Originating MLS: Suncoast Tampa
Facts & features
Interior
Bedrooms & bathrooms
- Bedrooms: 3
- Bathrooms: 3
- Full bathrooms: 2
- 1/2 bathrooms: 1
Primary bedroom
- Features: Walk-In Closet(s)
- Level: Second
- Area: 234 Square Feet
- Dimensions: 18x13
Bedroom 2
- Features: Walk-In Closet(s)
- Level: Second
- Area: 128.25 Square Feet
- Dimensions: 13.5x9.5
Bedroom 3
- Features: Built-in Closet
- Level: Second
- Area: 109.25 Square Feet
- Dimensions: 11.5x9.5
Bonus room
- Features: No Closet
- Level: Second
- Area: 188.5 Square Feet
- Dimensions: 14.5x13
Dining room
- Level: First
- Area: 150 Square Feet
- Dimensions: 15x10
Kitchen
- Level: First
- Area: 150 Square Feet
- Dimensions: 15x10
Living room
- Level: First
- Area: 361 Square Feet
- Dimensions: 19x19
Heating
- Central
Cooling
- Central Air
Appliances
- Included: Dishwasher, Electric Water Heater, Microwave, Range, Refrigerator
- Laundry: Inside, Upper Level
Features
- Ceiling Fan(s), PrimaryBedroom Upstairs, Walk-In Closet(s)
- Flooring: Carpet, Ceramic Tile
- Doors: Sliding Doors
- Has fireplace: No
Interior area
- Total structure area: 2,448
- Total interior livable area: 1,928 sqft
Video & virtual tour
Property
Parking
- Total spaces: 1
- Parking features: Garage - Attached
- Attached garage spaces: 1
Features
- Levels: Two
- Stories: 2
- Exterior features: Sidewalk, Storage
Lot
- Size: 2,080 Square Feet
Details
- Parcel number: U203020A4L00000000006.0
- Zoning: PD
- Special conditions: None
Construction
Type & style
- Home type: Townhouse
- Property subtype: Townhouse
Materials
- Stucco
- Foundation: Slab
- Roof: Shingle
Condition
- New construction: No
- Year built: 2018
Utilities & green energy
- Sewer: Public Sewer
- Water: Public
- Utilities for property: Electricity Connected, Sewer Connected, Water Connected
Community & HOA
Community
- Features: Community Mailbox, Gated Community - No Guard
- Security: Gated Community
- Pet fee: $0 monthly
- Subdivision: RIVERVIEW LAKES
HOA
- Has HOA: Yes
- Services included: Water
- HOA fee: $334 monthly
- HOA name: Associa Gulf Coast
- HOA phone: 727-577-2200
Location
- Region: Riverview
Financial & listing details
- Price per square foot: $130/sqft
- Tax assessed value: $259,127
- Annual tax amount: $3,376
- Date on market: 7/22/2026
- Cumulative days on market: 18 days
- Listing terms: Cash,Conventional,FHA,VA Loan
- Ownership: Fee Simple
- Total actual rent: 0
- Electric utility on property: Yes
- Road surface type: Paved
Estimated market value
$247,300
$235,000 - $260,000
$2,200/mo
Price history
| Date | Event | Price |
|---|---|---|
| 7/22/2026 | Listed for sale | $249,900+19.8%$130/sqft |
Source:  Stellar MLS #TB8531171 Report a problem Stellar MLS #TB8531171 Report a problem | ||
| 12/20/2018 | Sold | $208,600$108/sqft |
Source: Public Record Report a problem | ||
Public tax history
| Year | Property taxes | Tax assessment |
|---|---|---|
| 2025 | $3,377 +8.5% | $187,708 +2.9% |
| 2024 | $3,111 +4.2% | $182,418 +3% |
| 2023 | $2,986 +5.7% | $177,105 +3% |
| 2022 | $2,826 +1.2% | $171,947 +3% |
| 2021 | $2,792 +3.2% | $166,939 +1.4% |
| 2020 | $2,706 -8.6% | $164,634 -1.1% |
| 2019 | $2,959 | $166,486 +1336.3% |
| 2018 | $2,959 +660.9% | $11,591 |
| 2017 | $389 -0.6% | $11,591 |
| 2016 | $391 | $11,591 |
Find assessor info on the county website
Monthly payment
Est. payment
Payment breakdown
Explore the cost of this home by adjusting the details. Changes won't be saved.Climate risks
Neighborhood: 33578
Nearby schools
GreatSchools rating
- 6/10Sessums Elementary SchoolGrades: PK-5Distance: 1.2 mi
- 2/10Rodgers Middle SchoolGrades: 6-8Distance: 2 mi
- 3/10Spoto High SchoolGrades: 9-12Distance: 2.8 mi
- $273,5003 bd2 ba1.7k sqft10674 Lake Montauk Dr, Riverview, FL 33578Off Market
- $341,3004 bd3 ba2.2k sqft10678 Lake Montauk Dr, Riverview, FL 33578Off Market

- $354,9004 bd2 ba2.2k sqft10678 Lake Montauk Dr #1, Riverview, FL 33578Off Market
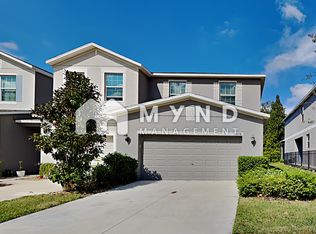
- $273,0003 bd2 ba1.7k sqft10672 Lake Montauk Dr, Riverview, FL 33578Off Market
- $286,3003 bd2 ba1.9k sqft10670 Lake Montauk Dr, Riverview, FL 33578Off Market
- $333,0004 bd2 ba2.1k sqft10684 Lake Montauk Dr, Riverview, FL 33578Off Market
- $337,0004 bd3 ba2.2k sqft10668 Lake Montauk Dr, Riverview, FL 33578Sold
- $283,7003 bd1 ba1.9k sqft10686 Lake Montauk Dr, Riverview, FL 33578Off Market
A local agent can set up tours, give advice and negotiate with sellers.
Similar homes
- $250,0003 bd3 ba1.7k sqft8771 FALLING BLUE PLACE, RIVERVIEW, FL 33578For Sale

 MLS ID #TB8533248, Ramon Farias, COLDWELL BANKER REALTY. Stellar MLS
 - $255,0003 bd3 ba1.6k sqft8726 MOONLIT MEADOWS LOOP, RIVERVIEW, FL 33578For Sale
 MLS ID #TB8490149, Zoki Mbolekwa, DALTON WADE INC. Stellar MLS
 - $236,0003 bd3 ba1.4k sqft7037 WOODCHASE GLEN DRIVE, RIVERVIEW, FL 33578For Sale
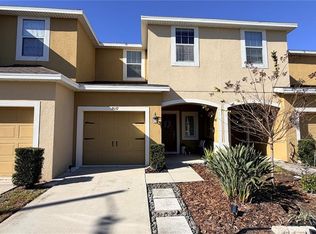 MLS ID #TB8458282, Carla Borda, RE/MAX REALTY UNLIMITED. Stellar MLS
 - $239,9003 bd3 ba1.6k sqft4605 BARNSTEAD DRIVE, RIVERVIEW, FL 33578For Sale
 MLS ID #TB8511097, Carlos Pinedo, THE REALTY GROUP LLC. Stellar MLS
 - $224,9003 bd3 ba1.5k sqft9701 CARLSDALE DRIVE, RIVERVIEW, FL 33578For SaleMLS ID #TB8508652, Hilary Provost, BRANDYWINE HOMES USA. Stellar MLS
- $242,5003 bd3 ba1.5k sqft10942 VERAWOOD DRIVE, RIVERVIEW, FL 33579For SaleMLS ID #TB8515857, Jennifer Fieo, RE/MAX REALTY UNLIMITED. Stellar MLS
- $315,0003 bd2 ba1.5k sqft10507 WALKER VISTA DRIVE, RIVERVIEW, FL 33578For SaleMLS ID #G5116575, Matt Buttner, LIST NOW REALTY, LLC. Stellar MLS
- $309,9003 bd3 ba1.8k sqft9154 HILLCROFT DRIVE, RIVERVIEW, FL 33578For SaleMLS ID #TB8521266, Amanda Aldis, PRISTINE BAY REAL ESTATE SERVICES. Stellar MLS
- $240,0003 bd1 ba1k sqft11129 ROBERTS LANE, RIVERVIEW, FL 33578For SaleMLS ID #TB8527598, Charlene Weston, WESTON GROUP. Stellar MLS
- $284,9003 bd2 ba1.5k sqft11577 CAPTIVA KAY DRIVE, RIVERVIEW, FL 33569For SaleMLS ID #TB8468495, Sherry Zappia, MY HOMETOWN REALTY LLC. Stellar MLS
- $310,0003 bd2 ba1.4k sqft10408 WHISPERING HAMMOCK DRIVE, RIVERVIEW, FL 33578For SaleMLS ID #TB8534075, Maritza Kalantar, STAR BAY REALTY CORP.. Stellar MLS
- $209,0002 bd3 ba1.2k sqft4754 CHATTERTON WAY, RIVERVIEW, FL 33578For SaleMLS ID #TB8519048, Lei Cheng, SERVICE NEAR REALTY. Stellar MLS
- $259,9502 bd2 ba1.1k sqft13307 ASHBARK COURT, RIVERVIEW, FL 33579For SaleMLS ID #TB8511842, Mario Paniagua Ovando, KELLER WILLIAMS RLTY NEW TAMPA. Stellar MLS
- $308,0003 bd2 ba1.6k sqft11835 MYRTLE ROCK DRIVE, RIVERVIEW, FL 33578For SaleMLS ID #O6396061, Jeff Jones, MARK SPAIN REAL ESTATE. Stellar MLS
- $191,0002 bd3 ba1.1k sqft6950 TOWERING SPRUCE DRIVE, RIVERVIEW, FL 33578For SaleMLS ID #OM715591, Garrett Huffman, EXP REALTY LLC. Stellar MLS
- $237,5002 bd3 ba1.2k sqft819 OAK PARK PLACE, BRANDON, FL 33511For SaleMLS ID #TB8540009, Jessica Walker, CENTURY 21 CIRCLE. Stellar MLS
- $319,9004 bd2 ba1.7k sqft10206 GOLDEN LIGHT COURT, RIVERVIEW, FL 33578For SaleMLS ID #TB8496592, Agnes Serrano, SHARKS REALTY GROUP LLC. Stellar MLS
- $250,0003 bd3 ba1.7k sqft184 MANGROVE SHADE CIRCLE, APOLLO BEACH, FL 33572For SaleMLS ID #TB8488520, Evelyn Gutierrez, DREAM HOME REALTY GROUP, LLC. Stellar MLS
- $230,0003 bd3 ba1.4k sqft772 SPRING FLOWERS TRAIL, BRANDON, FL 33511For SaleMLS ID #TB8515455, Wayne Gabriel, RE/MAX PREMIER GROUP. Stellar MLS
- $265,0003 bd3 ba1.7k sqft5308 ALOHA SEED DRIVE, SEFFNER, FL 33584For SaleMLS ID #TB8531313, Marianna Cadeau, SUNCOAST REALTY SOLUTIONS, LLC. Stellar MLS
