Virtually Staged. Welcome to this beautifully maintained 3-bedroom, 2.5-bath townhome in the highly desirable gated community of Lucaya Lake Club. Built in 2018, this spacious residence offers an open-concept floor plan, a 1-car garage, and a screened lanai overlooking peaceful conservation views and the community pool. The main living area features durable ceramic tile flooring throughout the first floor, recessed lighting, and ceiling fans, creating a bright and inviting atmosphere. The well-appointed kitchen is designed for both style and functionality, showcasing 42-inch dark-stained maple cabinets, granite countertops, black appliances, a double-bowl stainless steel sink, pendant lighting, ample cabinet storage, and a breakfast bar perfect for casual dining and entertaining. A convenient half bath with a pedestal sink is located on the first floor, while sliding glass doors lead to the covered screened lanai, providing the perfect space to enjoy Florida's outdoor lifestyle. Upstairs, the staircase and all bedrooms feature comfortable carpeting. The spacious primary suite offers a large walk-in closet and an en-suite bath complete with dual Corian vanities, maple cabinetry with drawers, nickel fixtures, and a walk-in shower accented with decorative listello tile. Two additional bedrooms share a full bath featuring a tub/shower combination, Corian countertop, maple cabinetry, and nickel fixtures. The upstairs laundry area includes the washer and dryer for added convenience. Residents of Lucaya Lake Club enjoy access to outstanding resort-style amenities, including a clubhouse, fitness center, resort-style pools, splash park, playground, walking trails, community dock, and a stunning 78-acre lake ideal for kayaking, canoeing, paddleboarding, and enjoying the Florida sunshine. Ideally located near shopping, dining, hospitals, and major roadways, this move-in-ready townhome offers the perfect combination of comfort, convenience, and resort-style living. Don't miss this exceptional opportunity!
For sale
Price cut: $9.9K (6/29)
$250,000
10942 VERAWOOD DRIVE, RIVERVIEW, FL 33579
3beds
1,536sqft
:
Get pre-qualified$2,021/mo
Townhouse
Built in 2018
2,106 Square Feet Lot
$249,000 Zestimate®
$163/sqft
$323/mo HOA
What's special
Granite countertopsSpacious residenceOpen-concept floor planCeiling fansBright and inviting atmosphereBlack appliancesSpacious primary suite
- 64 days |
- 274 |
- 22 |
Zillow last checked:
Listing updated:
Listed by:
Jennifer Fieo 813-494-4873,
RE/MAX REALTY UNLIMITED 813-684-0016
Source: Stellar MLS,MLS#: TB8515857 Originating MLS: Suncoast Tampa
Originating MLS: Suncoast Tampa
Facts & features
Interior
Bedrooms & bathrooms
- Bedrooms: 3
- Bathrooms: 3
- Full bathrooms: 2
- 1/2 bathrooms: 1
Rooms
- Room types: Great Room, Utility Room
Primary bedroom
- Features: Walk-In Closet(s)
- Level: Second
- Area: 238 Square Feet
- Dimensions: 14x17
Bedroom 2
- Features: Built-in Closet
- Level: Second
- Area: 121 Square Feet
- Dimensions: 11x11
Bedroom 3
- Features: Built-in Closet
- Level: Second
- Area: 130 Square Feet
- Dimensions: 10x13
Primary bathroom
- Features: Dual Sinks, Shower No Tub
- Level: Second
Primary bathroom
- Level: Second
- Area: 48 Square Feet
- Dimensions: 4x12
Bathroom 2
- Level: Second
- Area: 56 Square Feet
- Dimensions: 7x8
Dinette
- Level: First
- Area: 77 Square Feet
- Dimensions: 11x7
Kitchen
- Features: Breakfast Bar, Pantry
- Level: First
- Area: 140 Square Feet
- Dimensions: 10x14
Living room
- Level: First
- Area: 224 Square Feet
- Dimensions: 14x16
Heating
- Central, Electric, Heat Recovery Unit
Cooling
- Central Air
Appliances
- Included: Dishwasher, Disposal, Dryer, Microwave, Range, Refrigerator, Washer
- Laundry: Electric Dryer Hookup, Inside, Laundry Closet, Upper Level, Washer Hookup
Features
- Ceiling Fan(s), Eating Space In Kitchen, Solid Wood Cabinets, Stone Counters, Walk-In Closet(s)
- Flooring: Carpet, Ceramic Tile
- Doors: Sliding Doors
- Windows: Blinds, Hurricane Shutters
- Has fireplace: No
Interior area
- Total structure area: 1,936
- Total interior livable area: 1,536 sqft
Video & virtual tour
Property
Parking
- Total spaces: 1
- Parking features: Driveway, Garage Door Opener
- Attached garage spaces: 1
- Has uncovered spaces: Yes
- Details: Garage Dimensions: 10x21
Features
- Levels: Two
- Stories: 2
- Patio & porch: Covered, Porch, Rear Porch, Screened
- Exterior features: Irrigation System, Lighting, Sidewalk, Sprinkler Metered
- Has spa: Yes
- Has view: Yes
- View description: Water, Pond
- Has water view: Yes
- Water view: Water,Pond
- Waterfront features: Lake Privileges, Boat Ramp - Private, Fishing Pier, Skiing Allowed
Lot
- Size: 2,106 Square Feet
- Dimensions: 16 x 131
- Features: In County, Landscaped, Sidewalk, Above Flood Plain
- Residential vegetation: Mature Landscaping, Trees/Landscaped
Details
- Parcel number: U053120A7E00000000017.0
- Zoning: PD
- Special conditions: None
Construction
Type & style
- Home type: Townhouse
- Architectural style: Florida
- Property subtype: Townhouse
- Attached to another structure: Yes
Materials
- Block, Stucco
- Foundation: Slab
- Roof: Shingle
Condition
- Completed
- New construction: No
- Year built: 2018
Details
- Builder model: Pelican
- Builder name: Ryan Homes
- Warranty included: Yes
Utilities & green energy
- Sewer: Public Sewer
- Water: Public
- Utilities for property: BB/HS Internet Available, Cable Available, Electricity Connected, Phone Available, Public, Sewer Connected, Sprinkler Meter, Street Lights, Underground Utilities, Water Connected
Green energy
- Energy efficient items: Appliances, Thermostat
- Indoor air quality: Ventilation
- Water conservation: Drip Irrigation, Low-Flow Fixtures, Fl. Friendly/Native Landscape
Community & HOA
Community
- Features: Water Access, Deed Restrictions, Fitness Center, Park, Playground, Pool
- Security: Gated Community, Smoke Detector(s)
- Pet fee: $0 monthly
- Subdivision: LUCAYA LAKE CLUB
HOA
- Has HOA: Yes
- Amenities included: Fitness Center, Park, Playground, Pool, Recreation Facilities
- Services included: Common Area Taxes, Community Pool, Reserve Fund, Maintenance Structure, Maintenance Grounds, Pool Maintenance, Sewer, Water
- HOA fee: $323 monthly
- HOA name: Condominium Associates
- HOA phone: 813-443-9599
Location
- Region: Riverview
Financial & listing details
- Price per square foot: $163/sqft
- Tax assessed value: $229,947
- Annual tax amount: $6,455
- Date on market: 6/5/2026
- Cumulative days on market: 65 days
- Listing terms: Cash,Conventional,FHA,VA Loan
- Ownership: Fee Simple
- Total actual rent: 0
- Electric utility on property: Yes
- Road surface type: Paved, Asphalt
Estimated market value
$249,000
$237,000 - $261,000
$2,120/mo
Price history
| Date | Event | Price |
|---|---|---|
| 6/29/2026 | Price change | $250,000-3.8%$163/sqft |
Source:  Stellar MLS #TB8515857 Report a problem Stellar MLS #TB8515857 Report a problem | ||
| 6/5/2026 | Listed for sale | $259,900+46.8%$169/sqft |
Source: Stellar MLS #TB8515857 Report a problem | ||
| 3/23/2020 | Sold | $177,000-4.3%$115/sqft |
Source: Public Record Report a problem | ||
| 2/21/2020 | Pending sale | $185,000$120/sqft |
Source: LA ROSA REALTY LAKELAND LLC #L4913025 Report a problem | ||
| 1/31/2020 | Price change | $185,000-1.3%$120/sqft |
Source: LA ROSA REALTY LAKELAND LLC #L4913025 Report a problem | ||
| 1/22/2020 | Price change | $187,500-1.3%$122/sqft |
Source: LA ROSA REALTY LAKELAND LLC #L4913025 Report a problem | ||
| 1/7/2020 | Price change | $190,000+0.8%$124/sqft |
Source: LA ROSA REALTY LAKELAND LLC #L4913025 Report a problem | ||
| 11/13/2019 | Price change | $188,500-1.3%$123/sqft |
Source: RE/MAX REALTY UNLIMITED #T3191197 Report a problem | ||
| 10/31/2019 | Price change | $191,000-0.8%$124/sqft |
Source: RE/MAX REALTY UNLIMITED #T3191197 Report a problem | ||
| 10/15/2019 | Price change | $192,500-0.8%$125/sqft |
Source: RE/MAX REALTY UNLIMITED #T3191197 Report a problem | ||
| 9/10/2019 | Price change | $194,000-1.1%$126/sqft |
Source: RE/MAX REALTY UNLIMITED #T3191197 Report a problem | ||
| 8/13/2019 | Listed for sale | $196,200+7.2%$128/sqft |
Source: RE/MAX REALTY UNLIMITED #T3191197 Report a problem | ||
| 10/18/2018 | Listing removed | $182,990-0.5%$119/sqft |
Source: MARGE F MALTBIE #W7636789 Report a problem | ||
| 10/14/2018 | Sold | $183,8370%$120/sqft |
Source: Stellar MLS #W7636789 Report a problem | ||
| 6/30/2018 | Sold | $183,900+0.5%$120/sqft |
Source: Public Record Report a problem | ||
| 5/26/2018 | Listed for sale | $182,990-1.3%$119/sqft |
Source: MARGE F MALTBIE #W7636789 Report a problem | ||
| 1/2/2018 | Sold | $185,360$121/sqft |
Source: Agent Provided Report a problem | ||
Public tax history
| Year | Property taxes | Tax assessment |
|---|---|---|
| 2025 | $6,520 +4% | $229,947 -2% |
| 2024 | $6,267 +37.9% | $234,583 +30.7% |
| 2023 | $4,546 +3.7% | $179,425 +3% |
| 2022 | $4,385 +6.3% | $174,199 +3% |
| 2021 | $4,127 -9.7% | $169,125 +4.7% |
| 2020 | $4,569 +8.3% | $161,469 +10% |
| 2019 | $4,220 | $146,790 +1830.2% |
| 2018 | $4,220 +137.7% | $7,605 |
| 2017 | $1,776 | $7,605 |
Find assessor info on the county website
Monthly payment
Est. payment
Payment breakdown
Explore the cost of this home by adjusting the details. Changes won't be saved.Climate risks
Neighborhood: Spring Lake
Nearby schools
GreatSchools rating
- 5/10Collins PreK-8 SchoolGrades: PK-8Distance: 0.7 mi
- 6/10Riverview High SchoolGrades: 9-12Distance: 2.3 mi
Schools provided by the listing agent
- Elementary: Collins-HB
- Middle: Rodgers-HB
- High: Riverview-HB
Source: Stellar MLS. This data may not be complete. We recommend contacting the local school district to confirm school assignments for this home.
- $253,000-- bd2 ba1.5k sqft10944 Verawood Dr, Riverview, FL 33579Off Market
- $305,5003 bd3 ba1.8k sqft10940 Verawood Dr, Riverview, FL 33579Off Market
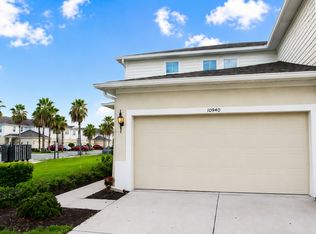
- $251,000-- bd2 ba1.5k sqft10946 Verawood Dr, Riverview, FL 33579Off Market
- $251,100-- bd2 ba1.5k sqft10948 Verawood Dr, Riverview, FL 33579Off Market
- $293,1003 bd2 ba1.8k sqft10950 Verawood Dr, Riverview, FL 33579Off Market
- $340,0003 bd3 ba1.8k sqft10846 Verawood Dr, Riverview, FL 33579Sold
- $295,900-- bd2 ba1.8k sqft10956 Verawood Dr, Riverview, FL 33579Off Market
- $226,0002 bd3 ba1.5k sqft10844 Verawood Dr, Riverview, FL 33579For Sale
A local agent can set up tours, give advice and negotiate with sellers.
Similar homes
- $226,0002 bd3 ba1.5k sqft10844 VERAWOOD DRIVE, RIVERVIEW, FL 33579For Sale
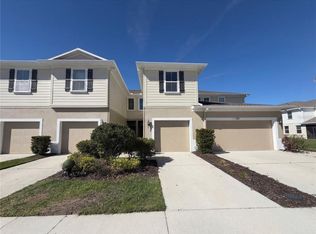
 MLS ID #O6392127, Karen Albright, OPENDOOR BROKERAGE LLC. Stellar MLS
 - $249,9003 bd3 ba1.9k sqft10676 LAKE MONTAUK DRIVE, RIVERVIEW, FL 33578For Sale
 MLS ID #TB8531171, Rob Van Stronder, KEY LIME REAL ESTATE INC. Stellar MLS
 - $259,9502 bd2 ba1.1k sqft13307 ASHBARK COURT, RIVERVIEW, FL 33579For Sale
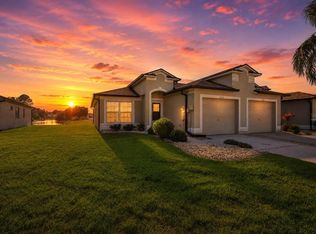 MLS ID #TB8511842, Mario Paniagua Ovando, KELLER WILLIAMS RLTY NEW TAMPA. Stellar MLS
 - $239,9002 bd3 ba1.2k sqft7212 STERLING POINT COURT, GIBSONTON, FL 33534For Sale
 MLS ID #TB8536292, Andrew TenEyck, CHARLES RUTENBERG REALTY INC. Stellar MLS
 - $250,0002 bd2 ba1.2k sqft11523 CAPTIVA KAY DRIVE, RIVERVIEW, FL 33569For SaleMLS ID #TB8532267, Jennifer Fieo, RE/MAX REALTY UNLIMITED. Stellar MLS
- $275,0003 bd3 ba1.9k sqft10687 LAKE MONTAUK DRIVE, RIVERVIEW, FL 33578For SaleMLS ID #TB8486824, WANDY GARCIA, X LLC, KELLER WILLIAMS RLTY NEW TAMPA. Stellar MLS
- $255,0003 bd3 ba1.6k sqft8726 MOONLIT MEADOWS LOOP, RIVERVIEW, FL 33578For SaleMLS ID #TB8490149, Zoki Mbolekwa, DALTON WADE INC. Stellar MLS
- $260,0003 bd3 ba1.4k sqft7046 GRAND ELM DRIVE, RIVERVIEW, FL 33578For SaleMLS ID #O6419991, Kevin Escribano, GLOBAL KEY REALTY, LLC. Stellar MLS
- $234,9002 bd3 ba1.5k sqft2246 GOLDEN FALCON DRIVE, RUSKIN, FL 33570For SaleMLS ID #TB8535464, Laura Fulwider, REDFIN CORPORATION. Stellar MLS
- $215,0002 bd3 ba1.2k sqft4755 SOMERSET HILL LANE, RIVERVIEW, FL 33578For SaleMLS ID #TB8534893, Linda Anne Calebro-Kuder, CALEBRO & ASSOCIATES. Stellar MLS
- $230,0003 bd3 ba1.7k sqft9622 PEMBROOKE PINES DRIVE, SUN CITY CENTER, FL 33573For SaleMLS ID #A4696455, Sean Ready, KW SUNCOAST. Stellar MLS
- $359,0003 bd2 ba1.8k sqft12514 BALLENTRAE FOREST DRIVE, RIVERVIEW, FL 33579For SaleMLS ID #TB8533056, Eric Dungy, COMPASS FLORIDA LLC. Stellar MLS
- $220,0002 bd3 ba1.2k sqft8833 MOONLIT MEADOWS LOOP, RIVERVIEW, FL 33578For SaleMLS ID #TB8526943, Calvin Ijoma, ELEVATED REALTY. Stellar MLS
- $239,0002 bd3 ba1.5k sqft1019 VISTA CAY COURT, BRANDON, FL 33511For SaleMLS ID #TB8524009, Robert Perez, KELLER WILLIAMS SUBURBAN TAMPA. Stellar MLS
- $365,0003 bd2 ba1.6k sqft13237 WATERLEAF GARDEN CIRCLE, RIVERVIEW, FL 33579For SaleMLS ID #TB8524402, Holly Putnam, KELLER WILLIAMS SUBURBAN TAMPA. Stellar MLS
- $334,9003 bd2 ba1.9k sqft12220 LEGACY BRIGHT STREET, RIVERVIEW, FL 33578For SaleMLS ID #TB8502649, Mike Youngblood, TMWRK BROKERAGE LLC. Stellar MLS
- $310,0003 bd2 ba1.4k sqft7710 CARRIAGE POINTE DRIVE, GIBSONTON, FL 33534For SaleMLS ID #TB8535676, David Martir, FUTURE HOME REALTY INC. Stellar MLS
- $270,0003 bd2 ba1.4k sqft6936 SURREY OAK DRIVE, APOLLO BEACH, FL 33572For SaleMLS ID #L4962317, Kelley Blackburn, COLDWELL BANKER REALTY. Stellar MLS
- $300,0004 bd2 ba1.8k sqft12611 LEMON PEPPER DRIVE, RIVERVIEW, FL 33578For SaleMLS ID #TB8498200, Neidre Hines, HOME GIRLS & GUYS REALTY. Stellar MLS
- $364,9993 bd2 ba1.8k sqft13225 WATERLEAF GARDEN CIRCLE, RIVERVIEW, FL 33579For SaleMLS ID #A4690628, Tyler Hahne, COMPASS FLORIDA LLC. Stellar MLS
