Welcome to 10844 Verawood Dr, a residence featuring a well-maintained interior with practical updates throughout. The kitchen is equipped with all stainless steel appliances, supporting a clean and functional workspace. The primary bedroom includes a walk-in closet, while the primary bathroom features double sinks for added convenience. Interior improvements include fresh interior paint and new flooring throughout the home. This home is a perfect blend of style and comfort. Don't miss out on this stunning property! Included 100-Day Home Warranty with buyer activation
For sale
Price cut: $7K (7/16)
$226,000
10844 VERAWOOD DRIVE, RIVERVIEW, FL 33579
2beds
1,538sqft
:
Get pre-qualified$1,888/mo
Townhouse
Built in 2018
1,651 Square Feet Lot
$-- Zestimate®
$147/sqft
$323/mo HOA
What's special
Practical updates throughoutFresh interior paintWell-maintained interior
- 134 days |
- 286 |
- 14 |
Zillow last checked:
Listing updated:
Listed by:
Karen Albright 480-462-5392,
OPENDOOR BROKERAGE LLC 480-462-5392,
David Whitmore 678-990-6460,
OPENDOOR BROKERAGE LLC
Source: Stellar MLS,MLS#: O6392127 Originating MLS: Orlando Regional
Originating MLS: Orlando Regional
Facts & features
Interior
Bedrooms & bathrooms
- Bedrooms: 2
- Bathrooms: 3
- Full bathrooms: 2
- 1/2 bathrooms: 1
Primary bedroom
- Features: Walk-In Closet(s)
- Level: Second
Kitchen
- Level: First
Living room
- Level: First
Heating
- Central
Cooling
- Central Air
Appliances
- Included: Dishwasher, Electric Water Heater, Microwave, Other
- Laundry: Laundry Closet, Other, Upper Level
Features
- Living Room/Dining Room Combo, Primary Bedroom Main Floor
- Flooring: Carpet, Tile
- Has fireplace: No
Interior area
- Total structure area: 1,538
- Total interior livable area: 1,538 sqft
Video & virtual tour
Property
Parking
- Total spaces: 1
- Parking features: None
- Attached garage spaces: 1
Features
- Levels: Two
- Stories: 2
- Exterior features: Other
Lot
- Size: 1,651 Square Feet
Details
- Parcel number: U053120B1N00000000020.0
- Zoning: PD
- Special conditions: None
Construction
Type & style
- Home type: Townhouse
- Property subtype: Townhouse
Materials
- Block, Stucco
- Foundation: Slab
- Roof: Shingle
Condition
- New construction: No
- Year built: 2018
Utilities & green energy
- Sewer: Public Sewer
- Water: Public
- Utilities for property: Electricity Available, Water Available
Community & HOA
Community
- Features: Gated Community - No Guard, Pool
- Security: Security System Owned
- Pet fee: $0 monthly
- Subdivision: LUCAYA LAKE CLUB TWNHMS PHA
HOA
- Has HOA: Yes
- Services included: Community Pool, Other, Trash
- HOA fee: $323 monthly
- HOA name: Condominium Associates
- HOA phone: 727-573-9300
Location
- Region: Riverview
Financial & listing details
- Price per square foot: $147/sqft
- Tax assessed value: $226,023
- Annual tax amount: $5,686
- Date on market: 3/19/2026
- Cumulative days on market: 135 days
- Listing terms: Cash,Conventional
- Ownership: Fee Simple
- Total actual rent: 0
- Electric utility on property: Yes
- Road surface type: Asphalt
Estimated market value
Not available
Estimated sales range
Not available
Not available
Price history
| Date | Event | Price |
|---|---|---|
| 7/16/2026 | Price change | $226,000-3%$147/sqft |
Source:  Stellar MLS #O6392127 Report a problem Stellar MLS #O6392127 Report a problem | ||
| 6/18/2026 | Price change | $233,000-2.1%$151/sqft |
Source: Stellar MLS #O6392127 Report a problem | ||
| 6/4/2026 | Price change | $238,000-4%$155/sqft |
Source: Stellar MLS #O6392127 Report a problem | ||
| 5/7/2026 | Price change | $248,000-2.7%$161/sqft |
Source: Stellar MLS #O6392127 Report a problem | ||
| 4/23/2026 | Price change | $255,000-1.9%$166/sqft |
Source: Stellar MLS #O6392127 Report a problem | ||
| 4/9/2026 | Price change | $260,000-4.4%$169/sqft |
Source: Stellar MLS #O6392127 Report a problem | ||
| 3/26/2026 | Price change | $272,000-1.1%$177/sqft |
Source: Stellar MLS #O6392127 Report a problem | ||
| 3/19/2026 | Listed for sale | $275,000+3.8%$179/sqft |
Source: Stellar MLS #O6392127 Report a problem | ||
| 3/18/2026 | Sold | $265,000+42.2%$172/sqft |
Source: Public Record Report a problem | ||
| 11/12/2018 | Sold | $186,400$121/sqft |
Source: Stellar MLS #W7638431 Report a problem | ||
Public tax history
| Year | Property taxes | Tax assessment |
|---|---|---|
| 2025 | $5,686 +6.1% | $226,023 +0.8% |
| 2024 | $5,357 +2.8% | $224,326 +3% |
| 2023 | $5,213 -3% | $217,792 +20% |
| 2022 | $5,376 +12% | $181,528 +10% |
| 2021 | $4,802 +7.6% | $165,025 +5.8% |
| 2020 | $4,463 -2.5% | $156,023 +4.2% |
| 2019 | $4,577 | $149,726 +2316.5% |
| 2018 | $4,577 | $6,196 |
Find assessor info on the county website
Monthly payment
Est. payment
Payment breakdown
Explore the cost of this home by adjusting the details. Changes won't be saved.Climate risks
Neighborhood: Spring Lake
Nearby schools
GreatSchools rating
- 5/10Collins PreK-8 SchoolGrades: PK-8Distance: 0.7 mi
- 6/10Riverview High SchoolGrades: 9-12Distance: 2.3 mi
- $266,700-- bd2 ba1.5k sqft10842 Verawood Dr, Riverview, FL 33579Off Market
- $340,0003 bd3 ba1.8k sqft10846 Verawood Dr, Riverview, FL 33579Sold
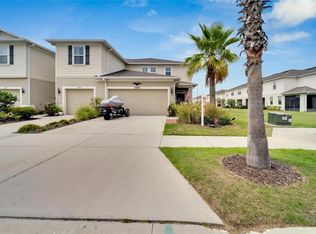
- $268,6003 bd3 ba1.4k sqft10840 Verawood Dr, Riverview, FL 33579Off Market
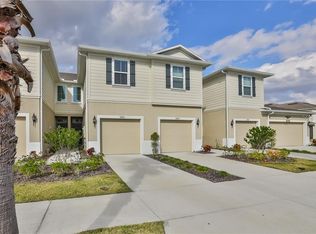
- $265,0003 bd3 ba1.5k sqft10838 Verawood Dr, Riverview, FL 33579Sold

- $291,500-- bd2 ba1.8k sqft10836 Verawood Dr, Riverview, FL 33579Off Market
- $294,300-- bd2 ba1.8k sqft10830 Verawood Dr, Riverview, FL 33579Off Market
- $305,5003 bd3 ba1.8k sqft10940 Verawood Dr, Riverview, FL 33579Off Market
- $250,0003 bd3 ba1.5k sqft10942 Verawood Dr, Riverview, FL 33579For Sale
A local agent can set up tours, give advice and negotiate with sellers.
Similar homes
- $250,0003 bd3 ba1.5k sqft10942 VERAWOOD DRIVE, RIVERVIEW, FL 33579For Sale

 MLS ID #TB8515857, Jennifer Fieo, RE/MAX REALTY UNLIMITED. Stellar MLS
 - $235,0003 bd3 ba1.6k sqft11826 DUMAINE VALLEY ROAD, RIVERVIEW, FL 33579For Sale
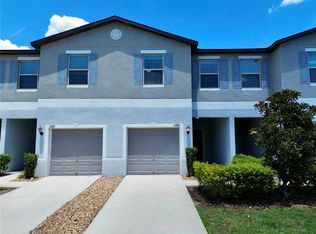 MLS ID #TB8509380, Lei Cheng, SERVICE NEAR REALTY. Stellar MLS
 - $249,9003 bd3 ba1.9k sqft10676 LAKE MONTAUK DRIVE, RIVERVIEW, FL 33578For Sale
 MLS ID #TB8531171, Rob Van Stronder, KEY LIME REAL ESTATE INC. Stellar MLS
 - $259,9502 bd2 ba1.1k sqft13307 ASHBARK COURT, RIVERVIEW, FL 33579For Sale
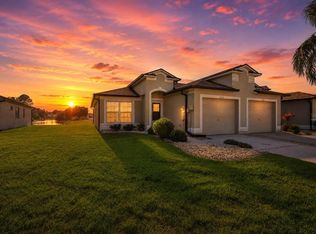 MLS ID #TB8511842, Mario Paniagua Ovando, KELLER WILLIAMS RLTY NEW TAMPA. Stellar MLS
 - $240,0003 bd3 ba1.4k sqft7037 WOODCHASE GLEN DRIVE, RIVERVIEW, FL 33578For SaleMLS ID #TB8458282, Carla Borda, RE/MAX REALTY UNLIMITED. Stellar MLS
- $239,0003 bd3 ba1.4k sqft7060 WOODCHASE GLEN DRIVE, RIVERVIEW, FL 33578For SaleMLS ID #TB8506642, Joseph DiPaula, RE/MAX CHAMPIONS. Stellar MLS
- $219,0002 bd3 ba1.2k sqft4754 CHATTERTON WAY, RIVERVIEW, FL 33578For SaleMLS ID #TB8519048, Lei Cheng, SERVICE NEAR REALTY. Stellar MLS
- $230,0003 bd3 ba1.4k sqft7052 SUMMER HOLLY PLACE, RIVERVIEW, FL 33578For SaleMLS ID #TB8524439, Bradley Smith, LPT REALTY, LLC.. Stellar MLS
- $229,5002 bd3 ba1.5k sqft5028 WHITE SANDERLING COURT, TAMPA, FL 33619For SaleMLS ID #TB8517518, Dorjan Arapi, DALTON WADE INC. Stellar MLS
- $234,9003 bd3 ba1.5k sqft9701 CARLSDALE DRIVE, RIVERVIEW, FL 33578For SaleMLS ID #TB8508652, Hilary Provost, BRANDYWINE HOMES USA. Stellar MLS
- $250,0003 bd3 ba1.4k sqft6229 OSPREY LAKE CIRCLE, RIVERVIEW, FL 33578For SaleMLS ID #TB8514663, Erika Ramirez, REAL BROKER, LLC. Stellar MLS
- $238,0003 bd3 ba1.4k sqft7214 GRAND ELM DRIVE, RIVERVIEW, FL 33578For SaleMLS ID #TB8515832, Courtney Yoder, REVO REAL ESTATE GROUP. Stellar MLS
- $189,0002 bd3 ba1.1k sqft6919 TOWERING SPRUCE DR, RIVERVIEW, FL 33578For SaleMLS ID #TB8527000, Olga McAneney, TAMPA HOME REALTY LLC. Stellar MLS
- $239,9902 bd3 ba1.4k sqft4734 WHITE SANDERLING CT COURT, TAMPA, FL 33619For SaleMLS ID #TB8469745, Terry Chandler, FLORIDA REALTY. Stellar MLS
- $269,9003 bd3 ba1.8k sqft10407 LAKE MONTAUK DRIVE, RIVERVIEW, FL 33578For SaleMLS ID #TB8524689, Kristen Comstock, LPT REALTY, LLC. Stellar MLS
- $189,7002 bd3 ba1.1k sqft6924 TOWERING SPRUCE DRIVE, RIVERVIEW, FL 33578For SaleMLS ID #TB8524131, Cassi Currier, REALTY ONE GROUP INNOVATION. Stellar MLS
- $254,4003 bd3 ba1.6k sqft10135 POST HARVEST DRIVE, RIVERVIEW, FL 33578For SaleMLS ID #TB8508294, Curtis Skeens, RE/MAX REALTY UNLIMITED. Stellar MLS
- $275,0003 bd3 ba1.9k sqft10687 LAKE MONTAUK DRIVE, RIVERVIEW, FL 33578For SaleMLS ID #TB8486824, WANDY GARCIA, X LLC, KELLER WILLIAMS RLTY NEW TAMPA. Stellar MLS
- $199,7002 bd3 ba1.1k sqft4517 KENNEWICK PLACE, RIVERVIEW, FL 33578For SaleMLS ID #TB8509770, Mary Odum, COLDWELL BANKER REALTY. Stellar MLS
- $252,0003 bd3 ba1.4k sqft7052 GRAND ELM DRIVE, RIVERVIEW, FL 33578For SaleMLS ID #TB8508032, Joe Alvarez, TRUENORTH REALTY OF FLORIDA LLC. Stellar MLS
