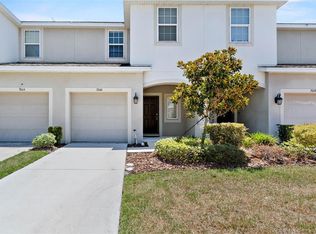
Welcome home to this beautifully maintained, move-in ready townhome featuring 3 bedrooms, 2.5 bathrooms, and a 1-car garage. Ideally situated in a central location with no rear neighbors, this townhome offers easy access to shopping, major toll roads and expressways, MacDill Air Force Base, and more. The stylish kitchen features stainless steel appliances, crisp white cabinetry, granite countertops, a large center island, and an oversized walk-in pantry. The open-concept living area is filled with natural light thanks to expansive sliding patio doors, creating the perfect space for relaxing or entertaining. Upstairs, the spacious primary suite features a private ensuite bathroom with dual vanities and a large walk-in shower. Two additional bedrooms and a full bathroom are located down the hall, along with a conveniently placed upstairs laundry room for added ease. Abundant storage space can be found throughout the townhome. Residents enjoy access to the community pool, clubhouse, and ample guest parking. With NO CDD fees and a very low HOA, this townhome offers exceptional value and low-maintenance living. Schedule your private showing today!
For sale
Price cut: $7K (7/9)
$252,000
7052 Grand Elm Dr, Riverview, FL 33578
3beds
1,400sqft
:
Get pre-qualified$1,937/mo
Townhouse
Built in 2019
1,793 Square Feet Lot
$250,800 Zestimate®
$180/sqft
$208/mo HOA
What's special
Large center islandGranite countertopsBeautifully maintainedAmple guest parkingCommunity poolExpansive sliding patio doorsAbundant storage space
- 73 days |
- 348 |
- 29 |
Zillow last checked:
Listing updated:
Listed by:
Joe Alvarez 813-951-1868,
TRUENORTH REALTY OF FLORIDA LLC 813-951-1868
Source: Stellar MLS,MLS#: TB8508032 Originating MLS: Suncoast Tampa
Originating MLS: Suncoast Tampa
Facts & features
Interior
Bedrooms & bathrooms
- Bedrooms: 3
- Bathrooms: 3
- Full bathrooms: 2
- 1/2 bathrooms: 1
Primary bedroom
- Features: Walk-In Closet(s)
- Level: Second
- Area: 156 Square Feet
- Dimensions: 13x12
Bedroom 2
- Features: Built-in Closet
- Level: Second
- Area: 99 Square Feet
- Dimensions: 9x11
Bedroom 3
- Features: Built-in Closet
- Level: Second
- Area: 99 Square Feet
- Dimensions: 9x11
Kitchen
- Level: First
- Area: 126 Square Feet
- Dimensions: 9x14
Living room
- Level: First
- Area: 180 Square Feet
- Dimensions: 18x10
Heating
- Central, Electric
Cooling
- Central Air
Appliances
- Included: Dishwasher, Dryer, Microwave, Range, Refrigerator, Washer
- Laundry: Laundry Closet
Features
- Ceiling Fan(s), Kitchen/Family Room Combo, Open Floorplan, PrimaryBedroom Upstairs, Solid Wood Cabinets, Stone Counters, Thermostat, Walk-In Closet(s)
- Flooring: Carpet, Tile
- Doors: Sliding Doors
- Windows: Hurricane Shutters
- Has fireplace: No
Interior area
- Total structure area: 1,803
- Total interior livable area: 1,400 sqft
Video & virtual tour
Property
Parking
- Total spaces: 1
- Parking features: Garage - Attached
- Attached garage spaces: 1
Features
- Levels: Two
- Stories: 2
- Exterior features: Irrigation System
- Has view: Yes
- View description: Water
- Water view: Water
Lot
- Size: 1,793 Square Feet
Details
- Parcel number: U133019B2U00000000047.0
- Zoning: PD
- Special conditions: None
Construction
Type & style
- Home type: Townhouse
- Property subtype: Townhouse
Materials
- Block, Stucco, Wood Frame
- Foundation: Slab
- Roof: Shingle
Condition
- New construction: No
- Year built: 2019
Utilities & green energy
- Sewer: Public Sewer
- Water: Public
- Utilities for property: BB/HS Internet Available, Cable Available, Electricity Connected
Community & HOA
Community
- Features: Community Mailbox
- Pet fee: $0 monthly
- Subdivision: OAK CRK PRCL 8 PH II
HOA
- Has HOA: Yes
- Services included: Maintenance Structure, Maintenance Grounds, Pool Maintenance
- HOA fee: $208 monthly
- HOA name: Rizzetta and Company
- HOA phone: 813-533-2950
Location
- Region: Riverview
Financial & listing details
- Price per square foot: $180/sqft
- Tax assessed value: $223,824
- Annual tax amount: $4,914
- Date on market: 5/13/2026
- Cumulative days on market: 74 days
- Listing terms: Cash,Conventional,FHA,VA Loan
- Ownership: Fee Simple
- Total actual rent: 0
- Electric utility on property: Yes
- Road surface type: Asphalt
Estimated market value
$250,800
$238,000 - $263,000
$2,014/mo
Price history
| Date | Event | Price |
|---|---|---|
| 7/9/2026 | Price change | $252,000-2.7%$180/sqft |
Source:  Stellar MLS #TB8508032 Report a problem Stellar MLS #TB8508032 Report a problem | ||
| 6/25/2026 | Price change | $259,000-0.3%$185/sqft |
Source: Stellar MLS #TB8508032 Report a problem | ||
| 6/11/2026 | Price change | $259,900-3.7%$186/sqft |
Source: Stellar MLS #TB8508032 Report a problem | ||
| 6/5/2026 | Price change | $269,900-5%$193/sqft |
Source: Stellar MLS #TB8508032 Report a problem | ||
| 5/13/2026 | Listed for sale | $284,000-9.8%$203/sqft |
Source: Stellar MLS #TB8508032 Report a problem | ||
| 4/16/2025 | Listing removed | $2,000$1/sqft |
Source: Zillow Rentals Report a problem | ||
| 4/2/2025 | Listed for rent | $2,000+0.5%$1/sqft |
Source: Zillow Rentals Report a problem | ||
| 4/14/2024 | Listing removed | -- |
Source: Zillow Rentals Report a problem | ||
| 4/6/2024 | Listed for rent | $1,990-5.2%$1/sqft |
Source: Zillow Rentals Report a problem | ||
| 4/11/2022 | Listing removed | -- |
Source: Zillow Rental Network_1 Report a problem | ||
| 4/1/2022 | Listed for rent | $2,100$2/sqft |
Source: Zillow Rental Network_1 Report a problem | ||
| 3/9/2022 | Sold | $315,000+1.6%$225/sqft |
Source: Public Record Report a problem | ||
| 2/16/2022 | Pending sale | $310,000$221/sqft |
Source: Stellar MLS #T3354647 Report a problem | ||
| 2/10/2022 | Listed for sale | $310,000$221/sqft |
Source: Stellar MLS #T3354647 Report a problem | ||
Public tax history
| Year | Property taxes | Tax assessment |
|---|---|---|
| 2025 | $4,914 +2.4% | $223,824 -3% |
| 2024 | $4,797 +2.6% | $230,783 +2.3% |
| 2023 | $4,678 +84.9% | $225,499 +51.9% |
| 2022 | $2,530 +1.2% | $148,454 +3% |
| 2021 | $2,500 +3.5% | $144,130 +1.4% |
| 2020 | $2,416 +173.9% | $142,140 +847.6% |
| 2019 | $882 | $15,000 |
Find assessor info on the county website
Monthly payment
Est. payment
Payment breakdown
Explore the cost of this home by adjusting the details. Changes won't be saved.Climate risks
Neighborhood: 33578
Nearby schools
GreatSchools rating
- 2/10Ippolito Elementary SchoolGrades: PK-5Distance: 0.7 mi
- 2/10Giunta Middle SchoolGrades: 6-8Distance: 2.4 mi
- 3/10Spoto High SchoolGrades: 9-12Distance: 1 mi
- $250,700-- bd2 ba1.4k sqft7050 Grand Elm Dr, Riverview, FL 33578Off Market
- $265,9003 bd3 ba1.5k sqft7054 Grand Elm Dr, Riverview, FL 33578Off Market

- $270,2003 bd3 ba1.4k sqft7048 Grand Elm Dr, Riverview, FL 33578Off Market

- $270,000-- bd2 ba1.5k sqft7102 Grand Elm Dr, Riverview, FL 33578Off Market
- $260,0003 bd3 ba1.4k sqft7046 Grand Elm Dr, Riverview, FL 33578For Sale
- $250,700-- bd2 ba1.4k sqft7044 Grand Elm Dr, Riverview, FL 33578Off Market
- $265,0003 bd3 ba1.4k sqft7106 Grand Elm Dr, Riverview, FL 33578Sold
- $37,0033 bd3 ba1.3k sqft7042 Grand Elm Dr, Riverview, FL 33578Off Market
A local agent can set up tours, give advice and negotiate with sellers.
A local lender can help you make sure your offer is ready when you are.
Similar homes
- $240,0003 bd3 ba1.4k sqft7052 Summer Holly Pl, Riverview, FL 33578For Sale

 MLS ID #TB8524439, Bradley Smith, LPT REALTY, LLC.. Stellar MLS
 - $260,0003 bd3 ba1.4k sqft7046 Grand Elm Dr, Riverview, FL 33578For Sale
 MLS ID #O6419991, Kevin Escribano, GLOBAL KEY REALTY, LLC. Stellar MLS
 - $238,0003 bd3 ba1.4k sqft7214 Grand Elm Dr, Riverview, FL 33578For Sale
 MLS ID #TB8515832, Courtney Yoder, REVO REAL ESTATE GROUP. Stellar MLS
 - $285,0003 bd3 ba1.5k sqft7005 Grand Elm Dr, Riverview, FL 33578For Sale
 MLS ID #S5150879, Shanta Navarro, KELLER WILLIAMS ADVANTAGE III. Stellar MLS
 - $239,0003 bd3 ba1.4k sqft7060 Woodchase Glen Dr, Riverview, FL 33578For SaleMLS ID #TB8506642, Joseph DiPaula, RE/MAX CHAMPIONS. Stellar MLS
- $265,0003 bd3 ba1.7k sqft8655 Falling Blue Pl, Riverview, FL 33578For SaleMLS ID #TB8522649, Sarah Hart, REAL BROKER, LLC. Stellar MLS
- $254,4003 bd3 ba1.6k sqft10135 Post Harvest Dr, Riverview, FL 33578For SaleMLS ID #TB8508294, Curtis Skeens, RE/MAX REALTY UNLIMITED. Stellar MLS
- $279,9003 bd3 ba1.7k sqft8965 Indigo Trail Loop, Riverview, FL 33578For SaleMLS ID #TB8501453, Han Bautista, WEICHERT, REALTORS - NEXON. Stellar MLS
- $269,9003 bd3 ba1.8k sqft10407 Lake Montauk Dr, Riverview, FL 33578For SaleMLS ID #TB8524689, Kristen Comstock, LPT REALTY, LLC. Stellar MLS
- $259,9003 bd3 ba1.7k sqft5001 Barnstead Dr, Riverview, FL 33578For SaleMLS ID #TB8466251, Mickey Arruda, KNOWN REAL ESTATE LLC. Stellar MLS
- $195,0002 bd3 ba1.1k sqft6924 Towering Spruce Dr, Riverview, FL 33578For SaleMLS ID #TB8524131, Cassi Currier, REALTY ONE GROUP INNOVATION. Stellar MLS
- $275,0003 bd3 ba1.9k sqft10687 Lake Montauk Dr, Riverview, FL 33578For SaleMLS ID #TB8486824, WANDY GARCIA, X LLC, KELLER WILLIAMS RLTY NEW TAMPA. Stellar MLS
- $250,0003 bd3 ba1.5k sqft10942 Verawood Dr, Riverview, FL 33579For SaleMLS ID #TB8515857, Jennifer Fieo, RE/MAX REALTY UNLIMITED. Stellar MLS
- $229,5002 bd3 ba1.5k sqft5028 White Sanderling Ct, Tampa, FL 33619For SaleMLS ID #TB8517518, Dorjan Arapi, DALTON WADE INC. Stellar MLS
- $245,0002 bd3 ba1.4k sqft4734 White Sanderling Ct, Tampa, FL 33619For SaleMLS ID #TB8469745, Terry Chandler, FLORIDA REALTY. Stellar MLS
- $189,9002 bd3 ba1k sqft6134 Osprey Lake Cir, Riverview, FL 33578For SaleMLS ID #TB8527638, Robert Perez, KELLER WILLIAMS SUBURBAN TAMPA. Stellar MLS
- $269,9002 bd3 ba1.5k sqft4540 Globe Thistle Dr, Tampa, FL 33619For SaleMLS ID #TB8470104, Lei Cheng, SERVICE NEAR REALTY. Stellar MLS
- $249,0002 bd3 ba1.5k sqft1019 Vista Cay Ct, Brandon, FL 33511For SaleMLS ID #TB8524009, Robert Perez, KELLER WILLIAMS SUBURBAN TAMPA. Stellar MLS
- $308,0003 bd2 ba1.6k sqft11835 Myrtle Rock Dr, Riverview, FL 33578For SaleMLS ID #O6396061, Jeff Jones, MARK SPAIN REAL ESTATE. Stellar MLS
- $289,0003 bd3 ba1.6k sqft7221 Sweet Alyssum Ct, Tampa, FL 33619For SaleMLS ID #TB8501660, Myana Grey, KELLER WILLIAMS TAMPA PROPERTIES. Stellar MLS
