This beautiful townhome built in 2019 will WOW you the moment you walk in the front door. It has 3 bedrooms, 2.5 bathrooms, 1 car garage and is move in ready! NO CDD and LOWEST HOA AROUND! As you enter the foyer you will notice a wired full home security system panel, high ceilings and a very modern and open floorplan. The kitchen is appointed with stainless steel appliances, 42in white cabinets, an oversized island and granite countertops with an undermounted sink. You will also find a large walk in pantry centrally located. A powder bathroom with a pedestal sink is also on the first floor. Triple 8ft sliders glide open for access to a screen enclosed patio off of the spacious living room. You will love having your morning coffee out back with no neighbors directly behind you and the feeling of living in the country. Inside and up the stairs you will find a spacious laundry closet with hookups for your electric dryer and washer in place. The primary bedroom has a walk in closet and an en-suite bathroom with dual sinks and a beautiful glass enclosed shower. The second and third bedrooms share the third bathroom which has a tub/shower perfect for growing families. Out in the garage you will find a ceiling storage rack and hurricane shutters. The Oak Creek community is beautifully landscaped and maintained by the HOA so say goodbye to yardwork! The large gated community pool is the perfect place to spend your free time and has an open air clubhouse and restrooms. Plenty of extra parking for guests. A short drive to Tampa, MacDill AFB, dining, shopping and more. Schedule a showing today!
Sold for $265,000
$265,000
7106 GRAND ELM DRIVE, RIVERVIEW, FL 33578
3beds
1,400sqft
Townhouse
Built in 2019
1,793 Square Feet Lot
$257,200 Zestimate®
$189/sqft
$2,014 Estimated rent
Home value
$257,200
Estimated sales range
Not available
$2,014/mo
Zestimate® history
Owner options
List your home for rent
$2,014/mo
Rent Zestimate®
Find your next renter with Zillow Rental Manager. Plus, with online applications, you can quickly screen prospective tenants – for free.
$2,014/mo
Rent Zestimate®
Refinance and save
$2,015/mo
Est. payment
Refinancing to a lower rate could help reduce your monthly payments and save thousands over the life of the loan.
$2,015/mo
Est. payment
Explore your selling options
Work with a Zillow partner agent
Leverage their expertise and Zillow's premium Showcase listings to get your home seen by more buyers.
Get startedList with your own agent
Get your home in front of millions of buyers by listing it on Zillow.
Learn how to do itSell it yourself
Take full control of how buyers see your home on Zillow by listing For Sale by Owner (FSBO).
List your homeWhat's special
Oversized islandEn-suite bathroomGranite countertopsGated community poolHigh ceilingsSpacious laundry closetModern and open floorplan
Zillow last checked:
Listing updated:
Listed by:
Amanda Spano 814-460-8562,
CHARLES RUTENBERG REALTY INC 727-538-9200
Bought with:
Domenica Cimino, 3538641
COLDWELL BANKER REALTY
Source: Stellar MLS,MLS#: TB8343852 Originating MLS: Suncoast Tampa
Originating MLS: Suncoast Tampa
Facts & features
Interior
Bedrooms & bathrooms
- Bedrooms: 3
- Bathrooms: 3
- Full bathrooms: 2
- 1/2 bathrooms: 1
Primary bedroom
- Features: Walk-In Closet(s)
- Level: Second
- Area: 156 Square Feet
- Dimensions: 13x12
Bedroom 2
- Features: Storage Closet
- Level: Second
- Area: 99 Square Feet
- Dimensions: 9x11
Bedroom 3
- Features: Storage Closet
- Level: Second
- Area: 90 Square Feet
- Dimensions: 9x10
Primary bathroom
- Features: En Suite Bathroom
- Level: Second
Bathroom 1
- Features: Sink - Pedestal
- Level: First
Bathroom 3
- Features: Tub With Shower
- Level: Second
Great room
- Level: First
- Area: 180 Square Feet
- Dimensions: 18x10
Kitchen
- Level: First
- Area: 100 Square Feet
- Dimensions: 10x10
Heating
- Electric, Exhaust Fan
Cooling
- Central Air
Appliances
- Included: Dishwasher, Disposal, Microwave, Range, Refrigerator
- Laundry: Electric Dryer Hookup, Laundry Closet, Upper Level, Washer Hookup
Features
- Ceiling Fan(s), Kitchen/Family Room Combo, Open Floorplan, PrimaryBedroom Upstairs, Solid Surface Counters, Thermostat, Walk-In Closet(s)
- Flooring: Carpet, Ceramic Tile
- Doors: Sliding Doors
- Windows: Blinds, Hurricane Shutters
- Has fireplace: No
Interior area
- Total structure area: 1,681
- Total interior livable area: 1,400 sqft
Property
Parking
- Total spaces: 1
- Parking features: Garage - Attached
- Attached garage spaces: 1
Features
- Levels: Two
- Stories: 2
- Patio & porch: Covered, Porch, Rear Porch, Screened
- Exterior features: Irrigation System, Lighting, Sidewalk
Lot
- Size: 1,793 Square Feet
- Residential vegetation: Mature Landscaping, Trees/Landscaped
Details
- Parcel number: U133019B2U00000000051.0
- Zoning: PD
- Special conditions: None
Construction
Type & style
- Home type: Townhouse
- Architectural style: Contemporary
- Property subtype: Townhouse
Materials
- Stucco
- Foundation: Slab
- Roof: Shingle
Condition
- Completed
- New construction: No
- Year built: 2019
Utilities & green energy
- Sewer: Public Sewer
- Water: Public
- Utilities for property: BB/HS Internet Available, Cable Available, Electricity Connected, Fiber Optics, Phone Available, Public, Sewer Connected, Street Lights, Water Connected
Community & HOA
Community
- Features: Deed Restrictions, Pool, Sidewalks
- Security: Smoke Detector(s)
- Pet fee: $0 monthly
- Subdivision: OAK CREEK AT ELM RIDGE
HOA
- Has HOA: Yes
- Amenities included: Maintenance, Pool
- Services included: Community Pool, Pool Maintenance
- HOA fee: $200 monthly
- HOA name: Rizetta/ Melissa Williams
Location
- Region: Riverview
Financial & listing details
- Price per square foot: $189/sqft
- Tax assessed value: $226,027
- Annual tax amount: $2,863
- Date on market: 2/1/2025
- Cumulative days on market: 41 days
- Listing terms: Cash,Conventional,FHA,VA Loan
- Ownership: Fee Simple
- Total actual rent: 0
- Electric utility on property: Yes
- Road surface type: Asphalt, Paved
Price history
| Date | Event | Price |
|---|---|---|
| 4/18/2025 | Sold | $265,000$189/sqft |
Source:  Stellar MLS #TB8343852 Report a problem Stellar MLS #TB8343852 Report a problem | ||
| 3/14/2025 | Pending sale | $265,000$189/sqft |
Source: Stellar MLS #TB8343852 Report a problem | ||
| 3/11/2025 | Price change | $265,000-3.6%$189/sqft |
Source: Stellar MLS #TB8343852 Report a problem | ||
| 2/1/2025 | Listed for sale | $275,000+56.3%$196/sqft |
Source: Stellar MLS #TB8343852 Report a problem | ||
| 7/30/2019 | Sold | $176,000$126/sqft |
Source: Public Record Report a problem | ||
Public tax history
| Year | Property taxes | Tax assessment |
|---|---|---|
| 2025 | $3,099 +8.2% | $226,027 +40% |
| 2024 | $2,864 +4.2% | $161,472 +3% |
| 2023 | $2,748 +5.8% | $156,769 +3% |
| 2022 | $2,596 +1.2% | $152,203 +3% |
| 2021 | $2,565 +3.4% | $147,770 +1.4% |
| 2020 | $2,481 +176% | $145,730 +871.5% |
| 2019 | $899 | $15,000 |
Find assessor info on the county website
Neighborhood: 33578
Nearby homes
- $256,500-- bd2 ba1.4k sqft7108 Grand Elm Dr, Riverview, FL 33578Off Market
- $327,5003 bd2 ba1.4k sqft7108R Grand Elm Dr, Riverview, FL 33578Off Market
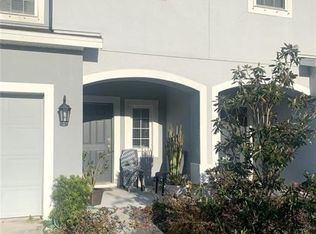
- $261,5003 bd2 ba1.4k sqft7110 Grand Elm Dr, Riverview, FL 33578Off Market
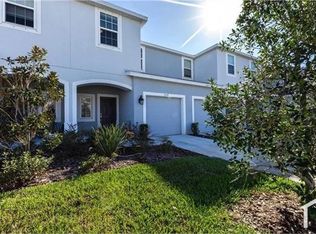
- $271,100-- bd2 ba1.5k sqft7102 Grand Elm Dr, Riverview, FL 33578Off Market
- $246,900-- bd2 ba1.4k sqft7112 Grand Elm Dr, Riverview, FL 33578Off Market
- $269,2003 bd3 ba1.5k sqft7054 Grand Elm Dr, Riverview, FL 33578Off Market
- $251,900-- bd2 ba1.4k sqft7114 Grand Elm Dr, Riverview, FL 33578Off Market
- $252,0003 bd3 ba1.4k sqft7052 Grand Elm Dr, Riverview, FL 33578For Sale
Nearby schools
GreatSchools rating
- 2/10Ippolito Elementary SchoolGrades: PK-5Distance: 0.7 mi
- 2/10Giunta Middle SchoolGrades: 6-8Distance: 2.4 mi
- 3/10Spoto High SchoolGrades: 9-12Distance: 1 mi
Schools provided by the listing agent
- Elementary: Ippolito-HB
- Middle: Giunta Middle-HB
- High: Spoto High-HB
Source: Stellar MLS. This data may not be complete. We recommend contacting the local school district to confirm school assignments for this home.
Get a cash offer in 3 minutes
Find out how much your home could sell for in as little as 3 minutes with a no-obligation cash offer.
Estimated market value
$257,200
Get a cash offer in 3 minutes
Find out how much your home could sell for in as little as 3 minutes with a no-obligation cash offer.
Estimated market value
$257,200
- Florida
- Hillsborough County
- Riverview
- 33578
- 7106 GRAND ELM DRIVE
Nearby cities
Nearby neighborhoods
Nearby zip codes
Other Riverview Topics
