GREAT NEW PRICE!! Welcome to 4734 White Sanderling Ct located in Harvest Creek Village, this is a beautifully upgraded and well-maintained townhome offering comfort, style, and modern functionality in a desirable community. The home features two bedrooms each with a private bathroom, elegant wood flooring on the staircase, hallway, and primary bedroom, adding warmth and sophistication throughout the main living areas. A screened-in back porch provides the perfect space for relaxing or entertaining year-round. Inside a spacious kitchen with beautiful cabinets, stainless appliances, granite countertops and a large pantry. Enjoy a custom bar cabinet with upper and lower lighting, complete with a built-in wine cooler — ideal for hosting guests. The living room includes a custom TV mount and stand with accent lighting, while additional wall-mounted TVs in the bedrooms offer convenience and a sleek, modern touch. The lanai and garage have been professionally upgraded with full flake floor coating, backed by a lifetime warranty for durability and style. The garage offers additional storage along with the hurricane shutters. Conveniently located near shopping, dining, and major roadways, this home combines thoughtful upgrades with everyday comfort — making it move-in ready and perfect for today’s lifestyle.
For sale
Price cut: $5K (7/27)
$239,990
4734 WHITE SANDERLING CT COURT, TAMPA, FL 33619
2beds
1,451sqft
:
Get pre-qualified$2,115/mo
Townhouse
Built in 2016
1,603 Square Feet Lot
$239,300 Zestimate®
$165/sqft
$452/mo HOA
What's special
Garage offers additional storageHurricane shutters
- 184 days |
- 123 |
- 8 |
Zillow last checked:
Listing updated:
Listed by:
Terry Chandler 813-478-6971,
FLORIDA REALTY 813-681-1133
Source: Stellar MLS,MLS#: TB8469745 Originating MLS: Suncoast Tampa
Originating MLS: Suncoast Tampa
Facts & features
Interior
Bedrooms & bathrooms
- Bedrooms: 2
- Bathrooms: 3
- Full bathrooms: 2
- 1/2 bathrooms: 1
Rooms
- Room types: Great Room, Utility Room
Primary bedroom
- Features: Dual Closets
- Level: Second
- Area: 156 Square Feet
- Dimensions: 13x12
Bedroom 2
- Features: Walk-In Closet(s)
- Level: Second
- Area: 160 Square Feet
- Dimensions: 10x16
Primary bathroom
- Features: Shower No Tub
- Level: Second
Dining room
- Level: First
- Area: 99 Square Feet
- Dimensions: 11x9
Other
- Level: First
- Area: 200 Square Feet
- Dimensions: 10x20
Great room
- Level: First
- Area: 180 Square Feet
- Dimensions: 15x12
Kitchen
- Features: Pantry, Storage Closet
- Level: First
- Area: 140 Square Feet
- Dimensions: 10x14
Heating
- Central, Electric
Cooling
- Central Air
Appliances
- Included: Dishwasher, Disposal, Dryer, Electric Water Heater, Microwave, Range, Refrigerator, Washer, Wine Refrigerator
- Laundry: Laundry Room
Features
- In Wall Pest System, Living Room/Dining Room Combo, PrimaryBedroom Upstairs, Split Bedroom, Walk-In Closet(s)
- Flooring: Carpet, Ceramic Tile, Laminate
- Windows: Hurricane Shutters
- Has fireplace: No
Interior area
- Total structure area: 1,451
- Total interior livable area: 1,451 sqft
Video & virtual tour
Property
Parking
- Total spaces: 1
- Parking features: Off Street
- Attached garage spaces: 1
Features
- Levels: Two
- Stories: 2
- Exterior features: Irrigation System, Lighting
Lot
- Size: 1,603 Square Feet
Details
- Parcel number: U0130199DI00001200004.0
- Zoning: PUD
- Special conditions: None
Construction
Type & style
- Home type: Townhouse
- Property subtype: Townhouse
Materials
- Stucco
- Foundation: Slab
- Roof: Shingle
Condition
- New construction: No
- Year built: 2016
Utilities & green energy
- Sewer: Public Sewer
- Water: Public
- Utilities for property: Electricity Connected, Fiber Optics, Phone Available, Public, Sprinkler Well, Street Lights, Water Available, Water Connected
Green energy
- Energy efficient items: Appliances, Insulation, Windows
- Indoor air quality: Ventilation
- Water conservation: Fl. Friendly/Native Landscape
Community & HOA
Community
- Features: Deed Restrictions, Gated Community - Guard, Gated Community - No Guard, Park, Playground, Pool, Sidewalks
- Pet fee: $0 monthly
- Subdivision: HARVEST CREEK VILLAGE
HOA
- Has HOA: Yes
- Amenities included: Gated
- Services included: Community Pool, Maintenance Grounds, Manager
- HOA fee: $452 monthly
- HOA name: Real Manage
- HOA phone: 855-947-2636
Location
- Region: Tampa
Financial & listing details
- Price per square foot: $165/sqft
- Tax assessed value: $230,464
- Annual tax amount: $3,166
- Date on market: 2/4/2026
- Cumulative days on market: 185 days
- Listing terms: Cash,Conventional,FHA,VA Loan
- Ownership: Fee Simple
- Total actual rent: 0
- Electric utility on property: Yes
- Road surface type: Asphalt
Estimated market value
$239,300
$227,000 - $251,000
$2,219/mo
Price history
| Date | Event | Price |
|---|---|---|
| 7/27/2026 | Price change | $239,990-2%$165/sqft |
Source:  Stellar MLS #TB8469745 Report a problem Stellar MLS #TB8469745 Report a problem | ||
| 6/24/2026 | Price change | $245,000-3.9%$169/sqft |
Source: Stellar MLS #TB8469745 Report a problem | ||
| 5/14/2026 | Price change | $255,000-3.8%$176/sqft |
Source: Stellar MLS #TB8469745 Report a problem | ||
| 3/10/2026 | Price change | $265,000-1.7%$183/sqft |
Source: Stellar MLS #TB8469745 Report a problem | ||
| 2/21/2026 | Price change | $269,500-2%$186/sqft |
Source: Stellar MLS #TB8469745 Report a problem | ||
| 2/4/2026 | Listed for sale | $275,000+71.1%$190/sqft |
Source: Stellar MLS #TB8469745 Report a problem | ||
| 11/2/2016 | Sold | $160,700$111/sqft |
Source: Stellar MLS #T2807801 Report a problem | ||
Public tax history
| Year | Property taxes | Tax assessment |
|---|---|---|
| 2025 | $3,167 +7.3% | $156,181 +2.9% |
| 2024 | $2,952 +3.9% | $151,779 +3% |
| 2023 | $2,840 +5.5% | $147,358 +3% |
| 2022 | $2,692 +1.6% | $143,066 +3% |
| 2021 | $2,650 +3% | $138,899 +1.4% |
| 2020 | $2,572 +3.7% | $136,981 +2.3% |
| 2019 | $2,481 | $133,901 +1.9% |
| 2018 | $2,481 +0.6% | $131,404 +2.1% |
| 2017 | $2,466 +4.3% | $128,701 +2830.4% |
| 2016 | $2,363 +203.5% | $4,392 +10% |
| 2015 | $779 +71.6% | $3,993 +10% |
| 2014 | $454 | $3,630 +10% |
| 2013 | $454 +44% | $3,300 +10% |
| 2012 | $315 -4.3% | $3,000 |
| 2011 | $329 -68.9% | $3,000 |
| 2010 | $1,059 -3.9% | $3,000 |
| 2009 | $1,102 +195.9% | $3,000 |
| 2008 | $372 +1542.8% | $3,000 +165.5% |
| 2007 | $23 | $1,130 |
Find assessor info on the county website
Monthly payment
Est. payment
Payment breakdown
Explore the cost of this home by adjusting the details. Changes won't be saved.Climate risks
Neighborhood: Magnolia Park
Nearby schools
GreatSchools rating
- 3/10Frost Elementary SchoolGrades: PK-5Distance: 0.5 mi
- 2/10Giunta Middle SchoolGrades: 6-8Distance: 0.3 mi
- 3/10Spoto High SchoolGrades: 9-12Distance: 1.5 mi
Schools provided by the listing agent
- Elementary: Ippolito-HB
- Middle: Giunta Middle-HB
- High: Spoto High-HB
Source: Stellar MLS. This data may not be complete. We recommend contacting the local school district to confirm school assignments for this home.
- $258,9002 bd3 ba1.4k sqft4736 White Sanderling Ct, Tampa, FL 33619Off Market

- $225,0002 bd3 ba1.4k sqft4732 White Sanderling Ct, Tampa, FL 33619Sold
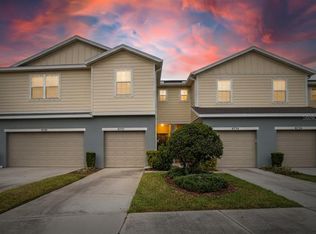
- $236,6002 bd2 ba1.4k sqft4738 White Sanderling Ct, Tampa, FL 33619Off Market

- $291,7003 bd2 ba1.8k sqft4730 White Sanderling Ct, Tampa, FL 33619Off Market
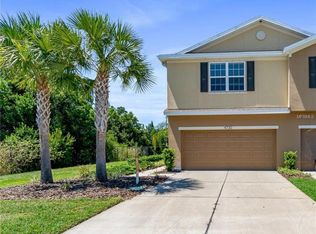
- $277,5003 bd2 ba1.8k sqft4740 White Sanderling Ct, Tampa, FL 33619Off Market
- $275,5003 bd3 ba1.8k sqft4748 White Sanderling Ct, Tampa, FL 33619Off Market
- $242,8002 bd3 ba1.4k sqft4750 White Sanderling Ct, Tampa, FL 33619Off Market
- $228,5002 bd2 ba1.4k sqft4752 White Sanderling Ct, Tampa, FL 33619Off Market
A local agent can set up tours, give advice and negotiate with sellers.
A local lender can help you make sure your offer is ready when you are.
Similar homes
- $229,5002 bd3 ba1.5k sqft5028 WHITE SANDERLING COURT, TAMPA, FL 33619For Sale

 MLS ID #TB8517518, Dorjan Arapi, DALTON WADE INC. Stellar MLS
 - $215,0002 bd3 ba1.2k sqft4755 SOMERSET HILL LANE, RIVERVIEW, FL 33578For Sale
 MLS ID #TB8534893, Linda Anne Calebro-Kuder, CALEBRO & ASSOCIATES. Stellar MLS
 - $244,9003 bd3 ba1.4k sqft7910 EVERGREEN CREEK COURT, RIVERVIEW, FL 33578For Sale
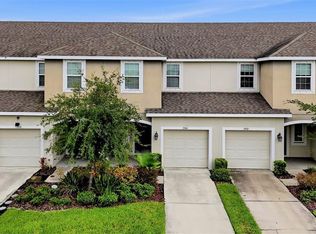 MLS ID #TB8535479, Vikki Lupatin, RE/MAX REALTY UNLIMITED. Stellar MLS
 - $275,0002 bd3 ba1.5k sqft7617 GINGER LILY COURT, TAMPA, FL 33619For Sale
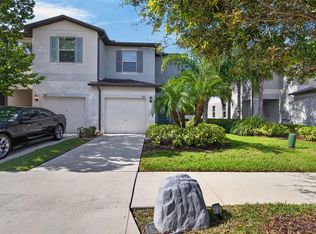 MLS ID #TB8532849, Harold Welch IV, KELLER WILLIAMS SOUTH SHORE. Stellar MLS
 - $269,9002 bd3 ba1.5k sqft4540 GLOBE THISTLE DRIVE, TAMPA, FL 33619For SaleMLS ID #TB8470104, Lei Cheng, SERVICE NEAR REALTY. Stellar MLS
- $234,9003 bd3 ba1.6k sqft5014 POND RIDGE ROAD, RIVERVIEW, FL 33578For SaleMLS ID #TB8505998, Nathan Kalk, RE/MAX REALTY UNLIMITED. Stellar MLS
- $239,9002 bd3 ba1.2k sqft7212 STERLING POINT COURT, GIBSONTON, FL 33534For SaleMLS ID #TB8536292, Andrew TenEyck, CHARLES RUTENBERG REALTY INC. Stellar MLS
- $249,0003 bd3 ba1.6k sqft10141 POST HARVEST DRIVE, RIVERVIEW, FL 33578For SaleMLS ID #TB8523817, Bonnie Vantine, RE/MAX REALTY UNLIMITED. Stellar MLS
- $289,0003 bd3 ba1.6k sqft7221 SWEET ALYSSUM COURT, TAMPA, FL 33619For SaleMLS ID #TB8501660, Myana Grey, KELLER WILLIAMS TAMPA PROPERTIES. Stellar MLS
- $239,0002 bd3 ba1.5k sqft1019 VISTA CAY COURT, BRANDON, FL 33511For SaleMLS ID #TB8524009, Robert Perez, KELLER WILLIAMS SUBURBAN TAMPA. Stellar MLS
- $255,0003 bd3 ba1.6k sqft8726 MOONLIT MEADOWS LOOP, RIVERVIEW, FL 33578For SaleMLS ID #TB8490149, Zoki Mbolekwa, DALTON WADE INC. Stellar MLS
- $254,4003 bd3 ba1.6k sqft10135 POST HARVEST DRIVE, RIVERVIEW, FL 33578For SaleMLS ID #TB8508294, Curtis Skeens, RE/MAX REALTY UNLIMITED. Stellar MLS
- $259,9003 bd3 ba1.7k sqft5001 BARNSTEAD DRIVE, RIVERVIEW, FL 33578For SaleMLS ID #TB8466251, Mickey Arruda, KNOWN REAL ESTATE LLC. Stellar MLS
- $280,0003 bd3 ba1.6k sqft2109 WILD GRAPE PLACE, RIVERVIEW, FL 33578For SaleMLS ID #TB8523152, Jared Rutherford, KELLER WILLIAMS TAMPA PROPERTIES. Stellar MLS
- $260,0003 bd3 ba1.4k sqft7046 GRAND ELM DRIVE, RIVERVIEW, FL 33578For SaleMLS ID #O6419991, Kevin Escribano, GLOBAL KEY REALTY, LLC. Stellar MLS
- $234,9002 bd3 ba1.5k sqft2246 GOLDEN FALCON DRIVE, RUSKIN, FL 33570For SaleMLS ID #TB8535464, Laura Fulwider, REDFIN CORPORATION. Stellar MLS
- $210,0003 bd3 ba1.4k sqft7052 SUMMER HOLLY PLACE, RIVERVIEW, FL 33578For SaleMLS ID #TB8524439, Bradley Smith, LPT REALTY, LLC.. Stellar MLS
- $219,0002 bd3 ba1.1k sqft2719 LANTERN HILL AVENUE, BRANDON, FL 33511For SaleMLS ID #TB8516909, Alie Espinoza, EATON REALTY. Stellar MLS
- $220,0003 bd3 ba1.3k sqft2605 OLEANDER LAKES DRIVE, BRANDON, FL 33511For SaleMLS ID #TB8497300, Kaylee Keller, CHARLES RUTENBERG REALTY INC. Stellar MLS
- $285,0003 bd3 ba1.6k sqft2711 ISABELLA VALLEY COURT, BRANDON, FL 33511For SaleMLS ID #TB8534827, Stephanie Rhodes, Y REALTY FLORIDA. Stellar MLS
