Located in gated Brandon Pointe, this two-story townhome offers a comfortable, low-maintenance way to enjoy everyday living with the space and privacy of a thoughtfully designed layout. The main level feels open and easy, with ceramic tile flooring, high ceilings, recessed lighting, half bath, and kitchen at the heart of it all. Granite countertops, stainless steel appliances, warm wood cabinetry, and a breakfast bar create a polished yet practical space for cooking, gathering, or settling into the rhythm of the day. Sliding glass doors open to an outdoor patio, giving the home the perfect place for a few plants, or a little fresh air at the end of the day. Upstairs, find both bedrooms, each with access to its own full bathroom for added comfort and privacy. Community amenities include a gated entrance, community pool, ample guest parking, and maintained grounds, giving the neighborhood a low-maintenance feel while keeping everyday conveniences within easy reach. Don’t miss the opportunity to see this home in person, schedule your private showing today!
For sale
Price cut: $6K (7/8)
$219,000
2719 Lantern Hill Ave, Brandon, FL 33511
2beds
1,140sqft
:
Get pre-qualified$1,891/mo
Townhouse
Built in 2013
831 Square Feet Lot
$215,800 Zestimate®
$192/sqft
$374/mo HOA
What's special
Gated entranceOutdoor patioBreakfast barHalf bathGranite countertopsHigh ceilingsAmple guest parking
- 37 days |
- 259 |
- 16 |
Zillow last checked:
Listing updated:
Listed by:
Alie Espinoza 813-382-6465,
EATON REALTY 813-672-8022
Source: Stellar MLS,MLS#: TB8516909 Originating MLS: Suncoast Tampa
Originating MLS: Suncoast Tampa
Facts & features
Interior
Bedrooms & bathrooms
- Bedrooms: 2
- Bathrooms: 3
- Full bathrooms: 2
- 1/2 bathrooms: 1
Primary bedroom
- Features: Built-in Closet
- Level: Second
Bedroom 2
- Features: Built-in Closet
- Level: Second
Great room
- Level: First
Kitchen
- Level: First
Heating
- Central
Cooling
- Central Air
Appliances
- Included: Dishwasher, Disposal, Microwave, Range, Refrigerator
- Laundry: Inside, Laundry Closet
Features
- Ceiling Fan(s), Kitchen/Family Room Combo, PrimaryBedroom Upstairs, Stone Counters, Thermostat
- Flooring: Carpet, Ceramic Tile
- Doors: Sliding Doors
- Windows: Window Treatments, Hurricane Shutters/Windows
- Has fireplace: No
Interior area
- Total structure area: 1,230
- Total interior livable area: 1,140 sqft
Property
Parking
- Parking features: Guest, Reserved
Features
- Levels: Two
- Stories: 2
- Patio & porch: Rear Porch
- Exterior features: Sidewalk
Lot
- Size: 831 Square Feet
- Features: In County, Sidewalk
- Residential vegetation: Trees/Landscaped
Details
- Parcel number: U3229209SL00000400003.0
- Zoning: PD
- Special conditions: None
Construction
Type & style
- Home type: Townhouse
- Property subtype: Townhouse
- Attached to another structure: Yes
Materials
- Block, Stucco
- Foundation: Slab
- Roof: Shingle
Condition
- Completed
- New construction: No
- Year built: 2013
Utilities & green energy
- Sewer: Public Sewer
- Water: Public
- Utilities for property: BB/HS Internet Available, Cable Available, Electricity Connected, Public, Sewer Connected, Sprinkler Recycled, Water Connected
Community & HOA
Community
- Features: Deed Restrictions, Gated Community - No Guard, Irrigation-Reclaimed Water, Pool, Sidewalks
- Pet fee: $0 monthly
- Subdivision: BRANDON POINTE PRCL 114
HOA
- Has HOA: Yes
- Amenities included: Gated, Pool
- Services included: Community Pool, Maintenance Grounds, Pool Maintenance
- HOA fee: $374 monthly
- HOA name: Excelsior Community Management
- HOA phone: 813-349-6552
Location
- Region: Brandon
Financial & listing details
- Price per square foot: $192/sqft
- Tax assessed value: $173,210
- Annual tax amount: $1,898
- Date on market: 6/19/2026
- Cumulative days on market: 38 days
- Listing terms: Cash,Conventional,FHA,VA Loan
- Ownership: Fee Simple
- Total actual rent: 0
- Electric utility on property: Yes
- Road surface type: Paved
Estimated market value
$215,800
$205,000 - $227,000
$2,006/mo
Price history
| Date | Event | Price |
|---|---|---|
| 7/8/2026 | Price change | $219,000-2.7%$192/sqft |
Source:  Stellar MLS #TB8516909 Report a problem Stellar MLS #TB8516909 Report a problem | ||
| 6/19/2026 | Listed for sale | $225,000+65.8%$197/sqft |
Source: Stellar MLS #TB8516909 Report a problem | ||
| 9/12/2013 | Sold | $135,700$119/sqft |
Source: Public Record Report a problem | ||
Public tax history
| Year | Property taxes | Tax assessment |
|---|---|---|
| 2025 | $1,898 +8.7% | $106,519 +2.9% |
| 2024 | $1,746 +5.4% | $103,517 +3% |
| 2023 | $1,657 +8.5% | $100,502 +3% |
| 2022 | $1,527 +1.6% | $97,575 +3% |
| 2021 | $1,503 +5.5% | $94,733 +1.4% |
| 2020 | $1,425 +6.1% | $93,425 +2.3% |
| 2019 | $1,343 | $91,325 +1.9% |
| 2018 | $1,343 +1.6% | $89,622 +2.1% |
| 2017 | $1,322 +1.9% | $87,779 |
| 2016 | $1,298 -0.9% | $87,779 -2.8% |
| 2015 | $1,309 -5.2% | $90,310 0% |
| 2014 | $1,380 | $90,330 +0.5% |
| 2013 | $1,380 +296.6% | $89,881 +1046.7% |
| 2012 | $348 +8.2% | $7,838 +10% |
| 2011 | $322 +0.3% | $7,125 |
| 2010 | $321 -33.3% | $7,125 -52.5% |
| 2009 | $481 | $15,000 |
Find assessor info on the county website
Monthly payment
Est. payment
Payment breakdown
Explore the cost of this home by adjusting the details. Changes won't be saved.Climate risks
Neighborhood: 33511
Nearby schools
GreatSchools rating
- 7/10Lamb ElementaryGrades: PK-5Distance: 2.6 mi
- 2/10Giunta Middle SchoolGrades: 6-8Distance: 1.6 mi
- 3/10Spoto High SchoolGrades: 9-12Distance: 2.5 mi
Schools provided by the listing agent
- Elementary: Lamb Elementary
- Middle: Giunta Middle-HB
- High: Spoto High-HB
Source: Stellar MLS. This data may not be complete. We recommend contacting the local school district to confirm school assignments for this home.
- $208,5002 bd3 ba1.1k sqft2717 Lantern Hill Ave, Brandon, FL 33511Off Market

- $195,0002 bd2 ba1.1k sqft2721 Lantern Hill Ave, Brandon, FL 33511Off Market
- $196,8002 bd3 ba1.1k sqft2715 Lantern Hill Ave, Brandon, FL 33511Off Market
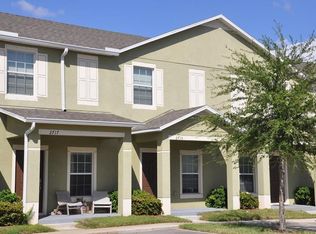
- $223,6002 bd3 ba1.2k sqft2723 Lantern Hill Ave, Brandon, FL 33511Off Market

- $239,0002 bd3 ba1.1k sqft2713 Lantern Hill Ave, Brandon, FL 33511Sold
- $205,8002 bd3 ba1.1k sqft2711 Lantern Hill Ave, Brandon, FL 33511Off Market
- $2,1502 bd3 ba1.1k sqft2709 Lantern Hill Ave, Brandon, FL 33511For Rent
- $2,1602 bd3 ba1.1k sqft2707 Lantern Hill Ave, Brandon, FL 33511For Rent
A local agent can set up tours, give advice and negotiate with sellers.
A local lender can help you make sure your offer is ready when you are.
Similar homes
- $229,9003 bd3 ba1.3k sqft2605 Oleander Lakes Dr, Brandon, FL 33511For Sale
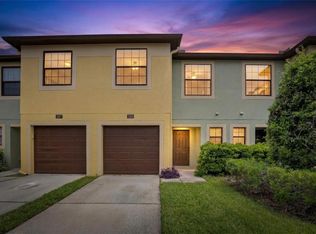
 MLS ID #TB8497300, Kaylee Keller, CHARLES RUTENBERG REALTY INC. Stellar MLS
 - $210,0002 bd3 ba1.1k sqft539 Kensington Lake Cir, Brandon, FL 33511For Sale
 MLS ID #TB8496093, Matthew R Gordon, MCBRIDE KELLY & ASSOCIATES. Stellar MLS
 - $235,0002 bd3 ba1.4k sqft2258 Fluorshire Dr, Brandon, FL 33511For Sale
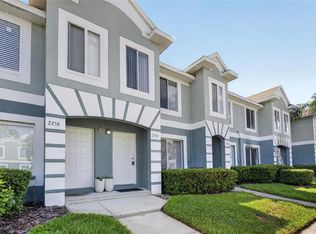 MLS ID #TB8513866, William Acosta, FOUNDATION REALTY GROUP. Stellar MLS
 - $209,9002 bd3 ba1.3k sqft4741 Chatterton Way, Riverview, FL 33578For Sale
 MLS ID #TB8531400, Barnett Walker, DALTON WADE INC. Stellar MLS
 - $249,0002 bd3 ba1.5k sqft1019 Vista Cay Ct, Brandon, FL 33511For SaleMLS ID #TB8524009, Robert Perez, KELLER WILLIAMS SUBURBAN TAMPA. Stellar MLS
- $215,0002 bd3 ba1.2k sqft4715 Chatterton Way, Riverview, FL 33578For SaleMLS ID #TB8524638, Geno Stopowenko, RE/MAX REALTY UNLIMITED. Stellar MLS
- $220,0002 bd3 ba1.2k sqft8833 Moonlit Meadows Loop, Riverview, FL 33578For SaleMLS ID #TB8526943, Calvin Ijoma, ALIGN RIGHT REALTY RIVERVIEW. Stellar MLS
- $204,9002 bd3 ba1.1k sqft4517 Kennewick Pl, Riverview, FL 33578For SaleMLS ID #TB8509770, Mary Odum, COLDWELL BANKER REALTY. Stellar MLS
- $209,0002 bd2 ba1.2k sqft2461 Earlswood Ct, Brandon, FL 33510For SaleMLS ID #TB8512731, Levi Stubbs, GREEN STAR REALTY, INC.. Stellar MLS
- $250,0002 bd3 ba1.5k sqft2712 Conch Hollow Dr, Brandon, FL 33511For SaleMLS ID #TB8422219, Kristina Butera, RE/MAX REALTY UNLIMITED. Stellar MLS
- $189,9002 bd3 ba1k sqft6134 Osprey Lake Cir, Riverview, FL 33578For SaleMLS ID #TB8527638, Robert Perez, KELLER WILLIAMS SUBURBAN TAMPA. Stellar MLS
- $265,0003 bd3 ba1.3k sqft307 Summer Clouds Pl, Brandon, FL 33511For SaleMLS ID #TB8513458, Cheyanne Vetzel, FOUNDATION REALTY GROUP. Stellar MLS
- $229,5002 bd3 ba1.3k sqft4711 Chatterton Way, Riverview, FL 33578For SaleMLS ID #TB8499450, Rhonda Ryals, KEY TO FLORIDA REALTY. Stellar MLS
- $225,0003 bd3 ba1.4k sqft10924 Johanna Ave, Riverview, FL 33578For SaleMLS ID #TB8509390, Cathy McCarthy, RE/MAX REALTEC GROUP INC. Stellar MLS
- $229,5002 bd3 ba1.5k sqft5028 White Sanderling Ct, Tampa, FL 33619For SaleMLS ID #TB8517518, Dorjan Arapi, DALTON WADE INC. Stellar MLS
- $234,9003 bd3 ba1.6k sqft5014 Pond Ridge Dr, Riverview, FL 33578For SaleMLS ID #TB8505998, Nathan Kalk, RE/MAX REALTY UNLIMITED. Stellar MLS
- $215,0003 bd3 ba1.3k sqft6229 Olivedale Dr, Riverview, FL 33578For SaleMLS ID #TB8473263, Zachary Boyle, LPT REALTY, LLC. Stellar MLS
- $250,0003 bd3 ba1.5k sqft2129 Lennox Dale Ln, Brandon, FL 33510For SaleMLS ID #TB8520416, Amanda Mays, COMPASS FLORIDA LLC. Stellar MLS
- $249,0003 bd3 ba1.6k sqft10141 Post Harvest Dr, Riverview, FL 33578For SaleMLS ID #TB8523817, Bonnie Vantine, RE/MAX REALTY UNLIMITED. Stellar MLS
- $195,0002 bd3 ba1.1k sqft6924 Towering Spruce Dr, Riverview, FL 33578For SaleMLS ID #TB8524131, Cassi Currier, REALTY ONE GROUP INNOVATION. Stellar MLS
