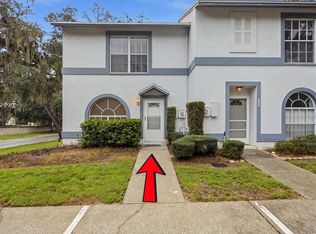
Virtually Staged. Welcome to this one-owner townhome in the sought-after gated community of Vista Cay — a home that has been beautifully cared for and lovingly maintained since day one. The moment you walk through the door, you’ll immediately feel the warmth and pride of ownership that has kept this home in pristine condition. This beautifully updated townhome offers 2 bedrooms, 2.5 bathrooms, a versatile flex room, a 1-car garage, and 1,574 square feet of comfortable living space, perfectly blending style, convenience, and low-maintenance living. Whether you’re a first-time homebuyer, downsizing, or searching for a turnkey retreat, this home checks all the boxes. Recent improvements provide peace of mind and modern comfort, including a brand-new 2025 roof (fully paid), fresh interior paint, and new carpeting throughout the home's upstairs. The kitchen has been updated with a new microwave, and additional upgrades throughout the home include new ceiling fans, three new sinks with updated faucets, a new water heater, and new blinds and window screens in the front bedroom. Upstairs, you’ll find spacious bedrooms designed for comfort and privacy, while the flexible bonus space offers endless possibilities — perfect for a home office, reading nook, workout area, or guest space. The attached one-car garage adds convenience and extra storage, while the gated community of Vista Cay offers a beautifully maintained environment. Vista Cay residents enjoy a gated entrance, sparkling community pool, and pet-friendly walking paths—all just steps from convenient guest parking. HOA covers water, trash, cable, pest control, yard maintenance, and sewage, allowing for truly stress-free, low-maintenance living. The location is unbeatable, with schools, parks, shopping, and dining nearby, plus easy access to downtown Tampa, MacDill Air Force Base, and the beautiful Gulf beaches, making commuting and weekend getaways effortless. If you’ve been searching for a move-in-ready home in a prime location with thoughtful upgrades and low-maintenance living, this is the one you don’t want to miss. Schedule your private showing today and come see why Vista Cay is such a special place to call home.
For sale
Price cut: $5K (8/20)
$245,000
2712 CONCH HOLLOW DRIVE, BRANDON, FL 33511
2beds
1,574sqft
Townhouse
Built in 2005
1,386 Square Feet Lot
$238,600 Zestimate®
$156/sqft
$450/mo HOA
What's special
Gated entranceFresh interior paintSparkling community poolVersatile flex roomPet-friendly walking pathsNew ceiling fans
- 410 days
- 91
- 6
Zillow last checked:
Listing updated:
Listed by:
Kristina Butera 813-445-2202,
RE/MAX REALTY UNLIMITED 813-684-0016
Source: Stellar MLS,MLS#: TB8422219 Originating MLS: Suncoast Tampa
Originating MLS: Suncoast Tampa
Facts & features
Interior
Bedrooms & bathrooms
- Bedrooms: 2
- Bathrooms: 3
- Full bathrooms: 2
- 1/2 bathrooms: 1
Primary bedroom
- Features: Garden Bath, Walk-In Closet(s)
- Level: Second
- Area: 154 Square Feet
- Dimensions: 11x14
Bedroom 2
- Features: Linen Closet
- Level: Second
- Area: 130 Square Feet
- Dimensions: 10x13
Kitchen
- Features: Breakfast Bar
- Level: First
Living room
- Level: First
- Area: 288 Square Feet
- Dimensions: 16x18
Heating
- Electric
Cooling
- Central Air
Appliances
- Included: Dishwasher, Range, Range Hood, Refrigerator
- Laundry: Laundry Closet
Features
- High Ceilings, Living Room/Dining Room Combo, Open Floorplan, PrimaryBedroom Upstairs, Split Bedroom, Vaulted Ceiling(s), Walk-In Closet(s)
- Flooring: Carpet, Ceramic Tile
- Doors: Sliding Doors
- Windows: Window Treatments
- Has fireplace: No
Interior area
- Total structure area: 1,872
- Total interior livable area: 1,574 sqft
Video & virtual tour
Property
Parking
- Total spaces: 1
- Parking features: Driveway, Guest
- Attached garage spaces: 1
- Has uncovered spaces: Yes
Features
- Levels: Two
- Stories: 2
- Patio & porch: Covered, Enclosed, Patio, Screened
- Exterior features: Irrigation System, Lighting, Sidewalk
- Has view: Yes
- View description: Trees/Woods
Lot
- Size: 1,386 Square Feet
- Features: Landscaped, Sidewalk, Street Dead-End
- Residential vegetation: Trees/Landscaped
Details
- Parcel number: U03302071800000700003.0
- Zoning: PD
- Special conditions: None
Construction
Type & style
- Home type: Townhouse
- Property subtype: Townhouse
Materials
- Block, Stucco, Wood Frame
- Foundation: Block, Slab
- Roof: Shingle
Condition
- Completed
- New construction: No
- Year built: 2005
Utilities & green energy
- Sewer: Public Sewer
- Water: Public
- Utilities for property: Cable Connected, Electricity Available, Public, Underground Utilities, Water Connected
Community & HOA
Community
- Features: Community Mailbox, Deed Restrictions, Gated Community - No Guard, Pool, Sidewalks
- Security: Gated Community
- Pet fee: $0 monthly
- Subdivision: VISTA CAY
HOA
- Has HOA: Yes
- Amenities included: Gated, Pool
- Services included: Cable TV, Community Pool, Reserve Fund, Insurance, Internet, Maintenance Structure, Maintenance Grounds, Pest Control, Pool Maintenance, Sewer, Trash, Water
- HOA fee: $450 monthly
- HOA name: Excelsior Community Management LLC
Location
- Region: Brandon
Financial & listing details
- Price per square foot: $156/sqft
- Tax assessed value: $223,056
- Annual tax amount: $972
- Date on market: 9/4/2025
- Cumulative days on market: 571 days
- Listing terms: Cash,Conventional,FHA,VA Loan
- Ownership: Fee Simple
- Total actual rent: 0
- Electric utility on property: Yes
- Road surface type: Paved, Asphalt
Estimated market value
$238,600
$227,000 - $251,000
$2,130/mo
Price history
| Date | Event | Price |
|---|---|---|
| 8/20/2026 | Price change | $245,000-2%$156/sqft |
Source:  Stellar MLS #TB8422219 Report a problem Stellar MLS #TB8422219 Report a problem | ||
| 6/22/2026 | Price change | $250,000-2.3%$159/sqft |
Source: Stellar MLS #TB8422219 Report a problem | ||
| 6/1/2026 | Price change | $256,000-0.2%$163/sqft |
Source: Stellar MLS #TB8422219 Report a problem | ||
| 5/8/2026 | Price change | $256,500-0.2%$163/sqft |
Source: Stellar MLS #TB8422219 Report a problem | ||
| 4/15/2026 | Price change | $257,000-0.5%$163/sqft |
Source: Stellar MLS #TB8422219 Report a problem | ||
| 3/29/2026 | Price change | $258,400-0.2%$164/sqft |
Source: Stellar MLS #TB8422219 Report a problem | ||
| 3/13/2026 | Price change | $258,900-0.4%$164/sqft |
Source: Stellar MLS #TB8422219 Report a problem | ||
| 9/20/2025 | Price change | $259,900-1.9%$165/sqft |
Source: Stellar MLS #TB8422219 Report a problem | ||
| 9/4/2025 | Listed for sale | $265,000-1.5%$168/sqft |
Source: Stellar MLS #TB8422219 Report a problem | ||
| 8/20/2025 | Listing removed | $269,000$171/sqft |
Source: Stellar MLS #TB8353293 Report a problem | ||
| 8/7/2025 | Listed for sale | $269,000$171/sqft |
Source: Stellar MLS #TB8353293 Report a problem | ||
| 7/20/2025 | Listing removed | $269,000$171/sqft |
Source: Stellar MLS #TB8353293 Report a problem | ||
| 3/19/2025 | Price change | $269,000-3.6%$171/sqft |
Source: Stellar MLS #TB8353293 Report a problem | ||
| 2/22/2025 | Listed for sale | $279,000+97.3%$177/sqft |
Source: Stellar MLS #TB8353293 Report a problem | ||
| 2/18/2005 | Sold | $141,400$90/sqft |
Source: Public Record Report a problem | ||
Public tax history
| Year | Property taxes | Tax assessment |
|---|---|---|
| 2025 | $889 -8.5% | $88,957 +2.9% |
| 2024 | $972 +4.5% | $86,450 +3% |
| 2023 | $931 +4.3% | $83,932 +3% |
| 2022 | $893 +2.6% | $81,487 +3% |
| 2021 | $870 -9.4% | $79,114 +1.4% |
| 2020 | $960 +2.4% | $78,022 +2.3% |
| 2019 | $937 | $76,268 +1.9% |
| 2018 | $937 +2% | $74,846 -40.3% |
| 2017 | $919 +0.4% | $125,317 +74.5% |
| 2016 | $915 +0.4% | $71,799 +0.7% |
| 2015 | $912 -0.9% | $71,300 +0.3% |
| 2014 | $920 | $71,090 +1.5% |
| 2013 | $920 0% | $70,039 +1.7% |
| 2012 | $920 -32.5% | $68,868 -26.6% |
| 2011 | $1,364 +3.1% | $93,815 +1.5% |
| 2010 | $1,322 -0.9% | $92,429 -0.4% |
| 2009 | $1,334 -34.8% | $92,771 -27.3% |
| 2008 | $2,045 -17.9% | $127,645 -5.8% |
| 2007 | $2,492 -5.3% | $135,450 +2.5% |
| 2006 | $2,633 +381.2% | $132,146 +11471.5% |
| 2005 | $547 | $1,142 |
| 2004 | -- | $1,142 |
Find assessor info on the county website
Monthly payment
Est. payment
Payment breakdown
Explore the cost of this home by adjusting the details. Changes won't be saved.Climate risks
Neighborhood: 33511
Nearby schools
Schools provided by the listing agent
- Elementary: Kingswood-HB
- Middle: Rodgers-HB
- High: Riverview-HB
Source: Stellar MLS. This data may not be complete. We recommend contacting the local school district to confirm school assignments for this home.


Similar homes
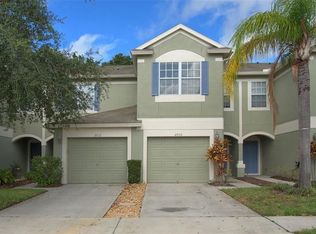
- $235,0002 bd3 ba1.4k sqft2258 FLUORSHIRE DRIVE, BRANDON, FL 33511For Sale
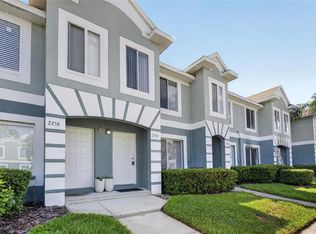
 MLS ID #TB8513866, William Acosta, FOUNDATION REALTY GROUP. Stellar MLS
 - $244,9003 bd3 ba1.3k sqft307 SUMMER CLOUDS PLACE, BRANDON, FL 33511For Sale
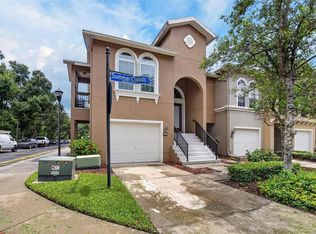 MLS ID #TB8513458, Cheyanne Vetzel, FOUNDATION REALTY GROUP. Stellar MLS
 - $211,9002 bd3 ba1.1k sqft2039 FLUORSHIRE DRIVE, BRANDON, FL 33511For Sale
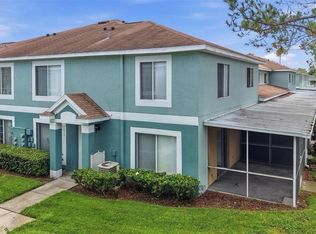 MLS ID #TB8546737, Harshal Patel, H. PATEL REAL ESTATE LLC. Stellar MLS
 - $210,0002 bd3 ba1.3k sqft601 BAINBRIDGE DRIVE, BRANDON, FL 33511For Sale
 MLS ID #TB8546442, Kristi Drablos, KELLER WILLIAMS TAMPA PROPERTIES. Stellar MLS
 - $248,9002 bd3 ba1.5k sqft9146 HILLCROFT DRIVE, RIVERVIEW, FL 33578For SaleMLS ID #TB8555824, Christina Barone, SIGNATURE REALTY ASSOCIATES. Stellar MLS
- $285,0003 bd3 ba1.6k sqft2711 ISABELLA VALLEY COURT, BRANDON, FL 33511For SaleMLS ID #TB8534827, Stephanie Rhodes, Y REALTY. Stellar MLS
- $209,0003 bd3 ba1.3k sqft2605 OLEANDER LAKES DRIVE, BRANDON, FL 33511For SaleMLS ID #TB8497300, Kaylee Keller, CHARLES RUTENBERG REALTY INC. Stellar MLS
- $249,9003 bd3 ba1.6k sqft9237 RIVER ROCK LANE, RIVERVIEW, FL 33578For SaleMLS ID #TB8555349, Josh Wright, LPT REALTY, LLC. Stellar MLS
- $270,0002 bd3 ba1.6k sqft2418 EARLSWOOD COURT, BRANDON, FL 33510For SaleMLS ID #TB8529346, Steve Thomas, COLDWELL BANKER REALTY. Stellar MLS
- $234,9002 bd3 ba1.5k sqft4935 WHITE SANDERLING COURT, TAMPA, FL 33619For SaleMLS ID #TB8552017, Bruce Harrison, BRUCE WAYNEH REAL ESTATE LLC. Stellar MLS
- $234,9003 bd3 ba1.6k sqft5014 POND RIDGE ROAD, RIVERVIEW, FL 33578For SaleMLS ID #TB8505998, Nathan Kalk, RE/MAX REALTY UNLIMITED. Stellar MLS
- $219,9003 bd3 ba1.4k sqft10924 JOHANNA AVENUE, RIVERVIEW, FL 33578For SaleMLS ID #TB8509390, Cathy McCarthy, RE/MAX REALTEC GROUP INC. Stellar MLS
- $260,0003 bd3 ba1.6k sqft9540 TOCOBAGA PLACE, RIVERVIEW, FL 33578For SaleMLS ID #TB8546520, Karen Woods, RE/MAX REALTY UNLIMITED. Stellar MLS
- $230,0003 bd3 ba1.5k sqft10925 WINTER CREST DRIVE, RIVERVIEW, FL 33569For SaleMLS ID #TB8527805, Ali St Cyr, GULF SHORES REALTY ERA POWERED LLC. Stellar MLS
- $270,0003 bd3 ba1.6k sqft7627 FRENCH MARIGOLD AVENUE, TAMPA, FL 33619For SaleMLS ID #TB8531370, Christian Tateo, PA, HORIZONS BY THE SEA, INC. Stellar MLS
- $210,0002 bd3 ba1.2k sqft8833 MOONLIT MEADOWS LOOP, RIVERVIEW, FL 33578For SaleMLS ID #TB8526943, Calvin Ijoma, ELEVATED REALTY. Stellar MLS
- $259,9993 bd3 ba1.4k sqft7046 TOWNE LAKE ROAD, RIVERVIEW, FL 33578For SaleMLS ID #TB8432730, Taquisha McCluster, COMPASS FLORIDA LLC. Stellar MLS
- $275,0003 bd3 ba1.6k sqft9649 TOCOBAGA PLACE, RIVERVIEW, FL 33578For SaleMLS ID #TB8539477, Megan Jordan, BAY TO BAY BROKERAGE. Stellar MLS
- $229,9002 bd3 ba1.3k sqft2958 ROYAL TUSCAN LANE, VALRICO, FL 33594For SaleMLS ID #TB8523293, Amar Nathwani, BARKETT REALTY. Stellar MLS
- $195,0002 bd3 ba1.3k sqft4652 CHATTERTON WAY, RIVERVIEW, FL 33578For SaleMLS ID #TB8544644, Walkis Cruz, FIRST FLA. RLTY. OF TAMPA BAY. Stellar MLS
