Welcome to this beautifully maintained END-UNIT townhome in the sought-after Wedgewood Townhomes community of Valrico. With no backyard neighbors and extra natural light from its end-unit position, this 2-bedroom, 2.5-bath home lives bright and open. The main level features a spacious living and dining area that flows into a well-appointed kitchen with a breakfast bar, pantry, solid wood cabinets, and included appliances — plus a convenient half bath for guests. Upstairs you'll find a generous primary suite with a walk-in closet and private en-suite bath, a second bedroom with ample closet space, and a full bath. Enjoy your morning coffee on the covered front porch or unwind on the enclosed, screened back lanai overlooking serene green space. A one-car attached garage adds secure parking and storage, with guest parking on site. The HOA covers exterior maintenance, grounds, the community pool, water, sewer, and trash for easy, low-maintenance living. Ideally located near Highway 60 with quick access to shopping, dining, and major commuter routes. Placeholder photo of exterior only - professional photos have been commissioned.
For sale
Price cut: $10K (8/19)
$229,900
2958 ROYAL TUSCAN LANE, VALRICO, FL 33594
2beds
1,364sqft
Townhouse
Built in 2009
1,890 Square Feet Lot
$228,800 Zestimate®
$169/sqft
$480/mo HOA
What's special
Breakfast barGuest parking on siteCovered front porchGenerous primary suiteEnd-unit townhomeSolid wood cabinetsWell-appointed kitchen
- 71 days
- 302
- 11
Zillow last checked:
Listing updated:
Listed by:
Amar Nathwani 813-434-8827,
BARKETT REALTY 727-388-9500
Source: Stellar MLS,MLS#: TB8523293 Originating MLS: Suncoast Tampa
Originating MLS: Suncoast Tampa
Facts & features
Interior
Bedrooms & bathrooms
- Bedrooms: 2
- Bathrooms: 3
- Full bathrooms: 2
- 1/2 bathrooms: 1
Primary bedroom
- Features: Ceiling Fan(s), En Suite Bathroom, Makeup/Vanity Space, Tub With Shower, Walk-In Closet(s)
- Level: Second
- Area: 168 Square Feet
- Dimensions: 12x14
Kitchen
- Features: Pantry, No Closet
- Level: First
- Area: 121 Square Feet
- Dimensions: 11x11
Living room
- Features: Ceiling Fan(s), No Closet
- Level: First
- Area: 280 Square Feet
- Dimensions: 20x14
Heating
- Central
Cooling
- Central Air
Appliances
- Included: Convection Oven, Cooktop, Dishwasher, Dryer, Electric Water Heater, Exhaust Fan, Freezer, Microwave, Range, Range Hood, Refrigerator, Washer
- Laundry: Inside, Upper Level
Features
- Ceiling Fan(s), Kitchen/Family Room Combo, Open Floorplan, Solid Wood Cabinets, Thermostat, Walk-In Closet(s)
- Flooring: Carpet, Ceramic Tile, Vinyl
- Windows: Window Treatments
- Has fireplace: No
Interior area
- Total structure area: 1,666
- Total interior livable area: 1,364 sqft
Video & virtual tour
Property
Parking
- Total spaces: 1
- Parking features: Guest
- Attached garage spaces: 1
- Details: Garage Dimensions: 15x16
Features
- Levels: Two
- Stories: 2
- Patio & porch: Covered, Enclosed, Front Porch, Rear Porch, Screened
- Exterior features: Garden
Lot
- Size: 1,890 Square Feet
Details
- Parcel number: U20292196A00000500001.0
- Zoning: PD
- Special conditions: None
Construction
Type & style
- Home type: Townhouse
- Architectural style: Florida,Traditional
- Property subtype: Townhouse
Materials
- Block, Stucco
- Foundation: Slab
- Roof: Shingle
Condition
- New construction: No
- Year built: 2009
Utilities & green energy
- Sewer: Private Sewer
- Water: Private
- Utilities for property: Cable Connected, Electricity Connected, Sewer Connected, Water Connected
Community & HOA
Community
- Features: Community Mailbox, Deed Restrictions, Pool, Sidewalks
- Security: Smoke Detector(s)
- Pet fee: $0 monthly
- Subdivision: WEDGEWOOD TWNHMS
HOA
- Has HOA: Yes
- Services included: Community Pool, Maintenance Structure, Maintenance Grounds, Maintenance Repairs, Pest Control, Pool Maintenance
- HOA fee: $480 monthly
- HOA name: Jennifer Robertson
- HOA phone: 813-349-6552
Location
- Region: Valrico
Financial & listing details
- Price per square foot: $169/sqft
- Tax assessed value: $194,540
- Annual tax amount: $2,992
- Date on market: 6/29/2026
- Cumulative days on market: 72 days
- Listing terms: Cash,Conventional,FHA,VA Loan
- Ownership: Fee Simple
- Total actual rent: 0
- Electric utility on property: Yes
- Road surface type: Asphalt
Estimated market value
$228,800
$217,000 - $240,000
$1,955/mo
Price history
| Date | Event | Price |
|---|---|---|
| 8/19/2026 | Price change | $229,900-4.2%$169/sqft |
Source:  Stellar MLS #TB8523293 Report a problem Stellar MLS #TB8523293 Report a problem | ||
| 7/16/2026 | Price change | $239,900-4%$176/sqft |
Source: Stellar MLS #TB8523293 Report a problem | ||
| 6/29/2026 | Listed for sale | $250,000-5.3%$183/sqft |
Source: Stellar MLS #TB8523293 Report a problem | ||
| 7/10/2023 | Sold | $263,900$193/sqft |
Source: Public Record Report a problem | ||
| 6/10/2023 | Pending sale | $263,900$193/sqft |
Source: Stellar MLS #T3450498 Report a problem | ||
| 6/9/2023 | Listed for sale | $263,900-5.4%$193/sqft |
Source: Stellar MLS #T3450498 Report a problem | ||
| 5/18/2023 | Listing removed | -- |
Source: Stellar MLS #T3415302 Report a problem | ||
| 11/23/2022 | Listed for sale | $279,000+164.5%$205/sqft |
Source: Stellar MLS #T3415302 Report a problem | ||
| 11/15/2013 | Sold | $105,500+0.5%$77/sqft |
Source: Public Record Report a problem | ||
| 3/18/2009 | Sold | $105,000$77/sqft |
Source: Public Record Report a problem | ||
Public tax history
| Year | Property taxes | Tax assessment |
|---|---|---|
| 2025 | $2,992 +2.3% | $194,540 -2.3% |
| 2024 | $2,925 +260.5% | $199,162 +120.1% |
| 2023 | $811 +3.3% | $90,493 +3% |
| 2022 | $785 +1.1% | $87,857 +3% |
| 2021 | $777 -11% | $85,298 +1.4% |
| 2020 | $873 +1.6% | $84,120 +2.3% |
| 2019 | $859 | $82,229 +1.9% |
| 2018 | $859 +1.4% | $80,696 -12.9% |
| 2017 | $847 +1.6% | $92,650 +19.7% |
| 2016 | $834 +1.6% | $77,410 +0.7% |
| 2015 | $821 -15.5% | $76,872 +0.8% |
| 2014 | $971 | $76,262 +14.5% |
| 2013 | $971 +9% | $66,596 +1.7% |
| 2012 | $891 -7.2% | $65,483 -9.7% |
| 2011 | $961 -8.5% | $72,502 -8.6% |
| 2010 | $1,050 +91.8% | $79,291 +692.9% |
| 2009 | $548 +44.7% | $10,000 |
| 2008 | $379 +24.8% | $10,000 +56.9% |
| 2007 | $303 | $6,374 |
Find assessor info on the county website
Monthly payment
Est. payment
Payment breakdown
Explore the cost of this home by adjusting the details. Changes won't be saved.Climate risks
Neighborhood: 33594
Nearby schools
Schools provided by the listing agent
- Elementary: Valrico-HB
- Middle: Mann-HB
- High: Brandon-HB
Source: Stellar MLS. This data may not be complete. We recommend contacting the local school district to confirm school assignments for this home.


Similar homes
- $255,0003 bd3 ba1.5k sqft2919 ROYAL TUSCAN LANE, VALRICO, FL 33594For Sale
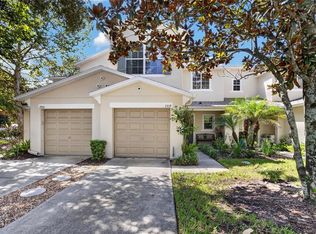
 MLS ID #TB8543757, Edgar Palacios, VREELAND REAL ESTATE LLC. Stellar MLS
 - $239,0002 bd3 ba1.5k sqft1019 VISTA CAY COURT, BRANDON, FL 33511For Sale
 MLS ID #TB8524009, Robert Perez, KELLER WILLIAMS SUBURBAN TAMPA. Stellar MLS
 - $299,9003 bd2 ba1.2k sqft2424 CAMDEN OAKS PLACE, VALRICO, FL 33594For Sale
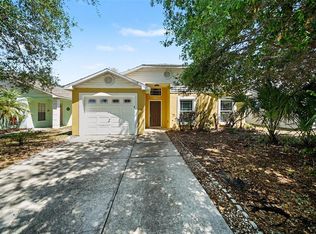 MLS ID #O6398872, Robert Salmons, ENTERA REALTY LLC. Stellar MLS
 - $259,0003 bd3 ba1.3k sqft307 SUMMER CLOUDS PLACE, BRANDON, FL 33511For Sale
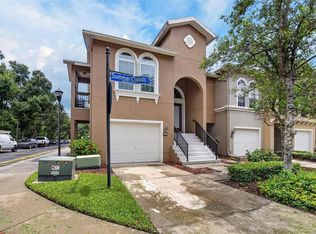 MLS ID #TB8513458, Cheyanne Vetzel, FOUNDATION REALTY GROUP. Stellar MLS
 - $225,0003 bd3 ba1.4k sqft10924 JOHANNA AVENUE, RIVERVIEW, FL 33578For SaleMLS ID #TB8509390, Cathy McCarthy, RE/MAX REALTEC GROUP INC. Stellar MLS
- $220,0003 bd3 ba1.6k sqft2052 GREENWOOD VALLEY DRIVE, PLANT CITY, FL 33563For SaleMLS ID #TB8537425, Mariely Crowne, RE/MAX BAYSIDE REALTY LLC. Stellar MLS
- $209,0003 bd3 ba1.3k sqft2605 OLEANDER LAKES DRIVE, BRANDON, FL 33511For SaleMLS ID #TB8497300, Kaylee Keller, CHARLES RUTENBERG REALTY INC. Stellar MLS
- $200,0002 bd3 ba1.1k sqft4423 BARNSTEAD DR, RIVERVIEW, FL 33578For SaleMLS ID #TB8523217, Jeremy Rickard, EXCELLECORE REAL ESTATE INC. Stellar MLS
- $244,9003 bd3 ba1.6k sqft5014 POND RIDGE ROAD, RIVERVIEW, FL 33578For SaleMLS ID #TB8505998, Nathan Kalk, RE/MAX REALTY UNLIMITED. Stellar MLS
- $220,0002 bd3 ba1.2k sqft8833 MOONLIT MEADOWS LOOP, RIVERVIEW, FL 33578For SaleMLS ID #TB8526943, Calvin Ijoma, ELEVATED REALTY. Stellar MLS
- $240,0003 bd3 ba1.5k sqft10925 WINTER CREST DRIVE, RIVERVIEW, FL 33569For SaleMLS ID #TB8527805, Ali St Cyr, GULF SHORES REALTY ERA POWERED LLC. Stellar MLS
- $263,2503 bd3 ba1.6k sqft10155 HAVERHILL RIDGE DRIVE, RIVERVIEW, FL 33578For SaleMLS ID #TB8522839, David Crawford, RE/MAX ACTION FIRST OF FLORIDA. Stellar MLS
- $190,0002 bd3 ba1k sqft6236 OSPREY LAKE CIRCLE, RIVERVIEW, FL 33578For SaleMLS ID #TB8519320, Zulma Machain, MARK SPAIN REAL ESTATE. Stellar MLS
- $265,0002 bd3 ba1.2k sqft4755 TUSCAN LOON DRIVE, TAMPA, FL 33619For SaleMLS ID #TB8529760, Rose Murtha, CHARLES RUTENBERG REALTY INC. Stellar MLS
- $269,9002 bd3 ba1.5k sqft5329 SYLVESTER LOOP, TAMPA, FL 33610For SaleMLS ID #O6423409, Thomas Nickley, Jr, KELLER WILLIAMS REALTY AT THE PARKS. Stellar MLS
- $235,0002 bd3 ba1.2k sqft8116 STONE PATH WAY, TAMPA, FL 33647For SaleMLS ID #TB8514101, Ronni Beckwith, CHARLES RUTENBERG REALTY INC. Stellar MLS
- $273,0002 bd3 ba1.2k sqft4864 TUSCAN LOON DRIVE, TAMPA, FL 33619For SaleMLS ID #TB8538315, Kevin Mize, REDFIN CORPORATION. Stellar MLS
- $235,0002 bd3 ba1.5k sqft2148 GOLDEN FALCON DRIVE, RUSKIN, FL 33570For SaleMLS ID #TB8529489, Lorraine Greenwood, COLDWELL BANKER REALTY. Stellar MLS
- $259,0003 bd3 ba1.4k sqft6710 HOLLY HEATH DRIVE, RIVERVIEW, FL 33578For SaleMLS ID #TB8533868, Susan Vaughn, COASTAL PROPERTIES GROUP INTERNATIONAL. Stellar MLS
- $235,0003 bd3 ba1.4k sqft30153 BARNABY LANE, WESLEY CHAPEL, FL 33543For SaleMLS ID #TB8519382, Shane Riley, MARK SPAIN REAL ESTATE. Stellar MLS
