Skip main navigation
Sold for $247,500
  • $247,500

    2946 Royal Tuscan Ln, Valrico, FL 33594

    2beds
    1,364sqft
    Townhouse
    Built in 2009
    1,890 Square Feet Lot
    $231,300 Zestimate®
    $181/sqft
    $2,011 Estimated rent

    Home value

    $231,300

    $220,000 - $243,000

    $2,011/mo

    Zestimate® history
    Loading
    Loading...

    Owner options

    List your home for rent

    $2,011/mo

    Rent Zestimate®

    Find your next renter with Zillow Rental Manager. Plus, with online applications, you can quickly screen prospective tenants – for free.

    Learn more

    $2,011/mo

    Rent Zestimate®

    Refinance and save

    $2,225/mo

    Est. payment

    Refinancing to a lower rate could help reduce your monthly payments and save thousands over the life of the loan.

    See today's rates

    $2,225/mo

    Est. payment

    Explore your selling options

    Work with a Zillow partner agent

    Leverage their expertise and Zillow's premium Showcase listings to get your home seen by more buyers.

    Get started

    List with your own agent

    Get your home in front of millions of buyers by listing it on Zillow.

    Learn how to do it

    Sell it yourself

    Take full control of how buyers see your home on Zillow by listing For Sale by Owner (FSBO).

    List your home

    What's special

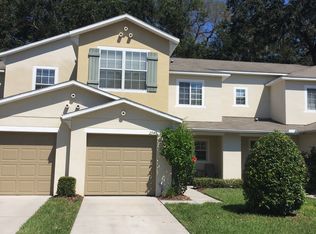
    Welcome to this beautiful and quiet townhome community in North Valrico, close to everything that the Brandon/Valrico area has to offer! The Wedgewood community has an abundance of green space, tall magnolia trees, wide sidewalks, and a COMMUNITY POOL! This well-maintained townhome has 2 spacious bedrooms, 2.5 bathrooms, and a ONE-CAR GARAGE! Being an END UNIT, this home boasts windows galore; you'll love all the natural light! The kitchen features newer GRANITE counters, expresso cabinets, and all stainless steel appliances. Overlooking the breakfast bar is the large great room which has pretty views of the vast backyard.....all green space and NO back neighbors! LUXURY VINYL PLANK flooring flows through every single room, even the bathrooms and up the stairs, and was installed just 4 years ago. There's an updated half bath downstairs for guests too! At the top of the staircase, there are two windows, one facing south and one facing west, allowing in tons of natural light. Upstairs are the two bedrooms, two full bathrooms, and the laundry closet, for extra convenience! Yes, the newer washer & dryer will STAY! The primary suite features a LARGE WALK-IN CLOSET, a lighted ceiling fan, two big windows, and a newly UPDATED walk-in shower! The secondary bedroom also has a good-sized closet and lighted ceiling fan. Additional features include UPDATED lighting, newer ceiling fans, high ceilings, FRESH NEUTRAL PAINT, and a whole house WATER SOFTENER. The HOA takes care of the landscaping, the exterior maintenance, and the roof too! Easy access to State Rd 60, I-75, Crosstown Expy, and I-4. Only 40 minutes to Tampa Int'l Airport and just an hour to Disney!

    Zillow last checked:

    Listing updated:

    Listed by:

    Karen Chastain 813-679-8544,

    KELLER WILLIAMS SUBURBAN TAMPA 813-684-9500

    Bought with:

    Brenda Wade, 695977

    SIGNATURE REALTY ASSOCIATES

    Source: Stellar MLS,MLS#: T3529664MLS LogoOriginating MLS: Tampa

    Facts & features

    Interior

    Bedrooms & bathrooms
    • Bedrooms: 2
    • Bathrooms: 3
    • Full bathrooms: 2
    • 1/2 bathrooms: 1
    Rooms
    • Room types: Great Room
    Primary bedroom
    • Features: Ceiling Fan(s), En Suite Bathroom, Shower No Tub, Single Vanity, Walk-In Closet(s)
    • Level: Second
    • Dimensions: 14x12
    Bedroom 2
    • Features: Ceiling Fan(s), Built-in Closet
    • Level: Second
    • Dimensions: 11x12
    Great room
    • Features: Ceiling Fan(s)
    • Level: First
    • Dimensions: 20x20
    Kitchen
    • Features: Breakfast Bar, Pantry, Granite Counters
    • Level: First
    • Dimensions: 11x10
    Heating
    • Central
    Cooling
    • Central Air
    Appliances
    • Included: Dishwasher, Dryer, Electric Water Heater, Microwave, Range, Refrigerator, Washer, Water Softener
    • Laundry: Inside, Laundry Closet, Upper Level
    Features
    • Accessibility Features, Built-in Features, Ceiling Fan(s), High Ceilings, Open Floorplan, PrimaryBedroom Upstairs, Solid Wood Cabinets, Stone Counters, Thermostat, Walk-In Closet(s)
    • Flooring: Luxury Vinyl
    • Doors: Sliding Doors
    • Windows: Blinds
    • Has fireplace: No
    • Common walls with other units/homes: End Unit
    Interior area
    • Total structure area: 1,666
    • Total interior livable area: 1,364 sqft

    Property

    Parking
    • Total spaces: 1
    • Parking features: Driveway, Garage Door Opener, Guest
    • Attached garage spaces: 1
    • Has uncovered spaces: Yes
    Accessibility
    • Accessibility features: Visitor Bathroom
    Features
    • Levels: Two
    • Stories: 2
    • Patio & porch: Covered, Front Porch, Rear Porch
    • Exterior features: Irrigation System, Rain Gutters, Sidewalk
    • Has view: Yes
    • View description: Trees/Woods
    Lot
    • Size: 1,890 Square Feet
    • Features: In County, Landscaped, Level, Sidewalk
    Details
    • Parcel number: U20292196A00000400001.0
    • Zoning: PD
    • Special conditions: None

    Construction

    Type & style
    • Home type: Townhouse
    • Property subtype: Townhouse
    Materials
    • Block, Stucco
    • Foundation: Slab
    • Roof: Shingle
    Condition
    • New construction: No
    • Year built: 2009

    Utilities & green energy

    • Sewer: Public Sewer
    • Water: Public
    • Utilities for property: BB/HS Internet Available, Cable Available, Electricity Connected, Public, Underground Utilities

    Community & HOA

    Community
    • Features: Pool, Sidewalks
    • Security: Security System Owned, Smoke Detector(s)
    • Pet fee: $0 monthly
    • Subdivision: WEDGEWOOD TOWNHOMES
    HOA
    • Has HOA: Yes
    • Amenities included: Fence Restrictions
    • Services included: Community Pool, Maintenance Structure, Maintenance Grounds, Pool Maintenance, Sewer, Trash, Water
    • HOA fee: $400 monthly
    • HOA name: Jen Robertson
    • HOA phone: 813-349-6552
    Location
    • Region: Valrico

    Financial & listing details

    • Price per square foot: $181/sqft
    • Tax assessed value: $194,540
    • Annual tax amount: $1,873
    • Date on market: 5/30/2024
    • Cumulative days on market: 21 days
    • Listing terms: Cash,Conventional,FHA,VA Loan
    • Ownership: Fee Simple
    • Total actual rent: 0
    • Electric utility on property: Yes
    • Road surface type: Paved

    Price history

    DateEventPrice
    7/24/2024Sold$247,500-4.8%$181/sqft
    Source: Stellar MLS #T3529664 Report a problem
    6/21/2024Pending sale$260,000$191/sqft
    Source: Stellar MLS #T3529664 Report a problem
    5/30/2024Listed for sale$260,000+85.7%$191/sqft
    Source: Stellar MLS #T3529664 Report a problem
    6/3/2019Sold$140,000+27.3%$103/sqft
    Source: Public Record Report a problem
    12/6/2015Listing removed$1,150$1/sqft
    Source: VINTAGE REAL ESTATE SERVICES Report a problem
    10/27/2015Listed for rent$1,150$1/sqft
    Source: VINTAGE REAL ESTATE SERVICES #T2785615 Report a problem
    11/7/2013Listing removed$110,000$81/sqft
    Source: SIGNATURE REALTY ASSOCIATES #T2575107 Report a problem
    8/2/2013Price change$110,000-4.3%$81/sqft
    Source: SIGNATURE REALTY ASSOCIATES #T2575107 Report a problem
    6/15/2013Listed for sale$115,000+9%$84/sqft
    Source: SIGNATURE REALTY ASSOCIATES #T2575107 Report a problem
    5/28/2009Sold$105,500$77/sqft
    Source: Public Record Report a problem

    Public tax history

    YearProperty taxesTax assessment
    2025$3,755 +93.5%$194,540 +36.7%
    2024$1,940 +3.6%$142,357 +3%
    2023$1,873 +3.3%$138,211 +3%
    2022$1,813 +1.6%$134,185 +3%
    2021$1,784 -4.5%$130,277 +1.4%
    2020$1,869 -23%$128,478 +14.6%
    2019$2,428 $112,106 -1.8%
    2018$2,428 +7.4%$114,184 +23.2%
    2017$2,262 +11.5%$92,650 +80.6%
    2016$2,028 +60.8%$51,293 +39%
    2015$1,261 +152%$36,907 +0.8%
    2014$500 $36,614 -45%
    2013$500 -43.9%$66,596 +1.7%
    2012$891 -7.2%$65,483 -9.7%
    2011$961 -8.5%$72,502 -8.6%
    2010$1,050 +98.6%$79,291 +692.9%
    2009$529 +39.7%$10,000
    2008$379 +24.8%$10,000 +56.9%
    2007$303 $6,374
    Find assessor info on the county website

    Neighborhood: 33594

    Nearby schools

    GreatSchools rating
    Schools provided by the listing agent
    • Elementary: Valrico-HB
    • Middle: Mann-HB
    • High: Brandon-HB

    Source: Stellar MLS. This data may not be complete. We recommend contacting the local school district to confirm school assignments for this home.

    Get a cash offer in 3 minutes
    Find out how much your home could sell for in as little as 3 minutes with a no-obligation cash offer.
    Estimated market value
    $231,300
    Get a cash offer in 3 minutes
    Find out how much your home could sell for in as little as 3 minutes with a no-obligation cash offer.
    Estimated market value
    $231,300