Welcome to this beautiful 3-bedroom, 2.5-bath townhome located in the gated community of Walden Woods. Featuring thoughtful upgrades throughout, this move-in-ready home includes a new roof, a 2022 air conditioning system, and fresh exterior paint for added peace of mind. The bright and inviting open-concept floor plan offers a spacious living and dining area with durable luxury vinyl flooring, a modern kitchen equipped with new black stainless steel appliances, and generously sized bedrooms upstairs that provide both comfort and functionality. As an added bonus, all of the furniture is included, making this a truly turnkey opportunity. Situated in a secure, well-maintained community with a community pool and convenient access to shopping, dining, and major highways, this home offers the perfect blend of style, comfort, and convenience. Whether you're looking for a primary residence, a vacation home, or an investment property, this partially furnished townhome is ready for you to move right in. Don't miss the opportunity to make this exceptional property your next home!
For sale
Price cut: $15K (8/24)
$220,000
2052 GREENWOOD VALLEY DRIVE, PLANT CITY, FL 33563
3beds
1,632sqft
Townhouse
Built in 2008
882 Square Feet Lot
$218,400 Zestimate®
$135/sqft
$424/mo HOA
What's special
Secure well-maintained communityGenerously sized bedrooms upstairsCommunity poolDurable luxury vinyl flooring
- 21 days
- 300
- 17
Zillow last checked:
Listing updated:
Listed by:
Mariely Crowne 813-650-3029,
RE/MAX BAYSIDE REALTY LLC 813-938-1781
Source: Stellar MLS,MLS#: TB8537425 Originating MLS: Suncoast Tampa
Originating MLS: Suncoast Tampa
Facts & features
Interior
Bedrooms & bathrooms
- Bedrooms: 3
- Bathrooms: 3
- Full bathrooms: 2
- 1/2 bathrooms: 1
Primary bedroom
- Features: Walk-In Closet(s)
- Level: Second
Bedroom 2
- Features: Dual Closets
- Level: Second
Bathroom 1
- Level: Second
Bathroom 2
- Level: Second
Bathroom 3
- Level: Second
Bathroom 3
- Level: First
Dining room
- Level: First
Kitchen
- Level: First
Laundry
- Level: First
Living room
- Level: First
Heating
- Central
Cooling
- Central Air
Appliances
- Included: Dishwasher, Microwave, Range, Refrigerator
- Laundry: Inside
Features
- Ceiling Fan(s), Eating Space In Kitchen, High Ceilings
- Flooring: Carpet, Vinyl
- Doors: Sliding Doors
- Has fireplace: No
Interior area
- Total structure area: 1,734
- Total interior livable area: 1,632 sqft
Video & virtual tour
Property
Parking
- Parking features: Reserved
Features
- Levels: Two
- Stories: 2
Lot
- Size: 882 Square Feet
Details
- Parcel number: P0429229DF00000000247.0
- Zoning: PD
- Special conditions: None
Construction
Type & style
- Home type: Townhouse
- Property subtype: Townhouse
Materials
- Block
- Foundation: Slab
- Roof: Shingle
Condition
- New construction: No
- Year built: 2008
Utilities & green energy
- Sewer: Public Sewer
- Water: Public
- Utilities for property: Cable Connected, Electricity Connected
Community & HOA
Community
- Features: Clubhouse, Pool
- Pet fee: $0 monthly
- Subdivision: WALDEN WOODS REP
HOA
- Has HOA: Yes
- Services included: Community Pool, Maintenance Structure, Maintenance Grounds, Pool Maintenance, Sewer, Trash, Water
- HOA fee: $424 monthly
- HOA name: Associa Gulf Coast
- HOA phone: 727-577-2200
Location
- Region: Plant City
Financial & listing details
- Price per square foot: $135/sqft
- Tax assessed value: $187,401
- Annual tax amount: $3,337
- Date on market: 8/10/2026
- Cumulative days on market: 22 days
- Listing terms: Cash,Conventional,FHA,VA Loan
- Ownership: Fee Simple
- Total actual rent: 0
- Electric utility on property: Yes
- Road surface type: Asphalt
Estimated market value
$218,400
$207,000 - $229,000
$2,016/mo
Price history
| Date | Event | Price |
|---|---|---|
| 8/24/2026 | Price change | $220,000-6.4%$135/sqft |
Source:  Stellar MLS #TB8537425 Report a problem Stellar MLS #TB8537425 Report a problem | ||
| 8/10/2026 | Listed for sale | $235,000-2.1%$144/sqft |
Source: Stellar MLS #TB8537425 Report a problem | ||
| 3/4/2026 | Listing removed | $240,000$147/sqft |
Source: Stellar MLS #TB8425548 Report a problem | ||
| 2/26/2026 | Price change | $240,000-2%$147/sqft |
Source: Stellar MLS #TB8425548 Report a problem | ||
| 11/3/2025 | Price change | $245,000-5.8%$150/sqft |
Source: Stellar MLS #TB8425548 Report a problem | ||
| 10/14/2025 | Price change | $260,000-1.9%$159/sqft |
Source: Stellar MLS #TB8425548 Report a problem | ||
| 9/9/2025 | Listed for sale | $265,000-1.5%$162/sqft |
Source: Stellar MLS #TB8425548 Report a problem | ||
| 6/15/2023 | Sold | $269,000-0.3%$165/sqft |
Source: Public Record Report a problem | ||
| 5/14/2023 | Pending sale | $269,900$165/sqft |
Source: Stellar MLS #U8195791 Report a problem | ||
| 5/8/2023 | Price change | $269,900-3.6%$165/sqft |
Source: Stellar MLS #U8195791 Report a problem | ||
| 4/1/2023 | Listed for sale | $279,900+10.2%$172/sqft |
Source: Stellar MLS #U8195791 Report a problem | ||
| 7/25/2022 | Sold | $254,000-5.5%$156/sqft |
Source: Public Record Report a problem | ||
| 6/9/2022 | Pending sale | $268,900$165/sqft |
Source: Stellar MLS #T3378808 Report a problem | ||
| 6/7/2022 | Listed for sale | $268,900+124.1%$165/sqft |
Source: Stellar MLS #T3378808 Report a problem | ||
| 12/5/2019 | Sold | $120,000-11.1%$74/sqft |
Source: Public Record Report a problem | ||
| 10/31/2017 | Listing removed | $1,300$1/sqft |
Source: Plant City Rentals Property Management LLC Report a problem | ||
| 8/14/2017 | Listed for rent | $1,300$1/sqft |
Source: Plant City Rentals Property Management LLC Report a problem | ||
| 10/24/2016 | Listing removed | $1,300+8.3%$1/sqft |
Source: Plant City Rentals Property Management LLC Report a problem | ||
| 3/20/2015 | Listing removed | $1,200$1/sqft |
Source: Ron Johns Property Management LLC Report a problem | ||
| 3/12/2015 | Listed for rent | $1,200$1/sqft |
Source: Ron Johns Property Management LLC Report a problem | ||
| 4/23/2014 | Listing removed | $135,000$83/sqft |
Source: Keller Williams Realty of Brandon #T2588076 Report a problem | ||
| 2/1/2014 | Price change | $135,000-5.3%$83/sqft |
Source: Keller Williams Realty of Brandon #T2588076 Report a problem | ||
| 8/29/2013 | Listed for sale | $142,500+9.1%$87/sqft |
Source: Keller Williams Realty of Brandon #T2588076 Report a problem | ||
| 12/3/2008 | Sold | $130,658$80/sqft |
Source: Public Record Report a problem | ||
Public tax history
| Year | Property taxes | Tax assessment |
|---|---|---|
| 2025 | $3,428 +0.7% | $187,401 -3.7% |
| 2024 | $3,406 +38.2% | $194,684 +7% |
| 2023 | $2,464 -9.9% | $181,981 +24.1% |
| 2022 | $2,736 +13% | $146,598 +10% |
| 2021 | $2,420 +7.3% | $133,271 +8.1% |
| 2020 | $2,256 +1.2% | $123,313 +3.3% |
| 2019 | $2,229 | $119,404 +0.6% |
| 2018 | $2,229 +5.9% | $118,676 +20.3% |
| 2017 | $2,105 +12.2% | $98,681 -1.5% |
| 2016 | $1,875 -2.9% | $100,233 +3.8% |
| 2015 | $1,931 +174.6% | $96,531 +24.2% |
| 2014 | $703 | $77,703 +1.5% |
| 2013 | $703 +4.3% | $76,555 +1.7% |
| 2012 | $674 -24.3% | $75,275 -12.1% |
| 2011 | $891 +4.1% | $85,636 +1.5% |
| 2010 | $855 -15.8% | $84,370 -8.7% |
| 2009 | $1,016 +156.2% | $92,432 +639.5% |
| 2008 | $396 +132.8% | $12,500 +37.7% |
| 2007 | $170 | $9,078 |
Find assessor info on the county website
Monthly payment
Est. payment
Payment breakdown
Explore the cost of this home by adjusting the details. Changes won't be saved.Climate risks
Neighborhood: 33563
Nearby schools
Schools provided by the listing agent
- Elementary: Burney-HB
- Middle: Marshall-HB
- High: Plant City-HB
Source: Stellar MLS. This data may not be complete. We recommend contacting the local school district to confirm school assignments for this home.
- $218,7003 bd3 ba1.5k sqft2050 Greenwood Valley Dr, Plant City, FL 33563Off Market

- $216,9003 bd3 ba1.5k sqft2056 Greenwood Valley Dr, Plant City, FL 33563Off Market

- $--3 bd3 ba1.5k sqft2056 Greenwood Valley Dr #3579361, Plant City, FL 33563Off Market
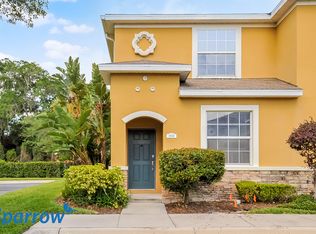
- $220,0003 bd3 ba1.5k sqft2044 Greenwood Valley Dr, Plant City, FL 33563Sold
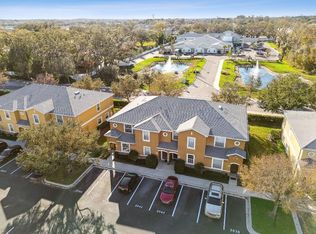
Similar homes
- $210,0002 bd3 ba1.5k sqft216 DRAGONS FIRE PLACE, VALRICO, FL 33594For Sale

 MLS ID #TB8530628, Bobbie Bryant, BETTERLIFE REAL ESTATE, LLC. Stellar MLS
 - $229,9002 bd3 ba1.3k sqft2958 ROYAL TUSCAN LANE, VALRICO, FL 33594For Sale
 MLS ID #TB8523293, Amar Nathwani, BARKETT REALTY. Stellar MLS
 - $225,0003 bd3 ba1.4k sqft10924 JOHANNA AVENUE, RIVERVIEW, FL 33578For Sale
 MLS ID #TB8509390, Cathy McCarthy, RE/MAX REALTEC GROUP INC. Stellar MLS
 - $224,9002 bd3 ba1.3k sqft515 SWEET HOLLOW PLACE, BRANDON, FL 33510For Sale
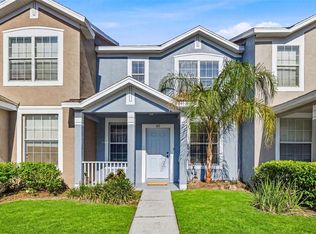 MLS ID #TB8531307, Nes Zuluaga, KELLER WILLIAMS TAMPA CENTRAL. Stellar MLS
 - $220,0003 bd3 ba1.3k sqft2605 OLEANDER LAKES DRIVE, BRANDON, FL 33511For SaleMLS ID #TB8497300, Kaylee Keller, CHARLES RUTENBERG REALTY INC. Stellar MLS
- $240,0003 bd3 ba1.5k sqft10925 WINTER CREST DRIVE, RIVERVIEW, FL 33569For SaleMLS ID #TB8527805, Ali St Cyr, GULF SHORES REALTY ERA POWERED LLC. Stellar MLS
- $200,0002 bd3 ba1.2k sqft9831 BLUE PALM WAY, TAMPA, FL 33610For SaleMLS ID #TB8539496, Taylor Cresswell, SELLSTATE COASTAL REALTY. Stellar MLS
- $225,0003 bd3 ba1.4k sqft6557 OSPREY LAKE CIRCLE, RIVERVIEW, FL 33578For SaleMLS ID #TB8499574, Jacorey Broughton, FOUNDATION REALTY GROUP. Stellar MLS
- $215,0002 bd3 ba1.3k sqft9335 AMERICAN HICKORY LANE, RIVERVIEW, FL 33578For SaleMLS ID #TB8533858, Keegan Siegfried, LPT REALTY, LLC. Stellar MLS
- $220,0002 bd3 ba1.2k sqft8833 MOONLIT MEADOWS LOOP, RIVERVIEW, FL 33578For SaleMLS ID #TB8526943, Calvin Ijoma, ELEVATED REALTY. Stellar MLS
- $210,0003 bd3 ba1.4k sqft7052 SUMMER HOLLY PLACE, RIVERVIEW, FL 33578For SaleMLS ID #TB8524439, Bradley Smith, LPT REALTY, LLC.. Stellar MLS
- $235,0002 bd3 ba1.5k sqft2823 CONCH HOLLOW DRIVE, BRANDON, FL 33511For SaleMLS ID #O6434229, Shadi Tamimi, SET HOMES REALTY LLC. Stellar MLS
- $199,9003 bd3 ba1.3k sqft7402 E BANK DRIVE, TAMPA, FL 33617For SaleMLS ID #TB8479000, John LaRocca, FUTURE HOME REALTY INC. Stellar MLS
- $239,0002 bd3 ba1.5k sqft1019 VISTA CAY COURT, BRANDON, FL 33511For SaleMLS ID #TB8524009, Robert Perez, KELLER WILLIAMS SUBURBAN TAMPA. Stellar MLS
- $255,0003 bd3 ba1.5k sqft30211 SWINFORD LANE, WESLEY CHAPEL, FL 33543For SaleMLS ID #TB8537720, Kendra Wilson, BHHS FLORIDA PROPERTIES GROUP. Stellar MLS
- $214,9992 bd3 ba1.5k sqft10818 BRICKSIDE COURT, RIVERVIEW, FL 33579For SaleMLS ID #TB8515591, Melissa Hicks, SIGNATURE REALTY ASSOCIATES. Stellar MLS
- $209,0002 bd2 ba1.2k sqft1434 SHIRLEY DRIVE, LAKELAND, FL 33810For SaleMLS ID #O6436524, Josue Soto, EXP REALTY LLC. Stellar MLS
- $229,5002 bd3 ba1.5k sqft5028 WHITE SANDERLING COURT, TAMPA, FL 33619For SaleMLS ID #TB8517518, Dorjan Arapi, DALTON WADE INC. Stellar MLS
- $235,0002 bd3 ba1.4k sqft2258 FLUORSHIRE DRIVE, BRANDON, FL 33511For SaleMLS ID #TB8513866, William Acosta, FOUNDATION REALTY GROUP. Stellar MLS
- $244,9003 bd3 ba1.6k sqft5014 POND RIDGE ROAD, RIVERVIEW, FL 33578For SaleMLS ID #TB8505998, Nathan Kalk, RE/MAX REALTY UNLIMITED. Stellar MLS
