Welcome home! If you've been waiting for the perfect townhouse, this is it. This is a 2 bedroom according to the public record BUT there is an extra room that has been converted into a 3rd room with a closet. From the moment you walk through the front door, you'll notice how bright, open, and inviting this home feels. The layout is functional, the living spaces are spacious, and every room has been thoughtfully maintained. Whether you're a first-time homebuyer, looking to downsize, or simply want low-maintenance living without giving up style, this home checks all the boxes. Enjoy a beautiful kitchen that opens to the main living area, generous bedrooms, and a relaxing primary suite you'll love coming home to. Step outside and enjoy your private outdoor space—perfect for your morning coffee or winding down after a long day. Located in the heart of Valrico, you'll be just minutes from shopping, dining, parks, top-rated schools, and easy access to everything in the Tampa Bay area.
For sale
$220,000
216 Dragons Fire Pl, Valrico, FL 33594
2beds
1,560sqft
:
Get pre-qualified$1,924/mo
Townhouse
Built in 2005
1,179 Square Feet Lot
$216,600 Zestimate®
$141/sqft
$400/mo HOA
What's special
Generous bedroomsPrivate outdoor spaceRelaxing primary suite
- 6 days |
- 135 |
- 7 |
Likely to sell faster than
Zillow last checked:
Listing updated:
Listed by:
Bobbie Bryant 407-431-8499,
BETTERLIFE REAL ESTATE, LLC 407-431-8499
Source: Stellar MLS,MLS#: TB8530628 Originating MLS: Suncoast Tampa
Originating MLS: Suncoast Tampa
Facts & features
Interior
Bedrooms & bathrooms
- Bedrooms: 2
- Bathrooms: 3
- Full bathrooms: 2
- 1/2 bathrooms: 1
Primary bedroom
- Features: Built-in Closet
- Level: Second
- Area: 195 Square Feet
- Dimensions: 15x13
Bedroom 2
- Features: Built-in Closet
- Level: Second
- Area: 144 Square Feet
- Dimensions: 12x12
Dining room
- Features: No Closet
- Level: First
- Area: 169 Square Feet
- Dimensions: 13x13
Kitchen
- Level: First
- Area: 96 Square Feet
- Dimensions: 12x8
Living room
- Level: First
- Area: 312 Square Feet
- Dimensions: 24x13
Heating
- Central
Cooling
- Central Air
Appliances
- Included: Dishwasher, Microwave, Range, Refrigerator
- Laundry: Inside
Features
- PrimaryBedroom Upstairs, Split Bedroom
- Flooring: Luxury Vinyl
- Has fireplace: No
Interior area
- Total structure area: 1,560
- Total interior livable area: 1,560 sqft
Video & virtual tour
Property
Features
- Levels: Two
- Stories: 2
- Exterior features: Sidewalk
Lot
- Size: 1,179 Square Feet
Details
- Parcel number: U20292182R00002000008.0
- Zoning: PD
- Special conditions: None
Construction
Type & style
- Home type: Townhouse
- Property subtype: Townhouse
Materials
- Block, Stucco
- Foundation: Slab
- Roof: Shingle
Condition
- New construction: No
- Year built: 2005
Utilities & green energy
- Sewer: Public Sewer
- Water: Public
- Utilities for property: Electricity Connected, Water Connected
Community & HOA
Community
- Features: Community Mailbox, Deed Restrictions, Gated Community - Guard, Pool, Sidewalks
- Pet fee: $0 monthly
- Subdivision: KINGS MILL PH II
HOA
- Has HOA: Yes
- Services included: Community Pool, Maintenance Structure, Maintenance Repairs, Pool Maintenance, Recreational Facilities, Trash
- HOA fee: $400 monthly
- HOA name: Christina Bell
- HOA phone: 813-349-6552
Location
- Region: Valrico
Financial & listing details
- Price per square foot: $141/sqft
- Tax assessed value: $184,226
- Annual tax amount: $3,568
- Date on market: 7/19/2026
- Cumulative days on market: 7 days
- Listing terms: Cash,Conventional,FHA,VA Loan
- Ownership: Fee Simple
- Total actual rent: 0
- Electric utility on property: Yes
- Road surface type: Paved
Estimated market value
$216,600
$206,000 - $227,000
$1,724/mo
Price history
| Date | Event | Price |
|---|---|---|
| 7/19/2026 | Listed for sale | $220,000-10.9%$141/sqft |
Source:  Stellar MLS #TB8530628 Report a problem Stellar MLS #TB8530628 Report a problem | ||
| 7/27/2024 | Listing removed | -- |
Source: Stellar MLS #T3503967 Report a problem | ||
| 6/25/2024 | Price change | $247,000-4.6%$158/sqft |
Source: Stellar MLS #T3503967 Report a problem | ||
| 4/16/2024 | Price change | $259,000-0.4%$166/sqft |
Source: Stellar MLS #T3503967 Report a problem | ||
| 2/12/2024 | Listed for sale | $260,000+33.3%$167/sqft |
Source: Stellar MLS #T3503967 Report a problem | ||
| 5/5/2022 | Sold | $195,000+75.7%$125/sqft |
Source: Public Record Report a problem | ||
| 12/27/2019 | Sold | $111,000-7.4%$71/sqft |
Source: Public Record Report a problem | ||
| 11/25/2019 | Pending sale | $119,900$77/sqft |
Source: VYLLA HOME #T3205068 Report a problem | ||
| 10/16/2019 | Listed for sale | $119,900+8464.3%$77/sqft |
Source: VYLLA HOME #T3205068 Report a problem | ||
| 2/26/2014 | Sold | $1,400-99.3%$1/sqft |
Source: Public Record Report a problem | ||
| 1/18/2006 | Sold | $205,900$132/sqft |
Source: Public Record Report a problem | ||
Public tax history
| Year | Property taxes | Tax assessment |
|---|---|---|
| 2025 | $3,568 +4.3% | $184,226 -0.6% |
| 2024 | $3,420 +2.9% | $185,396 +3.4% |
| 2023 | $3,323 +52.5% | $179,221 +15.6% |
| 2022 | $2,179 -8.1% | $154,994 +28.4% |
| 2021 | $2,373 +3.8% | $120,722 +10% |
| 2020 | $2,285 +14.5% | $109,747 +24.9% |
| 2019 | $1,996 | $87,872 -8.6% |
| 2018 | $1,996 +6.2% | $96,135 +32.4% |
| 2017 | $1,881 +13.7% | $72,622 |
| 2016 | $1,654 -0.9% | $72,622 +7.8% |
| 2015 | $1,670 +11% | $67,380 +7.4% |
| 2014 | $1,504 | $62,750 +44.1% |
| 2013 | $1,504 +41.1% | $43,558 +10% |
| 2012 | $1,066 -8.1% | $39,598 -9.1% |
| 2011 | $1,160 -12.8% | $43,544 -16.7% |
| 2010 | $1,331 -26.9% | $52,304 -31.5% |
| 2009 | $1,821 -39.6% | $76,404 -43.4% |
| 2008 | $3,013 -11.4% | $134,888 -13.4% |
| 2007 | $3,400 -6.4% | $155,708 +5% |
| 2006 | $3,633 +14471.1% | $148,274 +26004.6% |
| 2005 | $25 | $568 |
Find assessor info on the county website
Monthly payment
Est. payment
Payment breakdown
Explore the cost of this home by adjusting the details. Changes won't be saved.Climate risks
Neighborhood: 33594
Nearby schools
GreatSchools rating
- 4/10Nelson Elementary SchoolGrades: PK-5Distance: 2.6 mi
- 6/10Mulrennan Middle SchoolGrades: 6-8Distance: 2.3 mi
- 4/10Durant High SchoolGrades: 9-12Distance: 4.8 mi
- $181,9002 bd3 ba1.5k sqft214 Dragons Fire Pl, Valrico, FL 33594Off Market
- $202,5003 bd3 ba1.4k sqft3405 Castle Stone Ct, Valrico, FL 33594Off Market
- $217,0003 bd2 ba1.5k sqft212 Dragons Fire Pl, Valrico, FL 33594Off Market
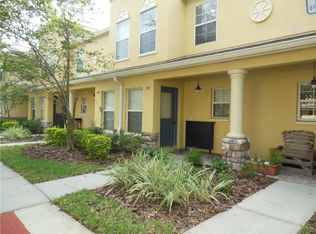
- $2,3503 bd3 ba1.4k sqft3407 Castle Stone Ct, Valrico, FL 33594For Rent
- $187,7002 bd2 ba1.5k sqft210 Dragons Fire Pl, Valrico, FL 33594Off Market
- $208,3002 bd2 ba1.5k sqft208 Dragons Fire Pl, Valrico, FL 33594Off Market
- $203,0002 bd2 ba1.5k sqft206 Dragons Fire Pl, Valrico, FL 33594Off Market
- $206,0003 bd3 ba1.4k sqft257 Hardcastle Pl, Valrico, FL 33594Off Market
A local agent can set up tours, give advice and negotiate with sellers.
A local lender can help you make sure your offer is ready when you are.
Similar homes
- $226,9003 bd3 ba1.6k sqft3128 Royal Tuscan Ln, Valrico, FL 33594For Sale
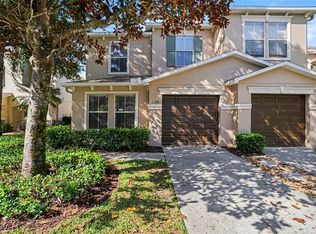
 MLS ID #TB8497166, Cheryl Kypreos, HOMESMART. Stellar MLS
 - $224,9002 bd3 ba1.5k sqft2125 Fluorshire Dr, Brandon, FL 33511For Sale
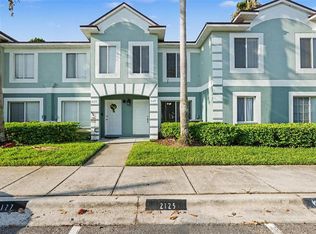 MLS ID #O6422862, Robert Salmons, ENTERA REALTY LLC. Stellar MLS
 - $209,9002 bd3 ba1.1k sqft1328 Twilridge Pl, Brandon, FL 33511For Sale
 MLS ID #TB8519713, Tee Harris, ALIGN RIGHT REALTY RIVERVIEW. Stellar MLS
 - $235,0002 bd3 ba1.4k sqft2258 Fluorshire Dr, Brandon, FL 33511For Sale
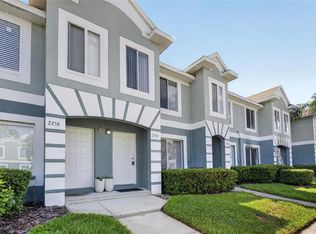 MLS ID #TB8513866, William Acosta, FOUNDATION REALTY GROUP. Stellar MLS
 - $215,0002 bd3 ba1.2k sqft4715 Chatterton Way, Riverview, FL 33578For SaleMLS ID #TB8524638, Geno Stopowenko, RE/MAX REALTY UNLIMITED. Stellar MLS
- $210,0002 bd3 ba1.1k sqft539 Kensington Lake Cir, Brandon, FL 33511For SaleMLS ID #TB8496093, Matthew R Gordon, MCBRIDE KELLY & ASSOCIATES. Stellar MLS
- $220,0002 bd3 ba1.2k sqft8833 Moonlit Meadows Loop, Riverview, FL 33578For SaleMLS ID #TB8526943, Calvin Ijoma, ALIGN RIGHT REALTY RIVERVIEW. Stellar MLS
- $199,9902 bd3 ba1.4k sqft1907 Fluorshire Dr, Brandon, FL 33511For SaleMLS ID #W7886649, James Boardman Jr., PA, LPT REALTY, LLC. Stellar MLS
- $229,9003 bd3 ba1.3k sqft2605 Oleander Lakes Dr, Brandon, FL 33511For SaleMLS ID #TB8497300, Kaylee Keller, CHARLES RUTENBERG REALTY INC. Stellar MLS
- $225,0003 bd3 ba1.4k sqft10924 Johanna Ave, Riverview, FL 33578For SaleMLS ID #TB8509390, Cathy McCarthy, RE/MAX REALTEC GROUP INC. Stellar MLS
- $210,0002 bd3 ba1.2k sqft745 Oak Park Pl, Brandon, FL 33511For SaleMLS ID #TB8498466, Brian Allen, FLORIDA EXECUTIVE REALTY. Stellar MLS
- $249,0002 bd3 ba1.5k sqft1019 Vista Cay Ct, Brandon, FL 33511For SaleMLS ID #TB8524009, Robert Perez, KELLER WILLIAMS SUBURBAN TAMPA. Stellar MLS
- $200,0002 bd3 ba1.3k sqft6130 Osprey Lake Cir, Riverview, FL 33578For SaleMLS ID #TB8521796, Jeremy Burgos, LPT REALTY, LLC. Stellar MLS
- $229,5002 bd3 ba1.5k sqft5028 White Sanderling Ct, Tampa, FL 33619For SaleMLS ID #TB8517518, Dorjan Arapi, DALTON WADE INC. Stellar MLS
- $224,9992 bd3 ba1.3k sqft5822 Nature Terrace Cv, Tampa, FL 33617For SaleMLS ID #W7887289, Tabetha Sibley-Tyner, PA, MODERN DAY REALTY GROUP. Stellar MLS
- $209,9002 bd3 ba1.1k sqft4423 Barnstead Dr, Riverview, FL 33578For SaleMLS ID #TB8523217, Jeremy Rickard, EXCELLECORE REAL ESTATE INC. Stellar MLS
- $255,0002 bd3 ba1.3k sqft5842 Fishhawk Ridge Dr, Lithia, FL 33547For SaleMLS ID #TB8519694, Lorraine Greenwood, COLDWELL BANKER REALTY. Stellar MLS
- $249,8002 bd3 ba1.2k sqft717 Oak Park Pl, Brandon, FL 33511For SaleMLS ID #TB8518501, Mickey Arruda, KNOWN REAL ESTATE LLC. Stellar MLS
- $189,9002 bd3 ba1k sqft6134 Osprey Lake Cir, Riverview, FL 33578For SaleMLS ID #TB8527638, Robert Perez, KELLER WILLIAMS SUBURBAN TAMPA. Stellar MLS
- $314,9003 bd2 ba1.3k sqft301 Regal Park Dr, Valrico, FL 33594For SaleMLS ID #O6423645, Robert Salmons, ENTERA REALTY LLC. Stellar MLS
