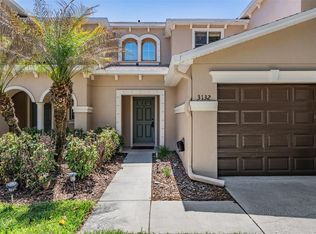
Under contract-accepting backup offers. Virtually Staged. Welcome to this charming townhouse offering great curb appeal and a well-designed, functional layout in the heart of Valrico, near plenty of shopping, dining and conveniences. Wedgewood offers a low-maintenance lifestyle with plenty of guest parking and a community pool, not to mention that the HOA that takes of not only exterior maintenance, but also covers water, sewer and trash. Featuring 3 bedrooms and 2.5 bathrooms, this home provides comfortable living with an open-concept main floor. The living room flows seamlessly into the kitchen, which is equipped with stainless steel appliances and solid-surface countertops. Just off the living room, enjoy easy access to a private patio—perfect for relaxing or entertaining. A versatile den on the first floor adds flexibility for a home office or additional living space. Upstairs, you’ll find the spacious primary bedroom with a walk-in closet and an ensuite bathroom featuring dual sinks and a separate tub and shower. An additional flex space in the form of a loft and upstairs laundry room for added convenience. A one-car attached garage and a new water heater complete this well-designed home. Schedule your showing today!
Accepting backups
Price cut: $7K (7/31)
$219,900
3128 ROYAL TUSCAN LANE, VALRICO, FL 33594
3beds
1,675sqft
Townhouse
Built in 2008
1,890 Square Feet Lot
$217,900 Zestimate®
$131/sqft
$440/mo HOA
What's special
One-car attached garageGreat curb appealPlenty of guest parkingCommunity poolSolid-surface countertopsStainless steel appliancesOpen-concept main floor
- 62 days
- 136
- 7
Zillow last checked:
Listing updated:
Listed by:
Cheryl Kypreos 214-271-9400,
HOMESMART 407-476-0461
Source: Stellar MLS,MLS#: TB8497166 Originating MLS: Suncoast Tampa
Originating MLS: Suncoast Tampa
Facts & features
Interior
Bedrooms & bathrooms
- Bedrooms: 3
- Bathrooms: 3
- Full bathrooms: 2
- 1/2 bathrooms: 1
Rooms
- Room types: Bonus Room, Loft
Primary bedroom
- Features: Dual Sinks, En Suite Bathroom, Garden Bath, Tub with Separate Shower Stall, Walk-In Closet(s)
- Level: Second
- Area: 156 Square Feet
- Dimensions: 12x13
Bedroom 1
- Features: Built-in Closet
- Level: Second
- Area: 121 Square Feet
- Dimensions: 11x11
Bedroom 2
- Features: Built-in Closet
- Level: Second
- Area: 110 Square Feet
- Dimensions: 10x11
Den
- Level: First
- Area: 120 Square Feet
- Dimensions: 10x12
Kitchen
- Level: First
- Area: 91 Square Feet
- Dimensions: 7x13
Living room
- Level: First
- Area: 368 Square Feet
- Dimensions: 16x23
Loft
- Level: Second
- Area: 96 Square Feet
- Dimensions: 12x8
Heating
- Central
Cooling
- Central Air
Appliances
- Included: Dishwasher, Microwave, Range, Refrigerator
- Laundry: Laundry Room, Upper Level
Features
- Ceiling Fan(s), Kitchen/Family Room Combo, Open Floorplan, PrimaryBedroom Upstairs, Solid Surface Counters, Walk-In Closet(s)
- Flooring: Carpet, Luxury Vinyl, Tile
- Doors: Sliding Doors
- Windows: Window Treatments
- Has fireplace: No
- Common walls with other units/homes: End Unit
Interior area
- Total structure area: 1,675
- Total interior livable area: 1,675 sqft
Video & virtual tour
Property
Parking
- Total spaces: 1
- Parking features: Garage - Attached
- Attached garage spaces: 1
Features
- Levels: Two
- Stories: 2
- Patio & porch: Covered, Patio
- Exterior features: Lighting, Sidewalk
Lot
- Size: 1,890 Square Feet
Details
- Parcel number: U20292196A00001300001.0
- Zoning: PD
- Special conditions: None
Construction
Type & style
- Home type: Townhouse
- Architectural style: Traditional
- Property subtype: Townhouse
- Attached to another structure: Yes
Materials
- Stucco, Wood Frame
- Foundation: Slab
- Roof: Shingle
Condition
- Completed
- New construction: No
- Year built: 2008
Utilities & green energy
- Sewer: Public Sewer
- Water: Public
- Utilities for property: Electricity Connected, Sewer Connected, Underground Utilities, Water Connected
Community & HOA
Community
- Features: Pool, Sidewalks
- Security: Smoke Detector(s)
- Pet fee: $0 monthly
- Subdivision: WEDGEWOOD TWNHMS
HOA
- Has HOA: Yes
- Services included: Community Pool, Maintenance Structure, Maintenance Grounds, Sewer, Trash, Water
- HOA fee: $440 monthly
- HOA name: Wedgewood Townhomes Community Association (Excelsi
- HOA phone: 813-349-6552
Location
- Region: Valrico
Financial & listing details
- Price per square foot: $131/sqft
- Tax assessed value: $216,142
- Annual tax amount: $4,149
- Date on market: 4/13/2026
- Cumulative days on market: 133 days
- Listing terms: Cash,Conventional,FHA,VA Loan
- Ownership: Fee Simple
- Total actual rent: 0
- Electric utility on property: Yes
- Road surface type: Asphalt
Estimated market value
$217,900
$207,000 - $229,000
$2,205/mo
Price history
| Date | Event | Price |
|---|---|---|
| 7/31/2026 | Price change | $219,900-3.1%$131/sqft |
Source:  Stellar MLS #TB8497166 Report a problem Stellar MLS #TB8497166 Report a problem | ||
| 7/16/2026 | Price change | $226,900-1.3%$135/sqft |
Source: Stellar MLS #TB8497166 Report a problem | ||
| 7/9/2026 | Listed for sale | $229,900$137/sqft |
Source: Stellar MLS #TB8497166 Report a problem | ||
| 6/24/2026 | Listing removed | $229,900$137/sqft |
Source: Stellar MLS #TB8497166 Report a problem | ||
| 6/24/2026 | Price change | $229,900-2.2%$137/sqft |
Source: Stellar MLS #TB8497166 Report a problem | ||
| 6/6/2026 | Price change | $235,000-4.1%$140/sqft |
Source: Stellar MLS #TB8497166 Report a problem | ||
| 5/22/2026 | Price change | $245,000-2%$146/sqft |
Source: Stellar MLS #TB8497166 Report a problem | ||
| 5/8/2026 | Price change | $249,900-3.8%$149/sqft |
Source: Stellar MLS #TB8497166 Report a problem | ||
| 4/13/2026 | Listed for sale | $259,900+520.1%$155/sqft |
Source: Stellar MLS #TB8497166 Report a problem | ||
| 2/26/2026 | Listing removed | $1,975$1/sqft |
Source: Zillow Rentals Report a problem | ||
| 2/23/2026 | Price change | $1,975-0.5%$1/sqft |
Source: Zillow Rentals Report a problem | ||
| 2/19/2026 | Price change | $1,985+2.8%$1/sqft |
Source: Zillow Rentals Report a problem | ||
| 2/17/2026 | Price change | $1,930-0.3%$1/sqft |
Source: Zillow Rentals Report a problem | ||
| 2/16/2026 | Price change | $1,935-1.3%$1/sqft |
Source: Zillow Rentals Report a problem | ||
| 2/12/2026 | Price change | $1,960-2.2%$1/sqft |
Source: Zillow Rentals Report a problem | ||
| 2/3/2026 | Price change | $2,005-2.9%$1/sqft |
Source: Zillow Rentals Report a problem | ||
| 1/30/2026 | Price change | $2,065-2.1%$1/sqft |
Source: Zillow Rentals Report a problem | ||
| 1/27/2026 | Price change | $2,110-0.7%$1/sqft |
Source: Zillow Rentals Report a problem | ||
| 1/25/2026 | Price change | $2,125+0.2%$1/sqft |
Source: Zillow Rentals Report a problem | ||
| 1/21/2026 | Price change | $2,120+0.5%$1/sqft |
Source: Zillow Rentals Report a problem | ||
| 1/19/2026 | Price change | $2,110+1.9%$1/sqft |
Source: Zillow Rentals Report a problem | ||
| 1/18/2026 | Price change | $2,070+3.8%$1/sqft |
Source: Zillow Rentals Report a problem | ||
| 1/16/2026 | Price change | $1,995+1.3%$1/sqft |
Source: Zillow Rentals Report a problem | ||
| 1/14/2026 | Price change | $1,970-1.7%$1/sqft |
Source: Zillow Rentals Report a problem | ||
| 1/10/2026 | Listed for rent | $2,005$1/sqft |
Source: Zillow Rentals Report a problem | ||
| 6/20/2017 | Sold | $41,911-53.6%$25/sqft |
Source: Public Record Report a problem | ||
| 10/26/2016 | Sold | $90,300-44.1%$54/sqft |
Source: Public Record Report a problem | ||
| 3/25/2008 | Sold | $161,400$96/sqft |
Source: Public Record Report a problem | ||
Public tax history
| Year | Property taxes | Tax assessment |
|---|---|---|
| 2025 | $4,149 +7.7% | $216,142 +4.8% |
| 2024 | $3,852 +7.5% | $206,149 +10% |
| 2023 | $3,582 +7.9% | $187,408 +10% |
| 2022 | $3,320 +11.6% | $170,371 +10% |
| 2021 | $2,974 +2.4% | $154,883 +7.5% |
| 2020 | $2,904 +1.4% | $144,138 +2.8% |
| 2019 | $2,864 | $140,260 +10% |
| 2018 | $2,864 +7.8% | $127,509 +20.2% |
| 2017 | $2,657 +16.5% | $106,121 +153.2% |
| 2016 | $2,281 +277.1% | $41,911 +0.7% |
| 2015 | $605 +2.1% | $41,620 +0.8% |
| 2014 | $592 | $41,290 -46.3% |
| 2013 | $592 -39.5% | $76,865 +1.7% |
| 2012 | $978 -15.5% | $75,580 -9.7% |
| 2011 | $1,158 -5% | $83,741 -4.1% |
| 2010 | $1,218 -3.5% | $87,337 -2.2% |
| 2009 | $1,263 +101.8% | $89,347 +793.5% |
| 2008 | $626 +106.3% | $10,000 +56.9% |
| 2007 | $303 | $6,374 |
Find assessor info on the county website
Monthly payment
Est. payment
Payment breakdown
Explore the cost of this home by adjusting the details. Changes won't be saved.Climate risks
Neighborhood: 33594
Nearby schools
Schools provided by the listing agent
- Elementary: Valrico-HB
- Middle: Mann-HB
- High: Brandon-HB
Source: Stellar MLS. This data may not be complete. We recommend contacting the local school district to confirm school assignments for this home.
Similar homes
- $229,9002 bd3 ba1.3k sqft2958 ROYAL TUSCAN LANE, VALRICO, FL 33594For Sale

 MLS ID #TB8523293, Amar Nathwani, BARKETT REALTY. Stellar MLS
 - $269,9002 bd2 ba1.3k sqft150 SAWTOOTH DRIVE, VALRICO, FL 33594For Sale
 MLS ID #TB8543172, Paul Arrington, ARRICO REALTY & PROPERTY MGMT.. Stellar MLS
 - $238,8883 bd3 ba1.5k sqft10851 KENSINGTON PARK AVENUE, RIVERVIEW, FL 33578For Sale
 MLS ID #TB8542735, Alfred Rivera, REALTY ONE GROUP ADVANTAGE. Stellar MLS
 - $225,0003 bd3 ba1.4k sqft10924 JOHANNA AVENUE, RIVERVIEW, FL 33578For Sale
 MLS ID #TB8509390, Cathy McCarthy, RE/MAX REALTEC GROUP INC. Stellar MLS
 - $220,0003 bd3 ba1.6k sqft2052 GREENWOOD VALLEY DRIVE, PLANT CITY, FL 33563For SaleMLS ID #TB8537425, Mariely Crowne, RE/MAX BAYSIDE REALTY LLC. Stellar MLS
- $209,0003 bd3 ba1.3k sqft2605 OLEANDER LAKES DRIVE, BRANDON, FL 33511For SaleMLS ID #TB8497300, Kaylee Keller, CHARLES RUTENBERG REALTY INC. Stellar MLS
- $299,9003 bd2 ba1.2k sqft2424 CAMDEN OAKS PLACE, VALRICO, FL 33594For SaleMLS ID #O6398872, Robert Salmons, ENTERA REALTY LLC. Stellar MLS
- $240,0003 bd3 ba1.6k sqft10141 POST HARVEST DRIVE, RIVERVIEW, FL 33578For SaleMLS ID #TB8523817, Bonnie Vantine, RE/MAX REALTY UNLIMITED. Stellar MLS
- $259,0003 bd3 ba1.3k sqft307 SUMMER CLOUDS PLACE, BRANDON, FL 33511For SaleMLS ID #TB8513458, Cheyanne Vetzel, FOUNDATION REALTY GROUP. Stellar MLS
- $314,9003 bd2 ba1.3k sqft301 REGAL PARK DRIVE, VALRICO, FL 33594For SaleMLS ID #O6423645, Robert Salmons, ENTERA REALTY LLC. Stellar MLS
- $215,0002 bd3 ba1.2k sqft4715 CHATTERTON WAY, RIVERVIEW, FL 33578For SaleMLS ID #TB8524638, Geno Stopowenko, RE/MAX REALTY UNLIMITED. Stellar MLS
- $239,0002 bd3 ba1.5k sqft1019 VISTA CAY COURT, BRANDON, FL 33511For SaleMLS ID #TB8524009, Robert Perez, KELLER WILLIAMS SUBURBAN TAMPA. Stellar MLS
- $215,0002 bd3 ba1.2k sqft4755 SOMERSET HILL LANE, RIVERVIEW, FL 33578For SaleMLS ID #TB8534893, Linda Anne Calebro-Kuder, CALEBRO & ASSOCIATES. Stellar MLS
- $250,0003 bd3 ba1.8k sqft10536 SHADY FALLS COURT, RIVERVIEW, FL 33578For SaleMLS ID #TB8536221, Paul Fennell, REDFIN CORPORATION. Stellar MLS
- $244,9003 bd3 ba1.6k sqft5014 POND RIDGE ROAD, RIVERVIEW, FL 33578For SaleMLS ID #TB8505998, Nathan Kalk, RE/MAX REALTY UNLIMITED. Stellar MLS
- $229,5002 bd3 ba1.5k sqft5028 WHITE SANDERLING COURT, TAMPA, FL 33619For SaleMLS ID #TB8517518, Dorjan Arapi, DALTON WADE INC. Stellar MLS
- $220,0002 bd3 ba1.2k sqft8833 MOONLIT MEADOWS LOOP, RIVERVIEW, FL 33578For SaleMLS ID #TB8526943, Calvin Ijoma, ELEVATED REALTY. Stellar MLS
- $210,0003 bd3 ba1.4k sqft7052 SUMMER HOLLY PLACE, RIVERVIEW, FL 33578For SaleMLS ID #TB8524439, Bradley Smith, LPT REALTY, LLC.. Stellar MLS
- $215,0003 bd3 ba1.5k sqft10418 TULIP FIELD WAY, RIVERVIEW, FL 33578For SaleMLS ID #TB8366207, Jay D'Abramo, FLORIDA EXECUTIVE REALTY. Stellar MLS
- $200,0002 bd3 ba1.1k sqft4423 BARNSTEAD DR, RIVERVIEW, FL 33578For SaleMLS ID #TB8523217, Jeremy Rickard, EXCELLECORE REAL ESTATE INC. Stellar MLS
