Virtually Staged. Welcome home to this beautifully updated 3-bedroom, 2.5 bath end-unit townhome in the desirable St.Charles Place Townhomes community. Conveniently located just off Hwy 301 & easy to get onto Hwy 75 to ease your commute. Backing to a pond, this home features luxury vinyl wood-look flooring on the first level & plush gray carpeting upstairs. The kitchen offers ample cabinetry, has gray-toned Formica countertops, stainless steel appliances, a closet pantry, space for a small table, & a large window that brings in natural light. The kitchen opens up to the living & dining area creating a comfortable, open feel on the main floor. Additional side windows provide even more natural light, & a convenient half bath is located on the first floor. Upstairs, you will find all the bedrooms, two well appointed full baths, the laundry room, the HVAC closet, & the water heater closet for added convenience. The HOA recently replaced the roof (2026) & painted the exterior (2025), giving the home a fresh, well-maintained look. Just steps away from the community pool, this home has a lot that will please you. With neutral paint throughout, this move in ready home is priced to sell --stop renting and make it yours!
For sale
$225,000
10924 JOHANNA AVENUE, RIVERVIEW, FL 33578
3beds
1,477sqft
:
Get pre-qualified$2,019/mo
Townhouse
Built in 2006
1,278 Square Feet Lot
$220,300 Zestimate®
$152/sqft
$460/mo HOA
What's special
Neutral paint throughoutBacking to a pondPlush gray carpeting upstairsGray-toned formica countertopsStainless steel appliancesCloset pantryKitchen offers ample cabinetry
- 43 days |
- 310 |
- 29 |
Zillow last checked:
Listing updated:
Listed by:
Cathy McCarthy 727-452-9339,
RE/MAX REALTEC GROUP INC 727-789-5555
Source: Stellar MLS,MLS#: TB8509390 Originating MLS: Suncoast Tampa
Originating MLS: Suncoast Tampa
Facts & features
Interior
Bedrooms & bathrooms
- Bedrooms: 3
- Bathrooms: 3
- Full bathrooms: 2
- 1/2 bathrooms: 1
Primary bedroom
- Features: Dual Closets
- Level: Second
- Area: 150 Square Feet
- Dimensions: 15x10
Bedroom 2
- Features: Built-in Closet
- Level: Second
- Area: 110 Square Feet
- Dimensions: 11x10
Bedroom 3
- Features: Built-in Closet
- Level: Second
- Area: 100 Square Feet
- Dimensions: 10x10
Dining room
- Level: First
- Area: 182 Square Feet
- Dimensions: 14x13
Kitchen
- Features: Pantry
- Level: First
- Area: 168 Square Feet
- Dimensions: 14x12
Living room
- Level: First
- Area: 208 Square Feet
- Dimensions: 16x13
Heating
- Central, Electric
Cooling
- Central Air
Appliances
- Included: Dishwasher, Disposal, Dryer, Electric Water Heater, Microwave, Range, Refrigerator, Washer
- Laundry: Laundry Room, Upper Level
Features
- Ceiling Fan(s), Living Room/Dining Room Combo, Open Floorplan, PrimaryBedroom Upstairs
- Flooring: Carpet, Luxury Vinyl, Tile
- Windows: Blinds
- Has fireplace: No
- Common walls with other units/homes: End Unit
Interior area
- Total structure area: 1,557
- Total interior livable area: 1,477 sqft
Video & virtual tour
Property
Features
- Levels: Two
- Stories: 2
- Exterior features: Irrigation System, Sidewalk
- Has view: Yes
- View description: Pond
- Has water view: Yes
- Water view: Pond
Lot
- Size: 1,278 Square Feet
Details
- Parcel number: U08302088W00000000001.0
- Zoning: PD
- Special conditions: None
Construction
Type & style
- Home type: Townhouse
- Property subtype: Townhouse
Materials
- Block, Wood Frame
- Foundation: Slab
- Roof: Shingle
Condition
- New construction: No
- Year built: 2006
Utilities & green energy
- Sewer: Public Sewer
- Water: Public
- Utilities for property: Public
Community & HOA
Community
- Features: Deed Restrictions, Pool
- Pet fee: $0 monthly
- Subdivision: ST CHARLES PLACE PH 5
HOA
- Has HOA: Yes
- Services included: Common Area Taxes, Community Pool, Reserve Fund, Maintenance Structure, Maintenance Grounds, Manager, Pool Maintenance, Private Road, Sewer, Trash, Water
- HOA fee: $460 monthly
- HOA name: EXCELSIOR COMMUNITY MANAGEMENT
- HOA phone: 813-349-6552
Location
- Region: Riverview
Financial & listing details
- Price per square foot: $152/sqft
- Tax assessed value: $197,069
- Annual tax amount: $3,590
- Date on market: 6/16/2026
- Cumulative days on market: 44 days
- Listing terms: Cash,Conventional,FHA,VA Loan
- Ownership: Fee Simple
- Total actual rent: 0
- Road surface type: Asphalt
Estimated market value
$220,300
$209,000 - $231,000
$2,066/mo
Price history
| Date | Event | Price |
|---|---|---|
| 6/16/2026 | Listed for sale | $225,000+19048.9%$152/sqft |
Source:  Stellar MLS #TB8509390 Report a problem Stellar MLS #TB8509390 Report a problem | ||
| 5/10/2024 | Listing removed | -- |
Source: Zillow Rentals Report a problem | ||
| 4/19/2024 | Listed for rent | $1,950+21.9%$1/sqft |
Source: Stellar MLS #U8238570 Report a problem | ||
| 4/3/2021 | Listing removed | -- |
Source:  RE/MAX International Report a problem RE/MAX International Report a problem | ||
| 3/26/2021 | Listed for rent | $1,600+36.2%$1/sqft |
Source: RE/MAX International #U8116798 Report a problem | ||
| 6/3/2012 | Listing removed | $1,175$1/sqft |
Source: Cathy Mccarthy #U7533828 Report a problem | ||
| 5/18/2012 | Listed for sale | $1,175-98.5%$1/sqft |
Source: Cathy Mccarthy #U7533828 Report a problem | ||
| 2/27/2012 | Listing removed | $1,175$1/sqft |
Source: RE/MAX REALTEC GROUP #U7533828 Report a problem | ||
| 2/10/2012 | Price change | $1,175-2.1%$1/sqft |
Source: RE/MAX REALTEC GROUP #U7533828 Report a problem | ||
| 1/9/2012 | Sold | $76,000$51/sqft |
Source: Public Record Report a problem | ||
| 12/21/2011 | Listed for rent | $1,200$1/sqft |
Source: RE/MAX REALTEC GROUP INC. #U7533828 Report a problem | ||
| 8/30/2011 | Price change | $76,000-1.3%$51/sqft |
Source: Keller Williams Realty of Brandon #T2481161 Report a problem | ||
| 8/2/2011 | Listed for sale | $77,000-56.5%$52/sqft |
Source: KELLER WILLIAMS REALTY #T2481161 Report a problem | ||
| 12/29/2006 | Sold | $177,100$120/sqft |
Source: Public Record Report a problem | ||
Public tax history
| Year | Property taxes | Tax assessment |
|---|---|---|
| 2025 | $3,591 +11.3% | $179,269 +10% |
| 2024 | $3,227 +6.9% | $162,972 +10% |
| 2023 | $3,019 +10.5% | $148,156 +10% |
| 2022 | $2,731 +13.3% | $134,687 +10% |
| 2021 | $2,412 +2.3% | $122,443 +10% |
| 2020 | $2,357 +6.1% | $111,312 +10% |
| 2019 | $2,222 | $101,193 -0.6% |
| 2018 | $2,222 +7.7% | $101,754 +21.7% |
| 2017 | $2,063 +10.9% | $83,631 +8.6% |
| 2016 | $1,861 +3.4% | $76,992 +10% |
| 2015 | $1,799 +17% | $69,993 +10% |
| 2014 | $1,537 | $63,630 +10% |
| 2013 | $1,537 +98.2% | $57,845 +14.3% |
| 2012 | $776 -9.5% | $50,590 -14.6% |
| 2011 | $858 +206.9% | $59,232 +855.7% |
| 2010 | $279 -82.7% | $6,198 -93.8% |
| 2009 | $1,617 -33.2% | $100,403 -28.5% |
| 2008 | $2,421 -20.5% | $140,330 -5.3% |
| 2007 | $3,044 +582.4% | $148,240 +1170.7% |
| 2006 | $446 | $11,666 |
Find assessor info on the county website
Monthly payment
Est. payment
Payment breakdown
Explore the cost of this home by adjusting the details. Changes won't be saved.Climate risks
Neighborhood: 33578
Nearby schools
GreatSchools rating
- 5/10Symmes Elementary SchoolGrades: PK-5Distance: 1 mi
- 2/10Giunta Middle SchoolGrades: 6-8Distance: 2.9 mi
- 3/10Spoto High SchoolGrades: 9-12Distance: 1.9 mi
Schools provided by the listing agent
- Elementary: Symmes-HB
- Middle: Giunta Middle-HB
- High: Spoto High-HB
Source: Stellar MLS. This data may not be complete. We recommend contacting the local school district to confirm school assignments for this home.
- $202,9002 bd2 ba1k sqft10926 Johanna Ave, Riverview, FL 33578Off Market

- $171,6002 bd2 ba1.2k sqft10928 Johanna Ave, Riverview, FL 33578Off Market
- $228,0002 bd3 ba1k sqft10930 Johanna Ave, Riverview, FL 33578Sold
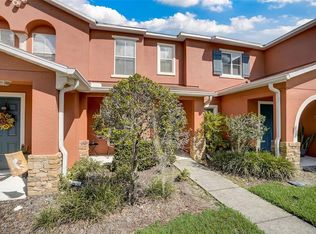
- $182,4002 bd2 ba1.2k sqft10932 Johanna Ave, Riverview, FL 33578Off Market

- $2,0003 bd3 ba1.6k sqft10934 Johanna Ave, Riverview, FL 33578For Rent
- $285,0003 bd3 ba1.6k sqft10912 Johanna Ave, Riverview, FL 33578Sold
- $186,3002 bd3 ba1.2k sqft10910 Johanna Ave, Riverview, FL 33578Off Market
- $178,7002 bd3 ba1k sqft10908 Johanna Ave, Riverview, FL 33578Off Market
A local agent can set up tours, give advice and negotiate with sellers.
A local lender can help you make sure your offer is ready when you are.
Similar homes
- $220,0002 bd3 ba1.2k sqft8833 MOONLIT MEADOWS LOOP, RIVERVIEW, FL 33578For Sale

 MLS ID #TB8526943, Calvin Ijoma, ELEVATED REALTY. Stellar MLS
 - $220,0002 bd2 ba1.2k sqft6734 BREEZY PALM DRIVE, RIVERVIEW, FL 33578For Sale
 MLS ID #TB8515197, Ana Chirino, CHIRINO REAL ESTATE. Stellar MLS
 - $234,9003 bd3 ba1.6k sqft5014 POND RIDGE ROAD, RIVERVIEW, FL 33578For Sale
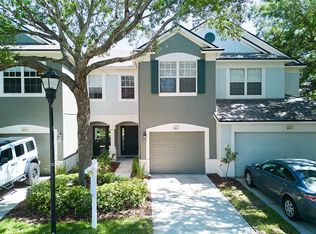 MLS ID #TB8505998, Nathan Kalk, RE/MAX REALTY UNLIMITED. Stellar MLS
 - $230,0003 bd3 ba1.4k sqft7052 SUMMER HOLLY PLACE, RIVERVIEW, FL 33578For Sale
 MLS ID #TB8524439, Bradley Smith, LPT REALTY, LLC.. Stellar MLS
 - $209,9002 bd3 ba1.3k sqft4741 CHATTERTON WAY, RIVERVIEW, FL 33578For SaleMLS ID #TB8531400, Barnett Walker, DALTON WADE INC. Stellar MLS
- $239,0003 bd3 ba1.4k sqft7060 WOODCHASE GLEN DRIVE, RIVERVIEW, FL 33578For SaleMLS ID #TB8506642, Joseph DiPaula, RE/MAX CHAMPIONS. Stellar MLS
- $255,0003 bd3 ba1.6k sqft8726 MOONLIT MEADOWS LOOP, RIVERVIEW, FL 33578For SaleMLS ID #TB8490149, Zoki Mbolekwa, DALTON WADE INC. Stellar MLS
- $189,9002 bd3 ba1k sqft6134 OSPREY LAKE CIRCLE, RIVERVIEW, FL 33578For SaleMLS ID #TB8527638, Robert Perez, KELLER WILLIAMS SUBURBAN TAMPA. Stellar MLS
- $274,0003 bd3 ba1.6k sqft10155 HAVERHILL RIDGE DRIVE, RIVERVIEW, FL 33578For SaleMLS ID #TB8522839, David Crawford, RE/MAX ACTION FIRST OF FLORIDA. Stellar MLS
- $260,0003 bd3 ba1.4k sqft7046 GRAND ELM DRIVE, RIVERVIEW, FL 33578For SaleMLS ID #O6419991, Kevin Escribano, GLOBAL KEY REALTY, LLC. Stellar MLS
- $259,9003 bd3 ba1.7k sqft5001 BARNSTEAD DRIVE, RIVERVIEW, FL 33578For SaleMLS ID #TB8466251, Mickey Arruda, KNOWN REAL ESTATE LLC. Stellar MLS
- $229,5002 bd3 ba1.5k sqft5028 WHITE SANDERLING COURT, TAMPA, FL 33619For SaleMLS ID #TB8517518, Dorjan Arapi, DALTON WADE INC. Stellar MLS
- $209,9002 bd3 ba1.1k sqft4423 BARNSTEAD DR, RIVERVIEW, FL 33578For SaleMLS ID #TB8523217, Jeremy Rickard, EXCELLECORE REAL ESTATE INC. Stellar MLS
- $259,9993 bd3 ba1.4k sqft7046 TOWNE LAKE ROAD, RIVERVIEW, FL 33578For SaleMLS ID #TB8432730, Taquisha McCluster, LPT REALTY, LLC. Stellar MLS
- $229,9003 bd3 ba1.3k sqft2605 OLEANDER LAKES DRIVE, BRANDON, FL 33511For SaleMLS ID #TB8497300, Kaylee Keller, CHARLES RUTENBERG REALTY INC. Stellar MLS
- $229,9002 bd3 ba1.3k sqft515 SWEET HOLLOW PLACE, BRANDON, FL 33510For SaleMLS ID #TB8531307, Nes Zuluaga, KELLER WILLIAMS TAMPA CENTRAL. Stellar MLS
- $275,0003 bd3 ba1.6k sqft10411 RED CARPET COURT, RIVERVIEW, FL 33578For SaleMLS ID #TB8521635, Jennifer O'Neal, QUICKSILVER REAL ESTATE GROUP. Stellar MLS
- $239,0002 bd3 ba1.5k sqft1019 VISTA CAY COURT, BRANDON, FL 33511For SaleMLS ID #TB8524009, Robert Perez, KELLER WILLIAMS SUBURBAN TAMPA. Stellar MLS
- $249,5003 bd3 ba1.6k sqft12911 DREAM CATCHER WAY, RIVERVIEW, FL 33579For SaleMLS ID #TB8521598, Katrina DeMorato, KEYS TO THE BAY REAL ESTATE. Stellar MLS
- $275,0003 bd3 ba1.9k sqft10687 LAKE MONTAUK DRIVE, RIVERVIEW, FL 33578For SaleMLS ID #TB8486824, WANDY GARCIA, X LLC, KELLER WILLIAMS RLTY NEW TAMPA. Stellar MLS
