Under contract-accepting backup offers. Location! Location! Location! Welcome to the most cared for townhome community in Summerfield. Beautifully updated and lovingly maintained townhome. No rear neighbors! Located in the quiet, well kept community of Summerfield Crossings. No CDD-The HOA fee INCLUDES WATER, lawn and community maintenance, reserve fund and roof maintenance. Fee also includes use of nearby amenities including 2 pools, fitness center, pickleball, indoor and outdoor basketball courts, volleyball, newly remodeled dog park, playground and new splash pad to be completed this year as well as community security. A new county park with walking trail and exercise equipment is currently being built near community! This solid masonry block home on BOTH floors features 3 bedrooms, 2 and a half baths and an additional bonus loft area. The high ceilings make the open floor plan feel large and airy. The laundry room is conveniently located on the second floor. One car garage with custom shelving for additional storage. The large primary bedroom features a generous size walk in closet and primary bathroom with double sinks. The second bedroom and third bedroom share their own bath. Large windows provide lots of light. Two windows are new and impact resistant. Home also comes with hurricane shutters. The kitchen features streak free appliances, beautiful 42 inch wood cabinets and a large deep sink. Home upgrades include updated light fixtures, floor covering on back porch. Gutters installed. Screened in outback lanai with powerful outdoor fan. HVAC meticulously cared for. All blinds, including vertical blinds included with sale. Easy access to MacDill AFB, downtown Tampa, Brandon and Bradenton/Sarasota. Come see this spacious, airy, clean, bright and low maintenance townhome today!
Accepting backups
Price cut: $2K (8/20)
$245,000
12911 DREAM CATCHER WAY, RIVERVIEW, FL 33579
3beds
1,668sqft
Townhouse
Built in 2018
1,943 Square Feet Lot
$-- Zestimate®
$147/sqft
$352/mo HOA
What's special
Updated light fixturesAdditional bonus loft areaGutters installedLarge deep sinkLarge primary bedroomHvac meticulously cared for
- 78 days
- 327
- 10
Zillow last checked:
Listing updated:
Listed by:
Katrina DeMorato 813-334-8761,
KEYS TO THE BAY REAL ESTATE 813-965-1057
Source: Stellar MLS,MLS#: TB8521598 Originating MLS: Suncoast Tampa
Originating MLS: Suncoast Tampa
Facts & features
Interior
Bedrooms & bathrooms
- Bedrooms: 3
- Bathrooms: 3
- Full bathrooms: 2
- 1/2 bathrooms: 1
Primary bedroom
- Features: Built-in Closet
- Level: Second
Kitchen
- Level: First
Living room
- Level: First
Heating
- Electric
Cooling
- Central Air
Appliances
- Included: Dishwasher, Dryer, Electric Water Heater, Exhaust Fan, Range, Refrigerator
- Laundry: Laundry Room
Features
- Ceiling Fan(s), Open Floorplan
- Flooring: Ceramic Tile
- Doors: Sliding Doors
- Has fireplace: No
Interior area
- Total structure area: 2,124
- Total interior livable area: 1,668 sqft
Video & virtual tour
Property
Parking
- Total spaces: 1
- Parking features: Garage - Attached
- Attached garage spaces: 1
Features
- Levels: Two
- Stories: 2
- Exterior features: Rain Gutters, Sidewalk, Tennis Court(s)
Lot
- Size: 1,943 Square Feet
Details
- Parcel number: U083120A6800000000027.0
- Zoning: PD
- Special conditions: None
Construction
Type & style
- Home type: Townhouse
- Property subtype: Townhouse
Materials
- Stucco
- Foundation: Block
- Roof: Shingle
Condition
- New construction: No
- Year built: 2018
Utilities & green energy
- Sewer: Public Sewer
- Water: None
- Utilities for property: Cable Available, Electricity Available
Community & HOA
Community
- Features: Clubhouse, Dog Park, Fitness Center, Playground, Pool, Tennis Court(s)
- Pet fee: $0 monthly
- Subdivision: SUMMERFIELD CROSSINGS VILLAGE
HOA
- Has HOA: Yes
- Services included: Community Pool, Reserve Fund, Maintenance Structure, Maintenance Grounds, Pool Maintenance, Recreational Facilities, Sewer, Trash, Water
- HOA fee: $352 monthly
- HOA name: Empire Management Company
- HOA phone: 407-777-1748
- Second HOA name: Summerfield
Location
- Region: Riverview
Financial & listing details
- Price per square foot: $147/sqft
- Tax assessed value: $239,024
- Annual tax amount: $4,279
- Date on market: 6/21/2026
- Cumulative days on market: 77 days
- Listing terms: Cash,Conventional,FHA,VA Loan
- Ownership: Fee Simple
- Total actual rent: 0
- Electric utility on property: Yes
- Road surface type: Asphalt
Estimated market value
Not available
Estimated sales range
Not available
Not available
Price history
| Date | Event | Price |
|---|---|---|
| 8/20/2026 | Price change | $245,000-0.8%$147/sqft |
Source:  Stellar MLS #TB8521598 Report a problem Stellar MLS #TB8521598 Report a problem | ||
| 8/7/2026 | Price change | $247,000-1%$148/sqft |
Source: Stellar MLS #TB8521598 Report a problem | ||
| 7/9/2026 | Price change | $249,500-2.2%$150/sqft |
Source: Stellar MLS #TB8521598 Report a problem | ||
| 6/21/2026 | Listed for sale | $255,000+44.2%$153/sqft |
Source: Stellar MLS #TB8521598 Report a problem | ||
| 5/2/2018 | Sold | $176,800$106/sqft |
Source: Public Record Report a problem | ||
Public tax history
| Year | Property taxes | Tax assessment |
|---|---|---|
| 2025 | $4,279 +8.5% | $237,167 +2.9% |
| 2024 | $3,944 +1% | $230,483 +0.2% |
| 2023 | $3,906 +1.8% | $230,010 +31.8% |
| 2022 | $3,836 +13.1% | $174,475 +10% |
| 2021 | $3,392 +3.9% | $158,614 +3% |
| 2020 | $3,266 +1.7% | $153,948 +1% |
| 2019 | $3,211 | $152,436 +7446.3% |
| 2018 | $3,211 +432.8% | $2,020 |
| 2017 | $603 | $2,020 |
Find assessor info on the county website
Monthly payment
Est. payment
Payment breakdown
Explore the cost of this home by adjusting the details. Changes won't be saved.Climate risks
Neighborhood: Summerfield
- $225,0003 bd3 ba1.6k sqft12909 Dream Catcher Way, Riverview, FL 33579Sold
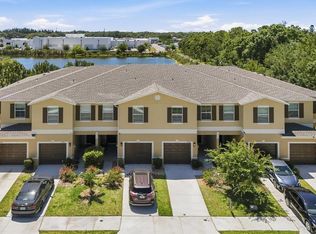
- $248,9993 bd3 ba1.6k sqft12913 Dream Catcher Way, Riverview, FL 33579Sold

- $234,900-- bd2 ba1.6k sqft12907 Dream Catcher Way, Riverview, FL 33579Off Market
- $237,000-- bd2 ba1.5k sqft12915 Dream Catcher Way, Riverview, FL 33579Off Market
Similar homes
- $275,0003 bd3 ba1.6k sqft10411 RED CARPET COURT, RIVERVIEW, FL 33578For Sale

 MLS ID #TB8521635, Jennifer O'Neal, QUICKSILVER REAL ESTATE GROUP. Stellar MLS
 - $250,0003 bd3 ba1.8k sqft10536 SHADY FALLS COURT, RIVERVIEW, FL 33578For Sale
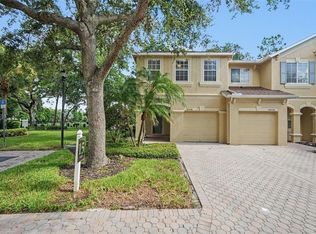 MLS ID #TB8536221, Paul Fennell, REDFIN CORPORATION. Stellar MLS
 - $215,0003 bd3 ba1.5k sqft10418 TULIP FIELD WAY, RIVERVIEW, FL 33578For Sale
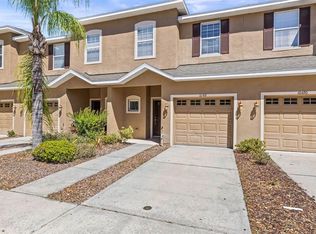 MLS ID #TB8366207, Jay D'Abramo, FLORIDA EXECUTIVE REALTY. Stellar MLS
 - $250,0003 bd3 ba1.7k sqft9706 PEMBROOKE PINES DRIVE, SUN CITY CENTER, FL 33573For Sale
 MLS ID #TB8542867, Tina Shank, WIKLE INCORPORATED. Stellar MLS
 - $255,0003 bd3 ba1.8k sqft15548 FLORENCE HOLLOW PLACE, SUN CITY CENTER, FL 33573For SaleMLS ID #TB8541288, Tatyana Myers, EXP REALTY LLC. Stellar MLS
- $199,9002 bd3 ba1.2k sqft12224 FOXMOOR PEAK DRIVE, RIVERVIEW, FL 33579For SaleMLS ID #TB8408820, Joy Jacobs, JACOBS REALTY GROUP LLC. Stellar MLS
- $244,9003 bd3 ba1.6k sqft5014 POND RIDGE ROAD, RIVERVIEW, FL 33578For SaleMLS ID #TB8505998, Nathan Kalk, RE/MAX REALTY UNLIMITED. Stellar MLS
- $259,0003 bd3 ba1.4k sqft6710 HOLLY HEATH DRIVE, RIVERVIEW, FL 33578For SaleMLS ID #TB8533868, Susan Vaughn, COASTAL PROPERTIES GROUP INTERNATIONAL. Stellar MLS
- $247,0003 bd3 ba1.7k sqft15519 PRESTWICK ROSE PLACE, SUN CITY CENTER, FL 33573For SaleMLS ID #TB8479581, Darlene Colombo, 27NORTH REALTY. Stellar MLS
- $225,0003 bd3 ba1.4k sqft10924 JOHANNA AVENUE, RIVERVIEW, FL 33578For SaleMLS ID #TB8509390, Cathy McCarthy, RE/MAX REALTEC GROUP INC. Stellar MLS
- $255,0003 bd3 ba1.6k sqft8726 MOONLIT MEADOWS LOOP, RIVERVIEW, FL 33578For SaleMLS ID #TB8490149, Zoki Mbolekwa, DALTON WADE INC. Stellar MLS
- $286,0003 bd3 ba1.7k sqft11752 CAMBIUM CROWN DRIVE, RIVERVIEW, FL 33569For SaleMLS ID #TB8540237, Evelina Hopson, Mrs, LPT REALTY, LLC. Stellar MLS
- $263,2503 bd3 ba1.6k sqft10155 HAVERHILL RIDGE DRIVE, RIVERVIEW, FL 33578For SaleMLS ID #TB8522839, David Crawford, RE/MAX ACTION FIRST OF FLORIDA. Stellar MLS
- $315,0003 bd2 ba1.7k sqft11435 CAMBRAY CREEK LOOP, RIVERVIEW, FL 33579For SaleMLS ID #TB8538302, Jason McIntosh, RE/MAX REALTY UNLIMITED. Stellar MLS
- $255,0002 bd3 ba1.3k sqft4749 SOMERSET HILL LANE, RIVERVIEW, FL 33578For SaleMLS ID #S5152428, Lauren Loperena, HOMES INTERNATIONAL FLORIDA. Stellar MLS
- $284,9003 bd3 ba1.9k sqft10523 LAKE MONTAUK DRIVE, RIVERVIEW, FL 33578For SaleMLS ID #TB8443440, Marcus Stultz, LPT REALTY, LLC. Stellar MLS
- $279,9003 bd3 ba1.6k sqft4939 POND RIDGE DRIVE, RIVERVIEW, FL 33578For SaleMLS ID #O6408376, Mary Rosario, LPT REALTY, LLC. Stellar MLS
- $220,0002 bd3 ba1.2k sqft8833 MOONLIT MEADOWS LOOP, RIVERVIEW, FL 33578For SaleMLS ID #TB8526943, Calvin Ijoma, ELEVATED REALTY. Stellar MLS
- $239,9003 bd3 ba1.7k sqft2011 HAWKS VIEW DRIVE, RUSKIN, FL 33570For SaleMLS ID #TB8361977, Emil Veltre, KELLER WILLIAMS REALTY PORTFOLIO COLLECTION. Stellar MLS
- $234,0003 bd2 ba1.4k sqft2242 KINGS PALACE DRIVE #2242, RIVERVIEW, FL 33578For SaleMLS ID #TB8523869, Jeff Lewis, EXP REALTY LLC. Stellar MLS
