Skip main navigation
Off market
  • $222,300

    12923 Dream Catcher Way, Riverview, FL 33579

    2beds
    1,462sqft
    Townhouse
    Built in 2017
    1,742 Square Feet Lot
    $222,300 Zestimate®
    $152/sqft
    $2,126 Estimated rent

    Home value

    $222,300

    $211,000 - $233,000

    $2,126/mo

    Zestimate® history
    Loading
    Loading...

    Owner options

    List your home for rent

    $2,126/mo

    Rent Zestimate®

    Find your next renter with Zillow Rental Manager. Plus, with online applications, you can quickly screen prospective tenants – for free.

    Learn more

    $2,126/mo

    Rent Zestimate®

    Refinance and save

    $1,651/mo

    Est. payment

    Refinancing to a lower rate could help reduce your monthly payments and save thousands over the life of the loan.

    See today's rates

    $1,651/mo

    Est. payment

    Explore your selling options

    Work with a Zillow partner agent

    Leverage their expertise and Zillow's premium Showcase listings to get your home seen by more buyers.

    Get started

    List with your own agent

    Get your home in front of millions of buyers by listing it on Zillow.

    Learn how to do it

    Sell it yourself

    Take full control of how buyers see your home on Zillow by listing For Sale by Owner (FSBO).

    List your home

    What's special

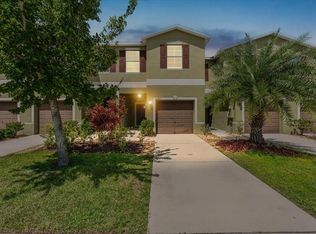
    Feast your eyes on this astonishing two story townhome right in Riverview! This adorable two bedroom two bathroom at 1,462 sq ft features a one car garage. This home has a stucco outside with a great use of EARTHY COLORS and youâll never have to worry about landscaping because itâs covered with the HOA! Welcomed by a NATIVE GROWN PALM TREE and other plants with landscaping rocks and mulch for an accent in the front, making this yard maintenance-free. Walk into this gorgeous home and take in how PICTURE PERFECT it is with the living room and kitchen being side by side; notice the OPEN LIVING ROOM, great for entertaining or just having anyone over to hangout. With the NEUTRAL BEIGE wall color making your home decorating a breeze and note the light/beige color TILE, as you look up take in the pre existing wiring system in the living room so you can choose the light fixture of YOUR DREAM! Notice the half bathroom downstairs for easy access and abutting to that door is the door to the one car garage that also involves some extra storage. Turn right and walk up the carpeted stairs leading to the TWO CARPETED MASTER BEDROOMS with attached bathrooms and delightful WALK IN CLOSETS in both bedrooms. As you walk throughout youâll notice the incredible custom blinds in every room with nice neat paint, as this home only has had ONE OWNER and built fairly new in 2017. Highlight the big beige color bedroom with the walk in closet to your right, adjacent to the closet is the bathroom admiring the striking DARK WOOD CABINETS and medicine cabinet. Make laundry day super easy with the laundry room in between the two bedrooms upstairs, observe the pre hung wire racks to make string laundry items convenient and easy. Cherish this lovely master bathroom with DUAL SINKS, attractive dark wooden cabinets and ceramic bath tile. Across the way from the master bathroom is the LARGE WALK IN CLOSET including ample storage to hang anything also appreciate pre hung wire racks and had attic access. Walk into the kitchen and see the several incredible, dark wood cabinets alongside is a PANTRY for ample food or dish storage, thereâs also a nice size eat-in kitchen. Next to the pantry is the SLIDING GLASS DOOR leading outside where thereâs a SCREENED IN PORCH great for enjoying a sunset or just dinner to relish Florida weather! Step outside of the screened porch and youâll notice the beautifully grown Florida landscape out back. Don't miss your opportunity to own your own home in sought after Summerfield Crossing! Some things close by for entertainment include beaches, boat ramps, golf courses, outlet shopping and conveniently close is I-75, 301, 41 and Hillsborough Bay!

    This property is off market, which means it's not currently listed for sale or rent on Zillow. This may be different from what's available on other websites or public sources.
    Facts & features

    Interior

    Bedrooms & bathrooms
    • Bedrooms: 2
    • Bathrooms: 3
    • Full bathrooms: 2
    • 1/2 bathrooms: 1
    Heating
    • Other
    Cooling
    • Central
    Appliances
    • Included: Microwave, Range / Oven, Refrigerator
    Features
    • Flooring: Tile, Carpet
    Interior area
    • Total interior livable area: 1,462 sqft

    Property

    Features
    • Exterior features: Stucco
    • Has view: Yes
    • View description: Water
    • Has water view: Yes
    • Water view: Water
    Lot
    • Size: 1,742 Square Feet
    Details
    • Parcel number: 203108A3Z000000000230U

    Construction

    Type & style
    • Home type: Townhouse
    Materials
    • masonry
    • Roof: Composition
    Condition
    • Year built: 2017

    Community & HOA

    HOA
    • Has HOA: Yes
    • HOA fee: $28 monthly
    Location
    • Region: Riverview

    Financial & listing details

    • Price per square foot: $152/sqft
    • Tax assessed value: $221,802
    • Annual tax amount: $3,930

    Price history

    DateEventPrice
    7/12/2024Listing removed$190,000-7.3%$130/sqft
    Source: Stellar MLS #T3294286 Report a problem
    6/1/2021Sold$205,000+7.9%$140/sqft
    Source: Public Record Report a problem
    4/27/2021Pending sale$190,000$130/sqft
    Source: Stellar MLS #T3294286 Report a problem
    4/24/2021Listed for sale$190,000+14.8%$130/sqft
    Source: Stellar MLS #T3294286 Report a problem
    10/5/2017Sold$165,500$113/sqft
    Source: Public Record Report a problem

    Public tax history

    YearProperty taxesTax assessment
    2025$3,930 +8.5%$218,020 +2.9%
    2024$3,622 +4%$211,876 +3%
    2023$3,483 +5.2%$205,705 +3%
    2022$3,312 +47.9%$199,714 +46.8%
    2021$2,239 +3.8%$136,072 +1.4%
    2020$2,157 +4.4%$134,193 +2.3%
    2019$2,066 $131,176 +1.9%
    2018$2,066 -11.4%$128,730 +3409.5%
    2017$2,331 +859.9%$3,668
    2016$243 $3,668
    Find assessor info on the county website

    Neighborhood: Summerfield

    Nearby schools

    GreatSchools rating
    Schools provided by the listing agent
    • Elementary: Summerfield Crossing Elementary
    • Middle: Eisenhower-HB
    • High: East Bay-HB

    Source: The MLS. This data may not be complete. We recommend contacting the local school district to confirm school assignments for this home.

    Get a cash offer in 3 minutes
    Find out how much your home could sell for in as little as 3 minutes with a no-obligation cash offer.
    Estimated market value
    $222,300
    Get a cash offer in 3 minutes
    Find out how much your home could sell for in as little as 3 minutes with a no-obligation cash offer.
    Estimated market value
    $222,300