Skip main navigation
Sold for $248,999
  • $248,999

    12913 Dream Catcher Way, Riverview, FL 33579

    3beds
    1,668sqft
    Townhouse
    Built in 2018
    1,943 Square Feet Lot
    $243,000 Zestimate®
    $149/sqft
    $2,371 Estimated rent

    Home value

    $243,000

    Estimated sales range

    Not available

    $2,371/mo

    Zestimate® history
    Loading
    Loading...

    Owner options

    List your home for rent

    $2,371/mo

    Rent Zestimate®

    Find your next renter with Zillow Rental Manager. Plus, with online applications, you can quickly screen prospective tenants – for free.

    Learn more

    $2,371/mo

    Rent Zestimate®

    Refinance and save

    $2,177/mo

    Est. payment

    Refinancing to a lower rate could help reduce your monthly payments and save thousands over the life of the loan.

    See today's rates

    $2,177/mo

    Est. payment

    Explore your selling options

    Work with a Zillow partner agent

    Leverage their expertise and Zillow's premium Showcase listings to get your home seen by more buyers.

    Get started

    List with your own agent

    Get your home in front of millions of buyers by listing it on Zillow.

    Learn how to do it

    Sell it yourself

    Take full control of how buyers see your home on Zillow by listing For Sale by Owner (FSBO).

    List your home

    What's special

    Abundant natural lightSerene master suiteOpen floor planModern kitchenCovered patioWalk-in closet
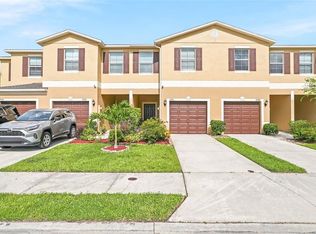
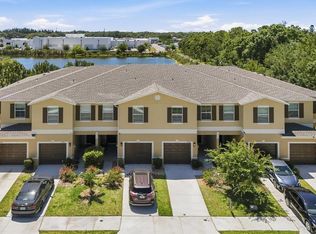
    SELLER WILL HELP WITH BUYER CLOSING COST ~ NO CDD ~ Welcome to your dream home nestled in the heart of Riverview! This beautifully designed 3-bedroom, 2 1/2-bathroom residence offers a perfect blend of comfort and style, ideal for families and entertaining alike. As you step inside, you'll be greeted by an inviting open floor plan that features abundant natural light. The spacious living area seamlessly flows into the modern kitchen. Retreat to the serene master suite, which boasts a walk-in closet and an en-suite bathroom featuring dual sinks. Two additional bedrooms provide ample space for family or guests. The covered patio provides an ideal setting for alfresco dining or entertaining friends and family. Located in a family-friendly community, this home is just minutes from shopping, dining. Enjoy easy access to major highways and nearby parks, making it a perfect location for your active lifestyle. Don't miss out on the opportunity to make this lovely house your forever home. Schedule a showing today!

    Zillow last checked:

    Listing updated:

    Listed by:

    Kerin Clarkin 813-569-6294,

    AGILE GROUP REALTY 813-569-6294

    Bought with:

    Oklys Rodriguez Pereira, 3477669

    FIDATA REAL ESTATE LLC

    Source: Stellar MLS,MLS#: TB8376076MLS LogoOriginating MLS: Suncoast Tampa

    Facts & features

    Interior

    Bedrooms & bathrooms
    • Bedrooms: 3
    • Bathrooms: 3
    • Full bathrooms: 2
    • 1/2 bathrooms: 1
    Primary bedroom
    • Features: Walk-In Closet(s)
    • Level: Second
    Bedroom 2
    • Features: Built-in Closet
    • Level: Second
    Bedroom 3
    • Features: Built-in Closet
    • Level: Second
    Dinette
    • Level: First
    Kitchen
    • Level: First
    Living room
    • Level: First
    Heating
    • Central
    Cooling
    • Central Air
    Appliances
    • Included: Dishwasher, Dryer, Microwave, Range, Refrigerator, Washer
    • Laundry: Laundry Room
    Features
    • Ceiling Fan(s), High Ceilings, Kitchen/Family Room Combo, Walk-In Closet(s)
    • Flooring: Carpet, Tile, Vinyl
    • Doors: Sliding Doors
    • Has fireplace: No
    Interior area
    • Total structure area: 2,124
    • Total interior livable area: 1,668 sqft

    Property

    Parking
    • Total spaces: 1
    • Parking features: Garage - Attached
    • Attached garage spaces: 1
    Features
    • Levels: Two
    • Stories: 2
    • Exterior features: Sidewalk
    Lot
    • Size: 1,943 Square Feet
    Details
    • Parcel number: U083120A6800000000026.0
    • Zoning: PD
    • Special conditions: None

    Construction

    Type & style
    • Home type: Townhouse
    • Property subtype: Townhouse
    Materials
    • Stucco
    • Foundation: Slab
    • Roof: Shingle
    Condition
    • New construction: No
    • Year built: 2018

    Utilities & green energy

    • Sewer: Public Sewer
    • Water: Public
    • Utilities for property: Electricity Available, Electricity Connected

    Community & HOA

    Community
    • Features: Clubhouse, Community Mailbox, Dog Park, Fitness Center, Golf, Park, Playground, Pool, Sidewalks, Tennis Court(s)
    • Pet fee: $0 monthly
    • Subdivision: SUMMERFIELD CROSSINGS VILLAGE
    HOA
    • Has HOA: Yes
    • Services included: Community Pool, Reserve Fund, Maintenance Structure, Maintenance Grounds
    • HOA fee: $356 monthly
    • HOA name: PMI Arrico Realty & Property Mgmt
    • HOA phone: 813-662-9363
    • Second HOA name: Summerfield Crossing Master HOA
    • Second HOA phone: 813-671-2005
    Location
    • Region: Riverview

    Financial & listing details

    • Price per square foot: $149/sqft
    • Tax assessed value: $239,024
    • Annual tax amount: $2,905
    • Date on market: 4/23/2025
    • Cumulative days on market: 22 days
    • Listing terms: Cash,Conventional,FHA,VA Loan
    • Ownership: Fee Simple
    • Total actual rent: 0
    • Electric utility on property: Yes
    • Road surface type: Paved

    Price history

    DateEventPrice
    6/24/2025Sold$248,999$149/sqft
    Source: Stellar MLS #TB8376076 Report a problem
    5/16/2025Pending sale$248,999$149/sqft
    Source: Stellar MLS #TB8376076 Report a problem
    5/7/2025Price change$248,999-0.4%$149/sqft
    Source: Stellar MLS #TB8376076 Report a problem
    4/23/2025Listed for sale$249,999+42.3%$150/sqft
    Source: Stellar MLS #TB8376076 Report a problem
    4/27/2018Sold$175,700$105/sqft
    Source: Public Record Report a problem

    Public tax history

    YearProperty taxesTax assessment
    2025$3,154 +8.6%$239,024 +40.1%
    2024$2,906 +4.3%$170,578 +3%
    2023$2,786 +5.9%$165,610 +3%
    2022$2,630 +1.2%$160,786 +3%
    2021$2,598 +3.4%$156,103 +1.4%
    2020$2,513 +2.4%$153,948 +1%
    2019$2,454 $152,436 +7446.3%
    2018$2,454 +307%$2,020
    2017$603 $2,020
    Find assessor info on the county website

    Neighborhood: Summerfield

    Nearby schools

    GreatSchools rating
    Schools provided by the listing agent
    • Elementary: Summerfield Crossing Elementary
    • Middle: Eisenhower-HB
    • High: East Bay-HB

    Source: Stellar MLS. This data may not be complete. We recommend contacting the local school district to confirm school assignments for this home.

    Get a cash offer in 3 minutes
    Find out how much your home could sell for in as little as 3 minutes with a no-obligation cash offer.
    Estimated market value
    $243,000
    Get a cash offer in 3 minutes
    Find out how much your home could sell for in as little as 3 minutes with a no-obligation cash offer.
    Estimated market value
    $243,000