Skip main navigation
For sale
  • Price cut: $6K (7/1)
    $239,000

    12909 Dream Catcher Way, Riverview, FL 33579

    3beds
    1,668sqft
    : 
    Loading
    Get pre-qualified
    Townhouse
    Built in 2018
    1,964 Square Feet Lot
    $238,700 Zestimate®
    $143/sqft
    $358/mo HOA

    What's special

    Abundant natural lightSpacious kitchenConvenient upstairs laundry areaPantry storageWood cabinetry
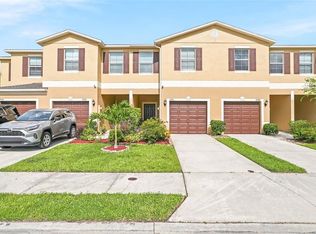
    Beautifully maintained 3-bedroom, 2.5-bath townhome with attached 1-car garage located in the highly desirable Summerfield Crossings community of Riverview. Built in 2018, this home offers an open-concept floor plan designed for comfortable living and easy entertaining. The spacious kitchen features wood cabinetry, ample counter and cabinet space, pantry storage, and overlooks the living and dining areas. Tile flooring runs throughout the main level, while the upstairs bedrooms and staircase feature carpeting for added comfort. Upstairs you’ll find a versatile loft space ideal for a home office, media area, or flex space, along with three bedrooms and a convenient upstairs laundry area. The primary suite features a walk-in closet and private en-suite bathroom with dual sinks and a walk-in shower. Additional features include abundant natural light and beautiful pond views that can be enjoyed from both the downstairs dining area and upstairs bedroom. Relax on the screened lanai overlooking the peaceful water view. Summerfield residents enjoy resort-style amenities including multiple pools, fitness center, tennis and basketball courts, playgrounds, dog park, walking trails, ball fields, community events, and a public golf course. HOA includes exterior maintenance for low-maintenance living. Conveniently located near shopping, dining, hospitals, VA Medical Center, I-75, Hwy 301, and the Selmon Expressway for an easy commute to Tampa, Brandon, MacDill AFB, and surrounding areas. NO CDD!
    66 days
    |
    468
    |
    23
    |

    Zillow last checked:

    Listing updated:

    Listed by:

    Lainy Vanderwey 941-468-1480,

    MICHAEL SAUNDERS & COMPANY 941-473-7750

    Source: Stellar MLS,MLS#: D6147376MLS LogoOriginating MLS: Englewood

    Loading...

      Facts & features

      Interior

      Bedrooms & bathrooms
      • Bedrooms: 3
      • Bathrooms: 3
      • Full bathrooms: 2
      • 1/2 bathrooms: 1
      Rooms
      • Room types: Utility Room
      Primary bedroom
      • Features: Dual Sinks, En Suite Bathroom, Walk-In Closet(s)
      • Level: Second
      • Area: 204 Square Feet
      • Dimensions: 17x12
      Bedroom 2
      • Features: Built-in Closet
      • Level: Second
      • Area: 150 Square Feet
      • Dimensions: 10x15
      Bedroom 3
      • Features: Built-in Closet
      • Level: Second
      Dinette
      • Level: First
      • Area: 340 Square Feet
      • Dimensions: 17x20
      Kitchen
      • Features: Breakfast Bar, Pantry
      • Level: First
      • Area: 140 Square Feet
      • Dimensions: 10x14
      Living room
      • Features: Ceiling Fan(s)
      • Level: First
      • Area: 340 Square Feet
      • Dimensions: 17x20
      Heating
      • Central, Electric
      Cooling
      • Central Air
      Appliances
      • Included: Dishwasher, Disposal, Dryer, Electric Water Heater, Microwave, Range, Refrigerator, Washer
      • Laundry: Inside, Laundry Chute, Upper Level
      Features
      • Ceiling Fan(s), Living Room/Dining Room Combo, Open Floorplan, PrimaryBedroom Upstairs, Thermostat, Walk-In Closet(s)
      • Flooring: Carpet, Tile
      • Doors: Sliding Doors
      • Has fireplace: No
      Interior area
      • Total structure area: 2,124
      • Total interior livable area: 1,668 sqft
      Video & virtual tour

      Property

      Parking
      • Total spaces: 1
      • Parking features: Driveway, Garage Door Opener
      • Attached garage spaces: 1
      • Has uncovered spaces: Yes
      • Details: Garage Dimensions: 12x22
      Features
      • Levels: Two
      • Stories: 2
      • Patio & porch: Covered, Patio, Screened
      • Exterior features: Lighting, Sidewalk
      • Has view: Yes
      • View description: Water, Pond
      • Has water view: Yes
      • Water view: Water,Pond
      • Waterfront features: Pond
      Lot
      • Size: 1,964 Square Feet
      • Features: Cul-De-Sac
      Details
      • Parcel number: U083120A6800000000028.0
      • Zoning: PD
      • Special conditions: None

      Construction

      Type & style
      • Home type: Townhouse
      • Property subtype: Townhouse
      Materials
      • Block, Stucco
      • Foundation: Slab
      • Roof: Shingle
      Condition
      • New construction: No
      • Year built: 2018

      Utilities & green energy

      • Sewer: Public Sewer
      • Water: Public
      • Utilities for property: BB/HS Internet Available, Electricity Connected, Sewer Connected, Water Connected

      Community & HOA

      Community
      • Features: Clubhouse, Deed Restrictions, Dog Park, Fitness Center, Golf, Park, Playground, Pool, Special Community Restrictions, Tennis Court(s)
      • Pet fee: $0 monthly
      • Subdivision: SUMMERFIELD CROSSINGS VILLAGE
      HOA
      • Has HOA: Yes
      • Services included: Community Pool, Insurance, Maintenance Grounds, Sewer, Water
      • HOA fee: $358 monthly
      • HOA name: PMI Arrico Realty & Property Mgnt.- Samantha
      • HOA phone: 813-662-9363
      • Second HOA name: Summerfield Master Community Asso.
      • Second HOA phone: 813-671-2005
      Location
      • Region: Riverview

      Financial & listing details

      • Price per square foot: $143/sqft
      • Tax assessed value: $239,024
      • Annual tax amount: $4,995
      • Date on market: 5/8/2026
      • Cumulative days on market: 67 days
      • Listing terms: Cash,Conventional,FHA,VA Loan
      • Ownership: Condominium
      • Total actual rent: 0
      • Electric utility on property: Yes
      • Road surface type: Paved

        Estimated market value

        $238,700

        $227,000 - $251,000

        $2,353/mo

        Price history

        DateEventPrice
        7/1/2026Price change$239,000-2.4%$143/sqft
        Source: Stellar MLS #D6147376 Report a problem
        6/24/2026Price change$245,000-1.6%$147/sqft
        Source: Stellar MLS #D6147376 Report a problem
        6/16/2026Price change$249,000-1.6%$149/sqft
        Source: Stellar MLS #D6147376 Report a problem
        6/11/2026Price change$253,000-1.2%$152/sqft
        Source: Stellar MLS #D6147376 Report a problem
        6/2/2026Price change$256,000-0.4%$153/sqft
        Source: Stellar MLS #D6147376 Report a problem
        5/26/2026Price change$257,000-0.4%$154/sqft
        Source: Stellar MLS #D6147376 Report a problem
        5/15/2026Price change$258,000-0.4%$155/sqft
        Source: Stellar MLS #D6147376 Report a problem
        5/8/2026Listed for sale$259,000+51.4%$155/sqft
        Source: Stellar MLS #D6147376 Report a problem
        4/21/2018Sold$171,100$103/sqft
        Source: Public Record Report a problem

        Public tax history

        YearProperty taxesTax assessment
        2025$4,995 +12.4%$232,225 +10%
        2024$4,445 +6.3%$211,114 +10%
        2023$4,183 +9%$191,922 +10%
        2022$3,836 +13.1%$174,475 +10%
        2021$3,392 +3.9%$158,614 +3%
        2020$3,266 +1.7%$153,948 +1%
        2019$3,211 $152,436 +7446.3%
        2018$3,211 +432.8%$2,020
        2017$603 $2,020
        Find assessor info on the county website

        Monthly payment

        Est. payment

        Payment breakdown

        Explore the cost of this home by adjusting the details. Changes won't be saved.
        All calculations are estimates and provided by Zillow, Inc. for informational purposes only. Actual amounts may vary.
        HOA fees may include property taxes on listings classified as Co-Ops. Contact the listing agent and/or owner for fee details.
        Mortgage interest rates are dependent on a number of factors, including credit score, down payment, and repayment length. Interest rate data provided by Zillow Group Marketplace, Inc. as of 1/1/1970 from various mortgage lenders with which we have lead or other similar arrangements; the Estimated Payment is an average of those rates.
        See how much you could borrow to make a competitive offer.

        Climate risks

        Neighborhood: Summerfield

        Getting around

        37 / 100
        Car-Dependent
        45 / 100
        Somewhat Bikeable

        Nearby schools

        GreatSchools rating
        Schools provided by the listing agent
        • Elementary: Summerfield Crossing Elementary
        • Middle: Eisenhower-HB
        • High: East Bay-HB

        Source: Stellar MLS. This data may not be complete. We recommend contacting the local school district to confirm school assignments for this home.

        A local agent can set up tours, give advice and negotiate with sellers.

        Browse local experts

        Similar homes